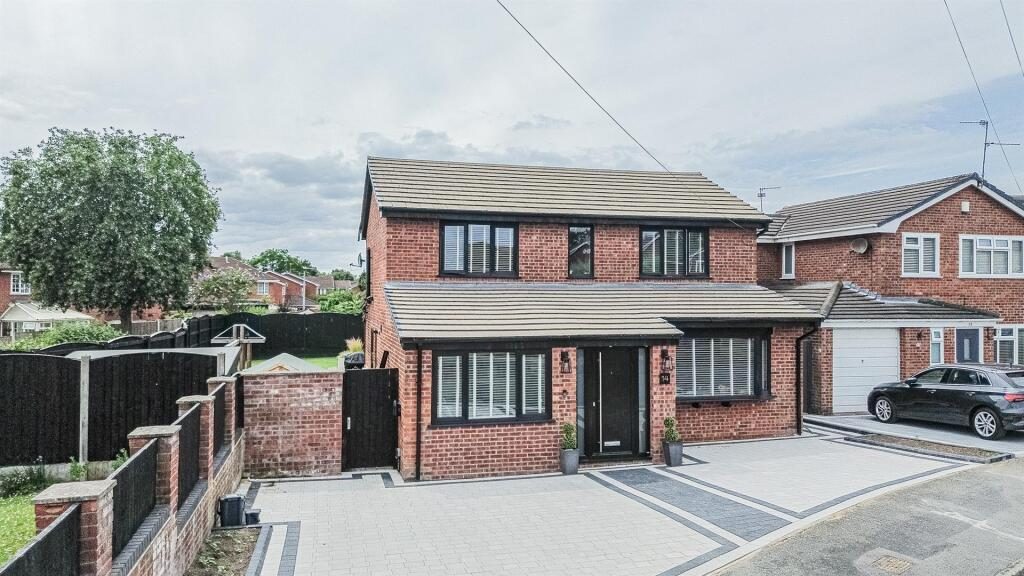
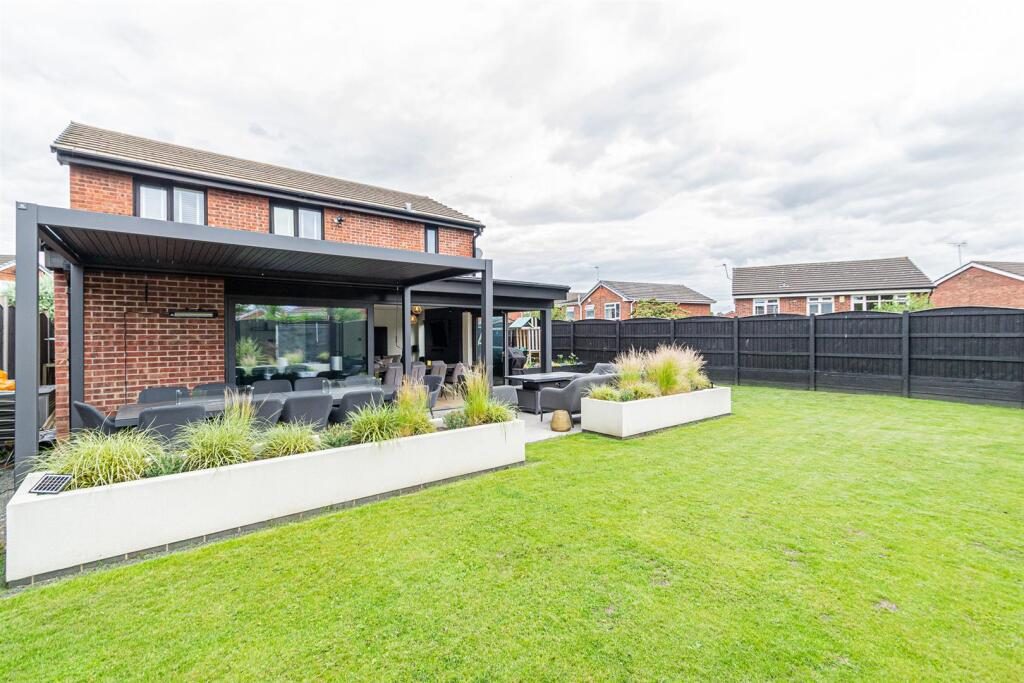
RECONFIGURED, RENOVATED & EXTENDED Detached Home | OUTSTANDING OPEN-PLAN Dining Kitchen with Centre Island & Family Room | THREE Receptions | Main Suite with DRESSING ROOM & EN-SUITE | LANDSCAPED Gardens | RESURFACED Drive. A MUST TO VIEW, this beautifully appointed property situated within a sought after location comprises an entrance vestibule, hallway, cloakroom and WC, utility, lounge, study, stunning open-plan dining kitchen and family room, landing, main bedroom with en-suite and dressing room, two further double bedrooms and a contemporary white bathroom suite. Landscaped gardens and replacement driveway.
Accommodation -
Entrance Porch - 1.60m x 1.37m (5'2" x 4'5") - Accessed through a wood grained 'Composite' front door with double glazed adjacent panels, further PVC double glazed window to the side elevation, wooden plank effect tiled flooring and a seamless opening to the:
Entrance Hallway - 4.54m x 1.72m (14'10" x 5'7") - Fitted with a continuation of the wooden plank effect tiled flooring, staircase to the upstairs providing concealed storage with floor to ceiling slatted timber panelling and a vertical central heating radiator.
Wc - 1.47m x 0.91m (4'9" x 2'11") - Two piece suite including a low level WC. complete with a wash hand basin set on a timber base with mixer tap. Brushed gold ladder heated towel rail, tiled flooring and a PVC double glazed window to the side elevation.
Utility Room - 2.53m x 1.80m (8'3" x 5'10") - Fitted with a custom-made light wood utility unit housing the laundry appliances and open space for household goods, inset lighting, wood effect vinyl flooring in a 'Herringbone' design complete with full height cupboard casing the 'Worcester' boiler and the underfloor heating manifold.
Lounge - 4.46m x 3.61m (14'7" x 11'10") - Range of fitted furniture featuring a light coloured built-in entertainment centre featuring a glass-fronted cabinets, open shelving and cupboard storage, engineered wood effect flooring, suspended ceiling with 'LED' lighting, decorative panelling, PVC double glazed bay window overlooking the front and a central heating radiator.
Study - 3.07m x 2.55m (10'0" x 8'4") - Decorative painted timber slats, inset lighting, PVC double glazed window overlooking the front aspect and a combination cabinet providing shelving and cupboard storage.
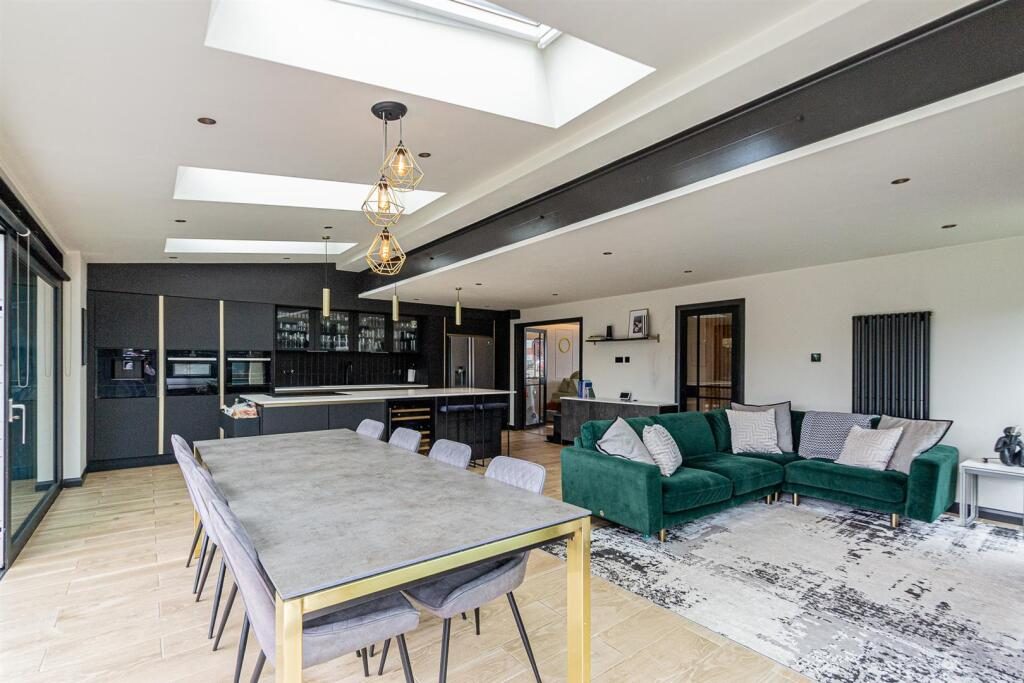
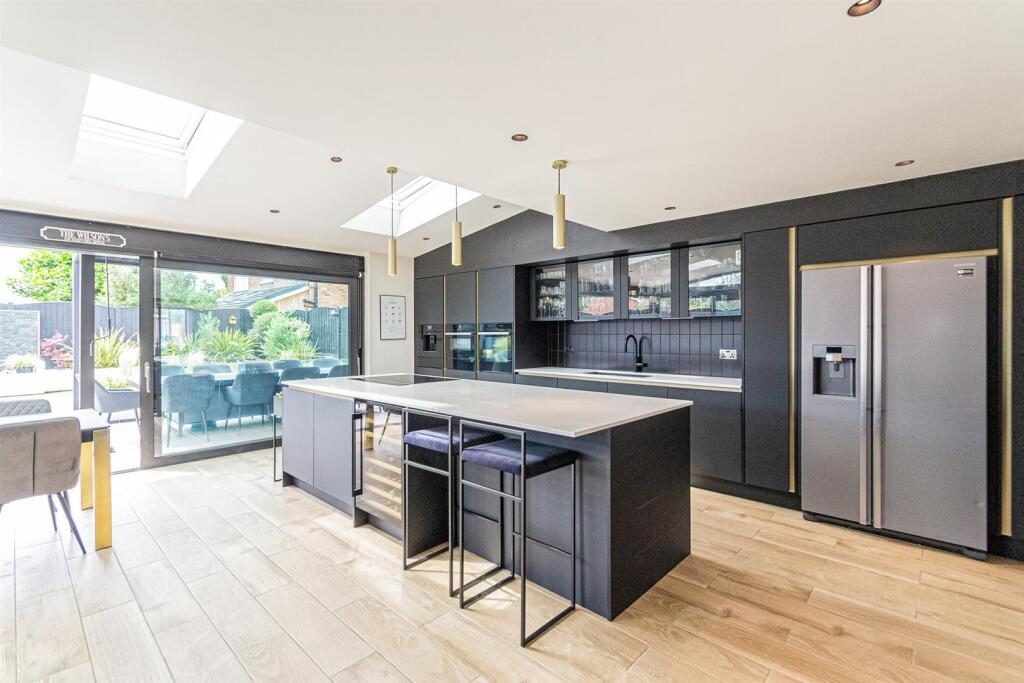
Dining Kitchen & Family Room - 7.86m x 6.17m (25'9" x 20'2") - This superb extended open-plan room is the centre-piece of this beautifully appointed home where the landscaped gardens feels part of the accommodation. The kitchen is fitted with a range of matching base and eye level units complemented by matching glazed display cabinets. In addition, there is a centre island with breakfast bar featuring a five ring induction hob accompanied by a 'Downdraft' extractor set in a 'Quartz' work surface, deep drawer storage, wine fridge, recycling bins and further base level cupboard storage. Moreover, there are further integrated appliances including a microwave oven with a warming drawer below, coffee machine again with a warming drawer below, 'slide & hide' double oven, dishwasher and an 'American' style fridge/freezer set within a custom-built cabinet with adjacent pull-out storage. One and a half bowl 'Composite' sink unit with black mixer tap set in a 'Quartz' work surface with contrasting splash-back tiling
The family room area boasts a contemporary style media wall featuring a recess for a 65'' television and soundbar complete with a simulated log 'LED' flame effect electric fire, PVC double glazed full height window overlooking the side garden and a vertical central heating radiator. The dining area lies behind the family room and adjacent to the kitchen providing a most generous space to dine for large numbers.
In conclusion, there are sliding doors to both the rear and side gardens with blinds, three double glazed 'Velux' windows furnishing even more light and a continuation of the wooden plank effect tiled flooring with underfloor heating.
First Floor -
Landing - 2.71m x 0.81m (8'10" x 2'7") - Boarded loft with lighting accessed via a drop-down ladder.
Bedroom One - 3.65m x 3.57m (11'11" x 11'8") - Custom-made media wall features space for a flat screen television and integrated storage compartments below, suspended ceiling with LED lighting, further inset lighting, PVC double glazed window overlooking the front aspect, two wall light points and a double central heating radiator.
Dressing Room - 1.94m x 1.82m (6'4" x 5'11") - Fitted wardrobe system with shelving, hanging and drawer storage equipped with motion sensitive lighting.
En-Suite Wet Room - 1.94m x 1.60m (6'4" x 5'2") - Contemporary three piece suite featuring a walk-in tiled enclosure and screen including a thermostatic shower with both retractable and rain-shower heads, oval shaped porcelain wash hand basin and mixer tap set on a vanity unit with drawer storage below complete with a low level WC, Combination of wood effect and mosaic tiled floor with contrasting wall tiles, black ladder heated towel rail and a PVC frosted double glazed window to the rear.
Bedroom Two - 3.71m x 2.68m (12'2" x 8'9") - Fitted with small children's furniture including a playhouse with front stairs ideal for storage and a combination wardrobe proving drawer and hanging space. Ceiling coving, PVC double glazed window overlooking the front and a central heating radiator.
Bedroom Three - 2.88m x 2.52m (9'5" x 8'3") - PVC double glazed window overlooking the rear and a central heating radiator.
Bathroom - 2.11m x 2.03m (6'11" x 6'7") - Modern white contemporary three piece suite with brushed gold fittings including a minimalist bath with a thermostatic shower above with screen and both retractable & rain-shower heads, wash hand basin set within a vanity unit with drawer storage below and a low level WC. Floor to ceiling storage cupboard, further storage cupboard, inset lighting, ceiling coving, marble effect porcelain tiles and recessed display shelving.
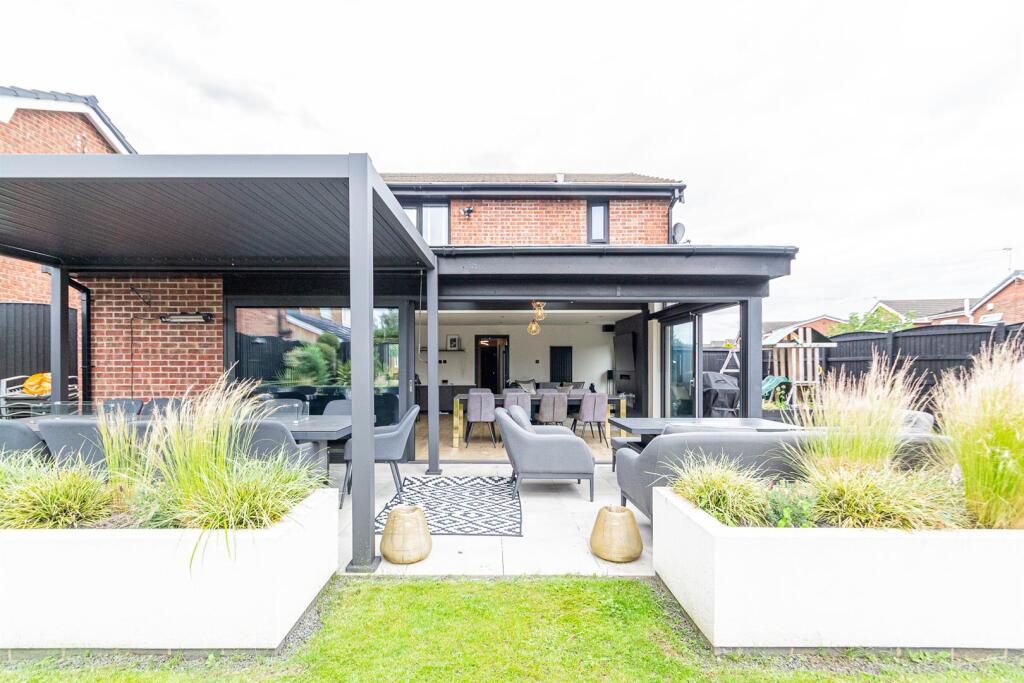
Outside - This modern outdoor space features a dark grey aluminium pergola creating a covered patio area resulting in a contemporary design with landscaped elements including white raised planters and grey pavers. In addition, the remaining garden is predominantly laid to lawn with an eye catching water feature showcasing black slate stone tiles with a textured appearance including an integrated water fountain. At the base, the design features metallic spherical ornaments. To the side, there is a children's garden / play area with artificial grass, lighting and a cold water tap. The front has been resurfaced with block paving to supply generous off road parking.
Tenure - Freehold.
Council Tax - Band D' - £2,414.38 (2026/2027)
Local Authority - Warrington Borough Council.
Services - No tests have been made of main services, heating systems, or associated appliances. Neither has confirmation been obtained from the statutory bodies of the presence of these services. We cannot, therefore, confirm that they are in working order and any prospective purchaser is advised to obtain verification from their solicitor or surveyor.
Postcode - WA1 4DU
Possession - Vacant Possession upon Completion.
Viewing - Strictly by prior appointment with Cowdel Clarke, Stockton Heath. 'Video Tours' can be viewed prior to a physical viewing.