3 Bedroom Detached House

Maynard Road, Grindleford, S32 2JD
£1,195,000
3 beds · 4 baths · 152m² New · Added 08 Jul 2026

What this property offers

3 Bedrooms
4 Bathrooms
152 m² floor area
Detached House
E
EPC Rating E

About this property

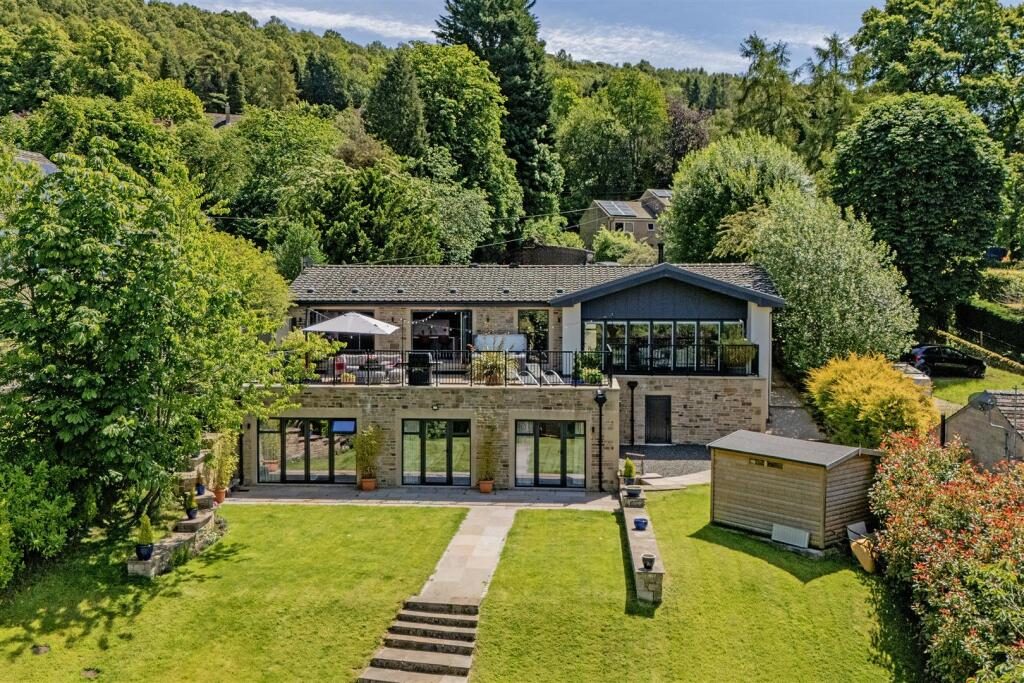
An exceptional three bedroom detached family home, beautifully positioned within the sought-after village of Grindleford, benefitting from stunning southwest-facing gardens extending to over half an acre, with spectacular far-reaching views across the Derwent Valley.

Occupying a truly outstanding setting, this stylish home has been extensively modernised to create versatile accommodation over two floors, exceptional eco credentials, and high-quality finishes throughout. The property lies at the head of a private road with a private driveway approach and is located within a short walk of Padley Gorge and Grindleford Railway Station.

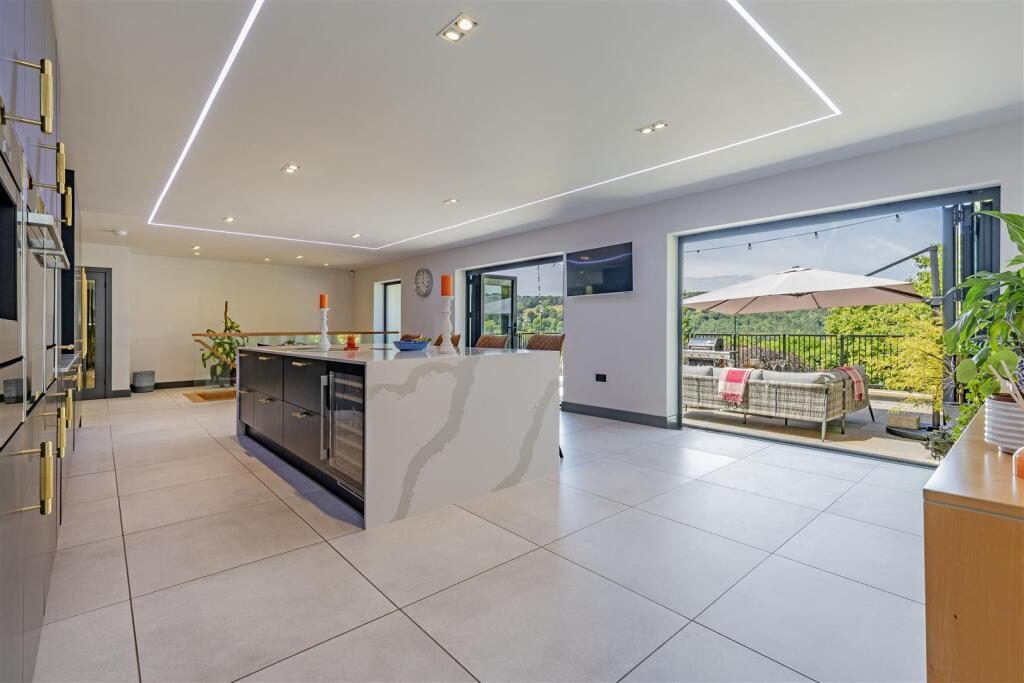
The front door opens into a welcoming reception hall with fitted storage, a cloakroom WC, and a stylish shower room. From the hall, the accommodation flows into a stunning open-plan living kitchen, perfectly designed for modern family living and entertaining. Two sets of bi-folding doors open directly onto a spectacular sun terrace, enjoying uninterrupted southwest-facing views across the gardens and valley beyond.

The contemporary kitchen features quartz worktops, a large central island with breakfast bar, and a comprehensive range of integrated appliances including a sink and drainer with instant hot water tap, coffee machine, oven, combi oven/microwave, dishwasher and a four-ring Bora induction hob with integrated extractor. In addition the kitchen features floor-to-ceiling integrated fridge and freezer. Accessed from the kitchen is a well-appointed utility room with further contemporary storage units, sink and drainer, and space for both a washing machine and tumble dryer.

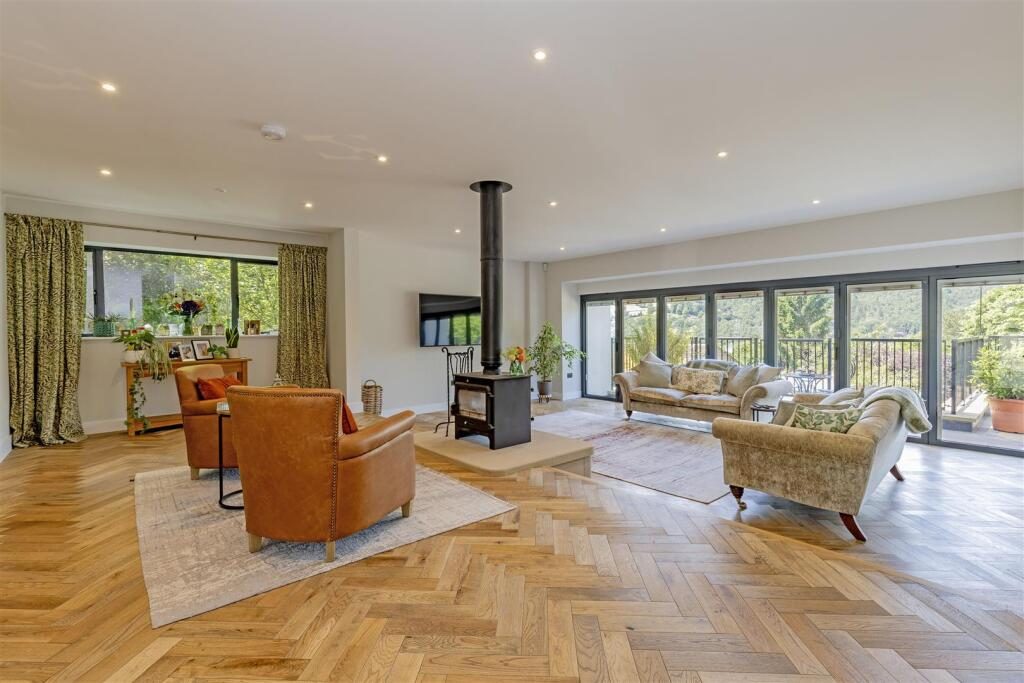
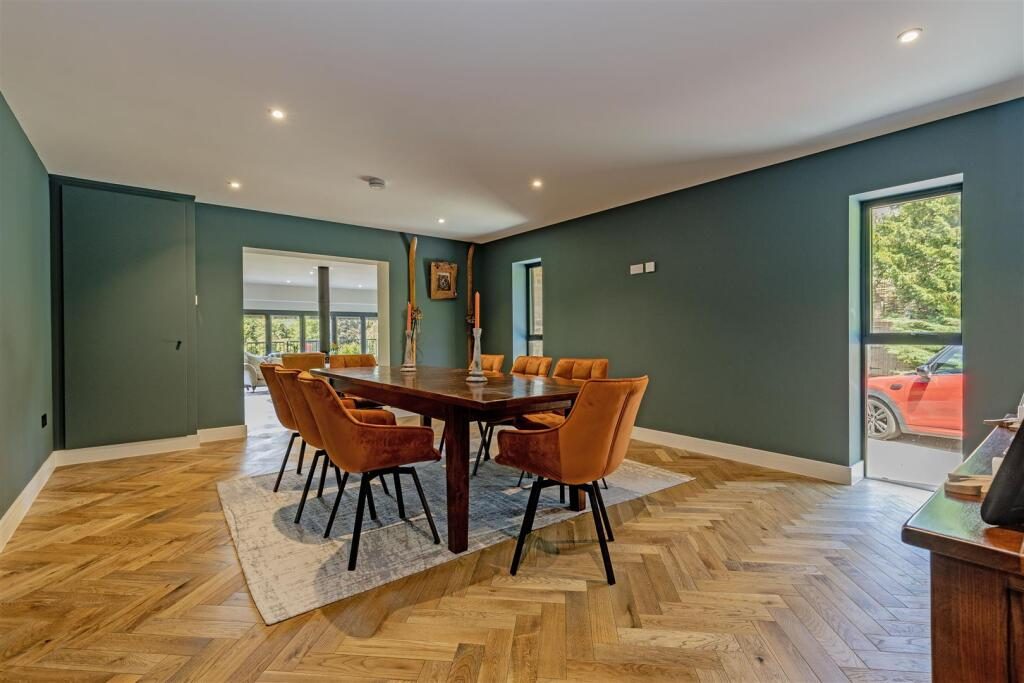
Double doors from the living kitchen open into a magnificent triple-aspect sitting room with engineered oak flooring running throughout and three sets of bifolding doors opening onto the terrace. At the heart of the room is a stylish double-sided multifuel stove set upon locally sourced stone from Stoke Quarry. An opening leads through to a spacious family dining room with two front-facing windows, offering flexibility as a potential fourth bedroom with scope for an en suite if required.

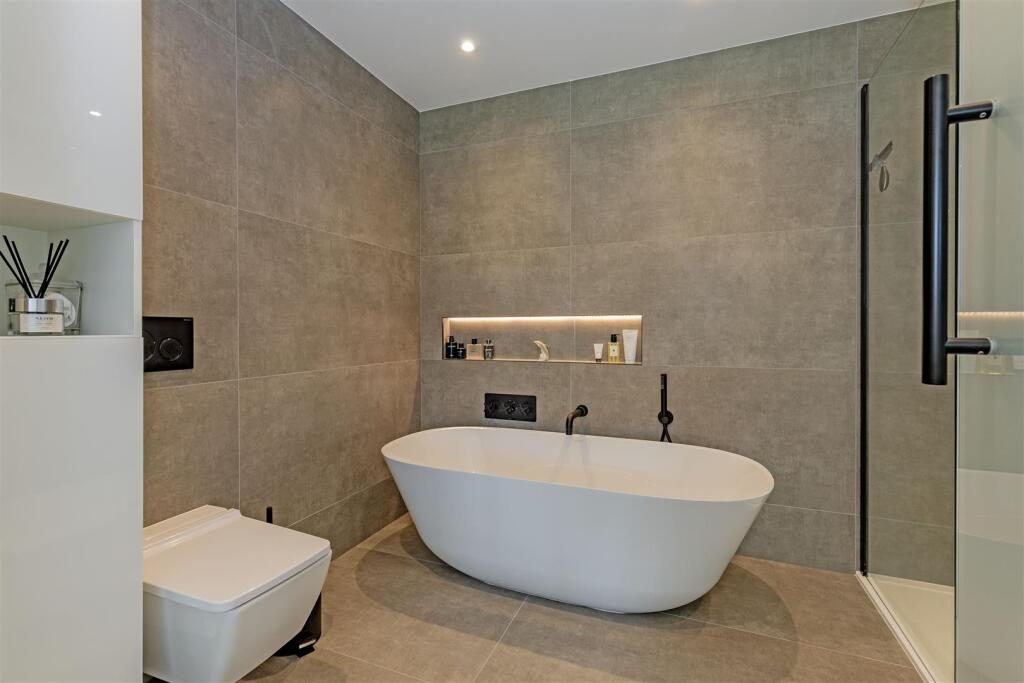
A contemporary oak staircase leads down to the bedroom level, where there is fitted storage and access to three luxurious en suite double bedrooms. The superb principal suite features fitted wardrobes and floor-to-ceiling windows enjoying stunning garden views with direct access to a private patio terrace. The luxury en suite bathroom is beautifully appointed with a Villeroy & Boch freestanding bath, WC, walk-in matt black framed shower enclosure, contemporary wash basin, and heated towel rail.

Two further generous double bedrooms also enjoy floor-to-ceiling glazing opening onto the gardens, spectacular views, and stylish en suite shower rooms.

Externally, a sweeping private driveway provides access to the property and extensive parking, together with EV charging facility.

The front garden is laid to lawn with mature trees providing excellent screening and privacy. To the rear is a spectacular landscaped garden extending to over half an acre ( in total), with gently landscaped lawns, seating areas and external lighting. A substantial stone-flagged terrace accessed directly from the principal living spaces, complete with entertaining and barbecue areas overlooks the garden and grounds.

Important Information

Anti-Money Laundering (AML) Checks - As part of making an offer, we're required by law to complete Anti-Money Laundering (AML) checks to confirm the identity of all purchasers. To cover the cost of this process, a fee of £30 inc VAT per buyer is payable when your offer is accepted. This is a standard requirement for all buyers and helps us ensure your offer can be progressed as quickly and smoothly as possible.

Nearby Properties

Listed by

Eadon Lockwood & Riddle

Disclaimer: Property descriptions, images, and related information displayed on this page are aggregated from publicly available sources across the web and presented for informational purposes only. While we strive for accuracy, home.co.uk cannot guarantee that all details are current or complete. This information is provided as a guide only and should not replace professional property advice. We strongly recommend contacting Eadon Lockwood & Riddle directly to verify availability, arrange viewings, and obtain comprehensive property documentation.

ITV News TV Appearance The Times Featured AI Tech Company The Guardian - Homemove Insert Feature
Terms of use Privacy policy All rights reserved © homemove.com

Homemove is a trading name of HM Haus Group Ltd (Company No. 13873779, registered in England & Wales). Homemove Mortgages Ltd (Company No. 15947693) is an Appointed Representative of TMG Direct Limited, trading as TMG Mortgage Network, which is authorised and regulated by the Financial Conduct Authority (FRN 786245). Homemove Mortgages Ltd is entered on the FCA Register as an Appointed Representative (FRN 1022429). You can check registrations at NewRegister or by calling 0800 111 6768.

🐛