
Rivers Edge, Great Casterton, PE9 4JY
Please quote reference : AG1582
The Ground Floor
Step into a spacious reception hallway that instantly sets a tone of refined sophistication. Double doors sweep open to reveal the formal sitting room, anchored by a feature fireplace with an oak mantel and multi-fuel burner, ideal for cosy winters. For the modern professional, a study area offers the perfect quiet environment for home working.
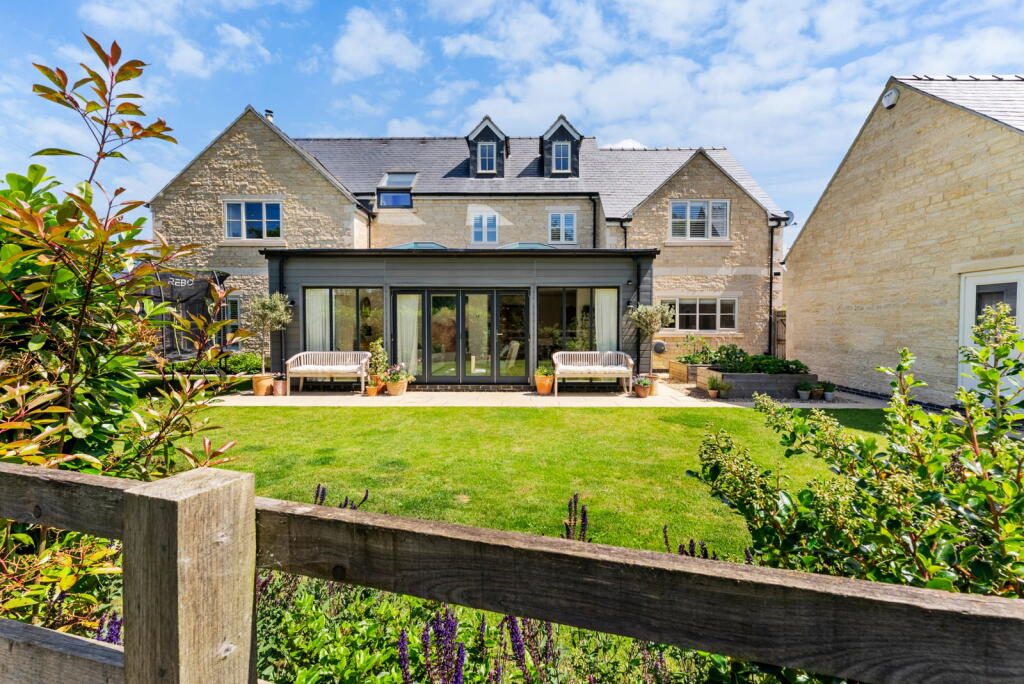
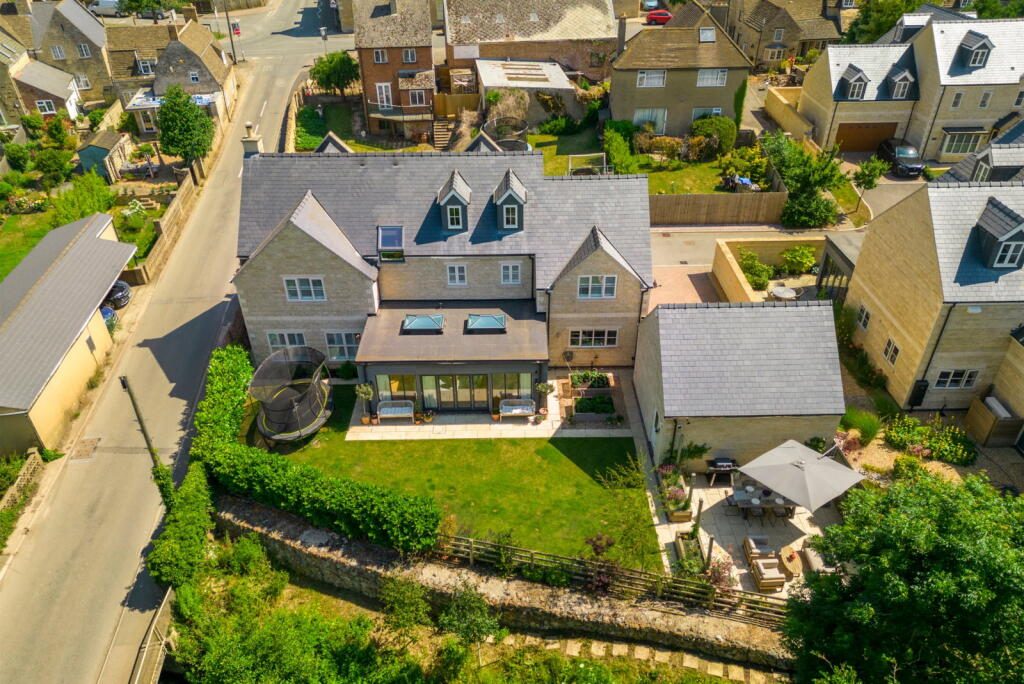
The undisputed crown jewel of the home is the expansive open-plan kitchen and sun room with adjoining playroom / snug. Designed for grand-scale entertaining and effortless family life, the kitchen features a premium array of integrated appliances, a bank of ovens, and a vast central island. Glass architectural details take centre stage in the adjoining garden room, where two striking roof lanterns flood the space with natural light, and premium bi-fold doors glide back to erase the boundary between the interior and the landscaped garden outside. A practical, sleek utility / boot room keeps everyday life organised and offers direct internal access to the driveway and garage. Underfloor heating throughout the ground floor, powered by an air source heat pump.
The Upper Floors
An elegant oak and glass staircase guides you to the first floor, which plays host to three bedrooms. These act as grand suites, complete with their own walk-in dressing areas or built-in storage and luxurious en-suite bath / shower rooms finished to a boutique-hotel standard.
The second floor adds immense versatility to the home, presenting two further generous, dual-aspect bedrooms served by a contemporary shower room. This top-floor sanctuary is a brilliant configuration for teenagers, extended family, or a dedicated games room.
Outside
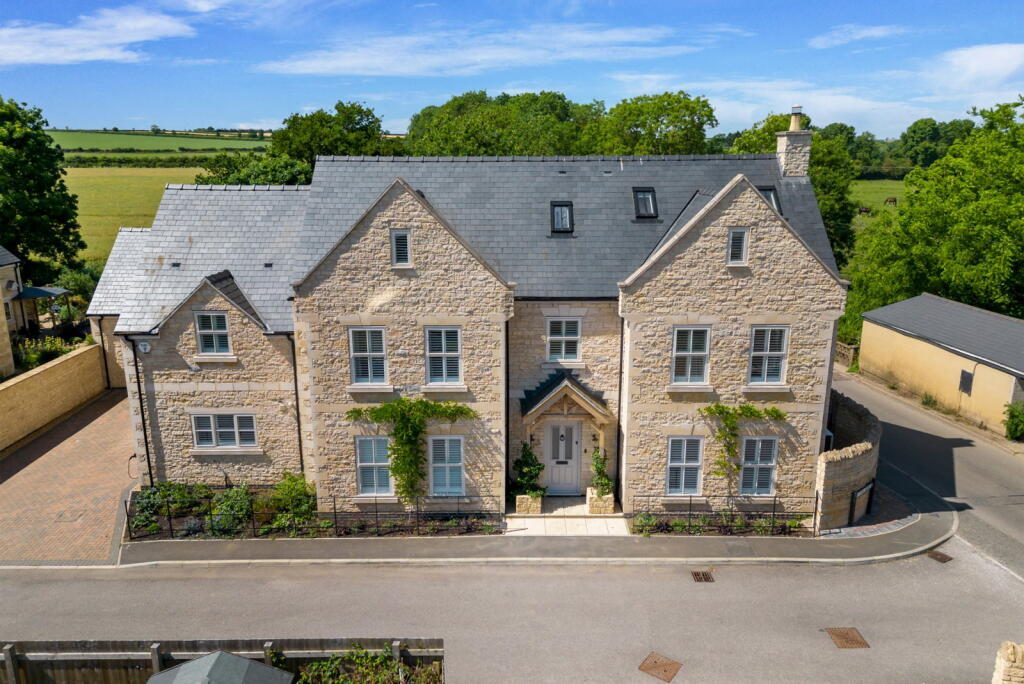
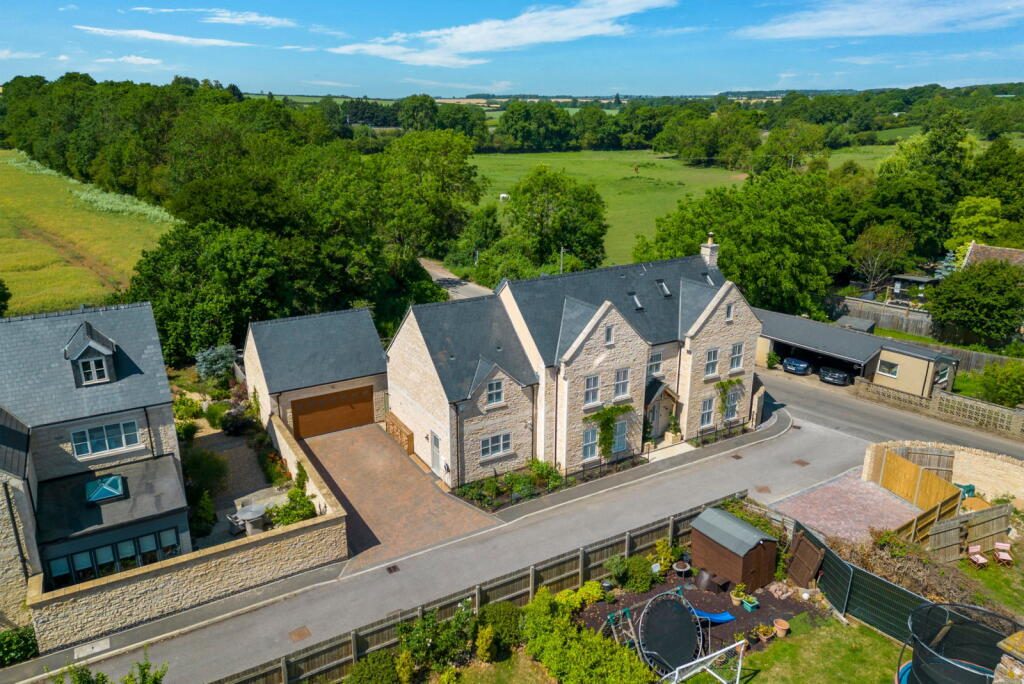
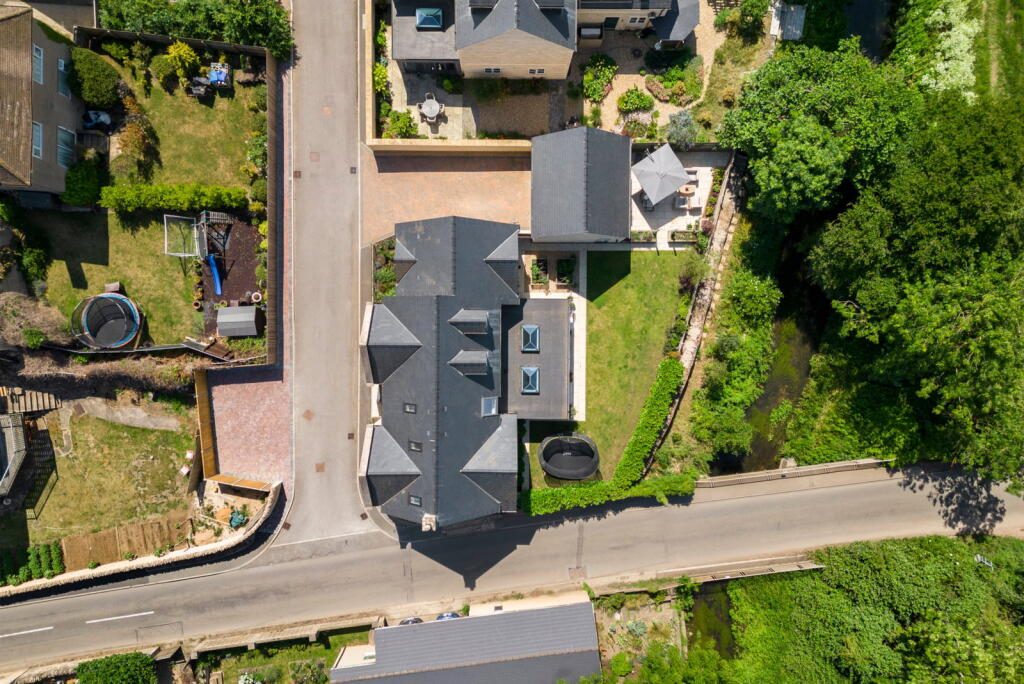
Forming part of an exclusive development along the River Gwash, the property benefits from an attractive block-paved driveway providing ample off-road parking. The rear garden is an oasis of privacy, beautifully landscaped with a lush lawn and a large stone terrace designed specifically for al fresco dining and summer entertaining. Stepping beyond the main garden, the property boasts the privilege of direct access to the riverbank, which forms part of the plot. Framed by vibrant wildflowers and natural beauty, this tranquil spot offers ample space to access the water's edge, launch a small boat or kayak, or enjoy a refreshing dip on a warm summer’s afternoon, a true slice of idyllic country living.
Location
Great Casterton offers the perfect balance, a peaceful, close-knit village atmosphere complete with a local pub (The Crown), a historic church, and outstanding schooling including Casterton College. Yet, you are just over two miles from the heart of historic Stamford, famed for its stunning Georgian architecture, independent boutiques, fine dining, and excellent transport links via the A1 and rail network.
Listed by
Exp UK
Disclaimer: Property descriptions, images, and related information displayed on this page are aggregated from publicly available sources across the web and presented for informational purposes only. While we strive for accuracy, home.co.uk cannot guarantee that all details are current or complete. This information is provided as a guide only and should not replace professional property advice. We strongly recommend contacting Exp UK directly to verify availability, arrange viewings, and obtain comprehensive property documentation.
Added 24 Jun 2026

East Midlands
9461
Properties
Get move ready. Fee-Free mortgage advice to help you secure your dream home
Fee-Free Mortgage AdviceCompare fibre, cable and 5G speeds from all major providers in PE9 4JY. Check before you move
Check Broadband SpeedsEnter your details to see if this property is within your budget.
Loans, cards, car finance
Estimated property budget
Borrowing + deposit
You could borrow between
Typical borrowing
Monthly repayment
Est. at 4.5%
Loan-to-value
This is an estimate only. Your actual budget may vary depending on interest rates, credit history, and personal circumstances. For an accurate affordability assessment, speak to one of our free mortgage advisors.
This calculator provides estimates for illustrative purposes only and does not constitute financial advice. Your home may be repossessed if you do not keep up repayments on your mortgage. Estimates based on 4.5% interest rate, repayment mortgage. Actual rates depend on your circumstances.





Homemove is a trading name of HM Haus Group Ltd (Company No. 13873779, registered in England & Wales). Homemove Mortgages Ltd (Company No. 15947693) is an Appointed Representative of TMG Direct Limited, trading as TMG Mortgage Network, which is authorised and regulated by the Financial Conduct Authority (FRN 786245). Homemove Mortgages Ltd is entered on the FCA Register as an Appointed Representative (FRN 1022429). You can check registrations at NewRegister or by calling 0800 111 6768.

We use cookies to show you personalised content and improve your experience of our website. Find out more in our Privacy policy and Cookie policy.
