4 Bedroom Bungalow

Sweet Hill Road, Portland, DT5 2DS
£475,000
4 beds · 3 baths · 142m² New · Added 03 Jul 2026

What this property offers

4 Bedrooms
3 Bathrooms
142 m² floor area
Bungalow
C
EPC Rating C

About this property

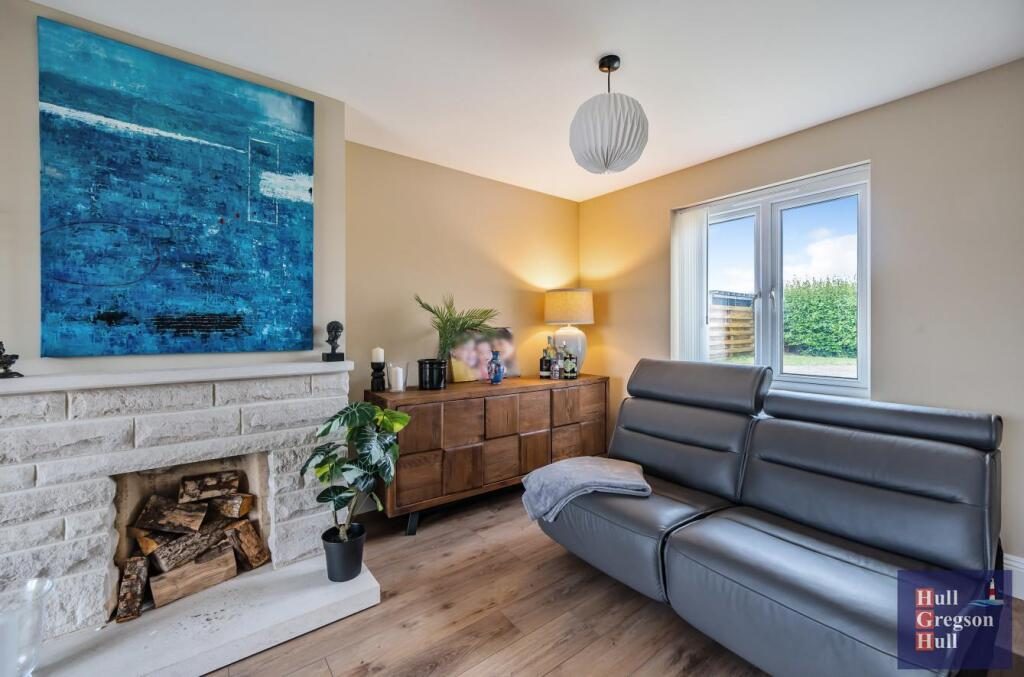
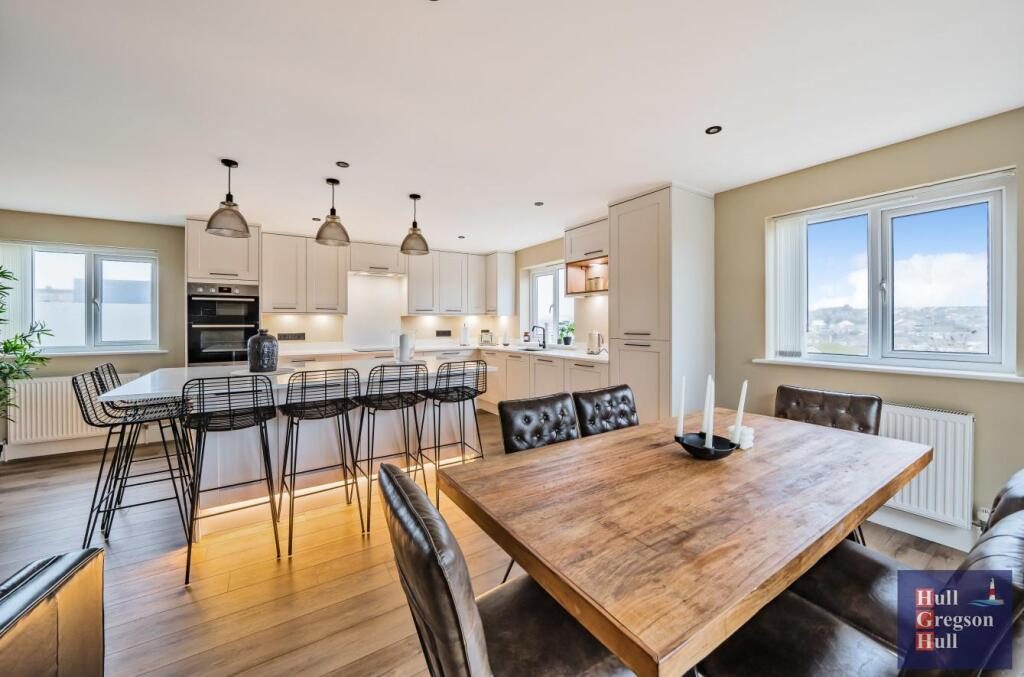
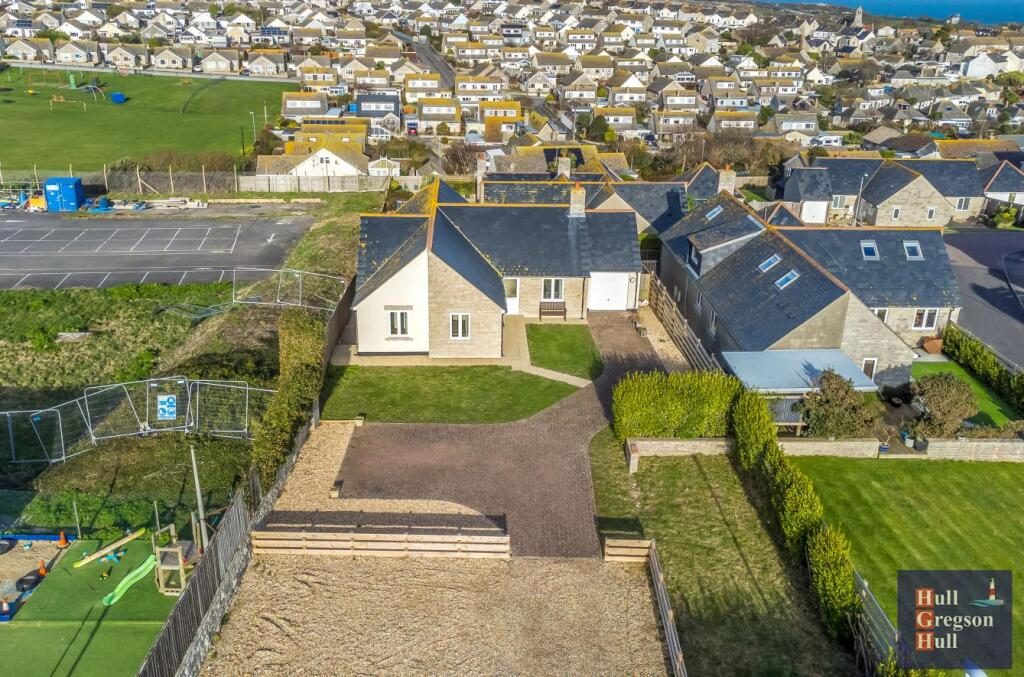
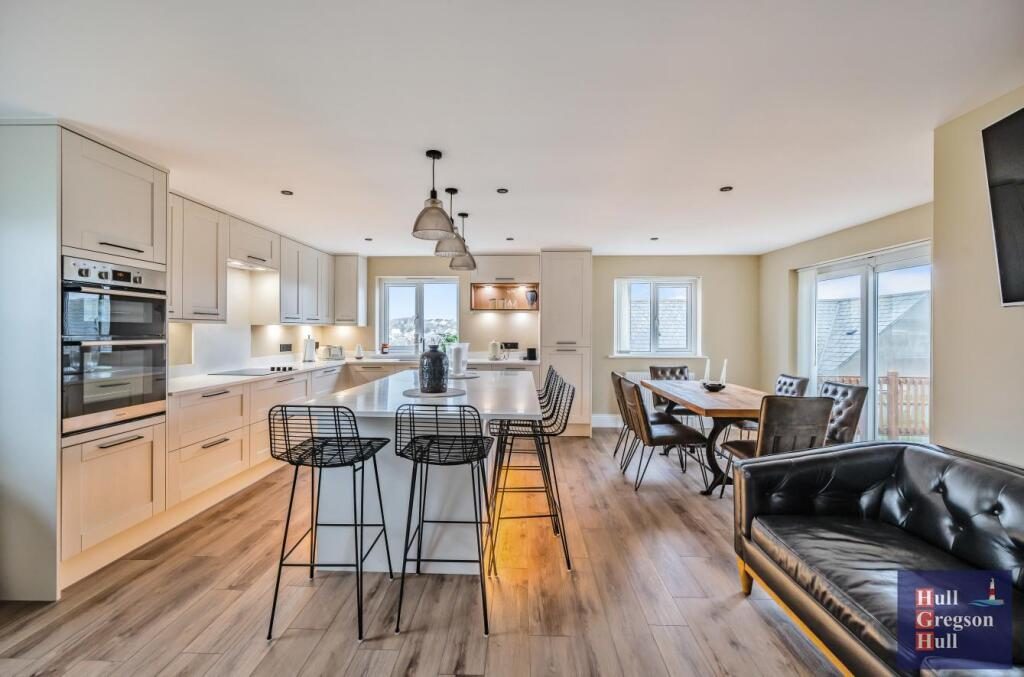
Conveniently positioned on a SIZEABLE plot and moments from the South West Coast Path, is this IMMACULATELY presented, FOUR DOUBLE bedroom DETACHED BUNGALOW, split over TWO FLOORS. The property benefits from ample OFF ROAD PARKING & GARAGE, an impressive, HIGH SPECIFICATION open plan KITCHEN/DINER, large dual aspect LOUNGE with feature Portland Stone fireplace, TWO EN-SUITES, FAMILY BATHROOM and a UTILITY ROOM.

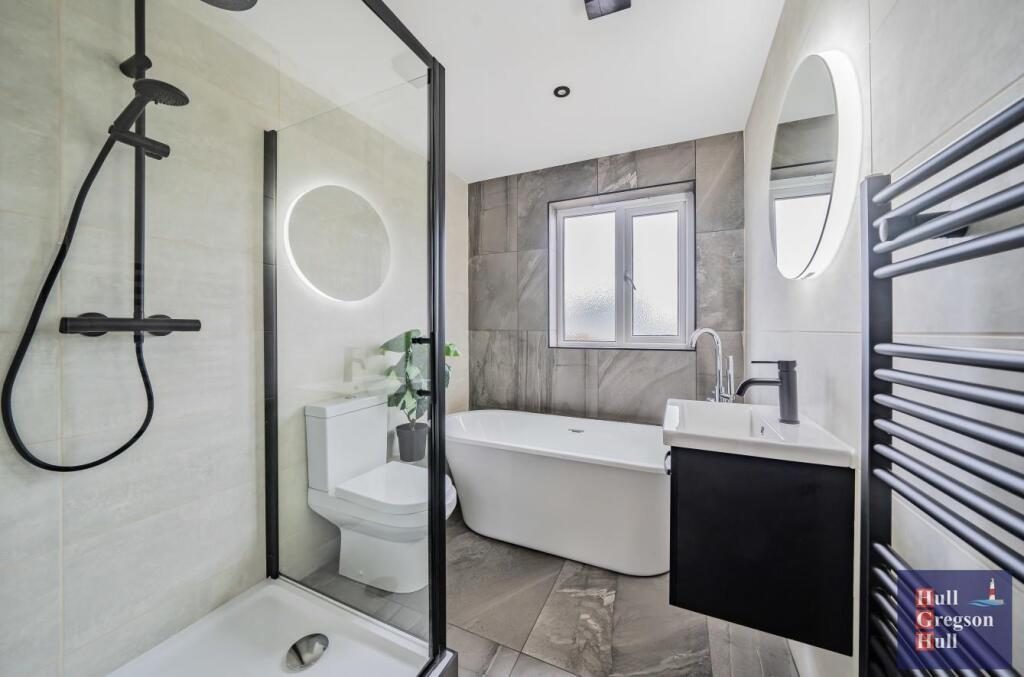
Upon entering the property you are greeted by the welcoming entrance hallway, where doors provide access to all principal rooms. This stunning property has under gone full modernisation by the current vendors, creating spacious light and airy accommodation throughout. The imposing open plan kitchen/diner, which has been finished to an excellent standard comprising a sizeable island and a wide range of eye and base level storage cupboard. Fitted with integral oven, hob, fridge/freezer, dishwasher and wine cooler. The dining area is spacious enough to house a large family dining room table and sofa. Sliding patio doors from dinning area lead out to a raised decked seating area. The lounge is a large dual aspect room, with front aspect window and sliding patio doors further providing access to the deck area. All four bedrooms are of a double size, with bedroom one and bedroom four boasting modern fitted en-suite shower rooms. Bedrooms one and two further benefit from built in wardrobes. The family bathroom is finished to a excellent standard comprising a free standing bath, shower, wash hand basin and WC. Stairs descend to the lower ground floor from the entrance hallway where bedroom four and the utility room are located. The utility room comprises base and eye level storage cupboards and plumbing for additional appliances. From the utility room there is rear aspect door to the garden.

Lounge - 4.66 x 5.96 (15'3" x 19'6") -

Kitchen/Diner - 6.08 x 5.83 (19'11" x 19'1") -

Bedroom 1 - 3.21 x 5.08 (10'6" x 16'7") -

Bedroom 2 - 2.45 x 3.31 (8'0" x 10'10") -

Bedroom 3 - 2.75 x 3.86 (9'0" x 12'7") -

Bedroom 4 - 4.87 x 2.94 (15'11" x 9'7") -

Family Bathroom - 1.95 x 2.64 (6'4" x 8'7") -

Utility Room - 2.64 x 2.90 (8'7" x 9'6") -

Garage - 4.72 x 2.67 (15'5" x 8'9") -

Pictures - Please note, these images were taken on 2023 just after the property had been fully renovated and prior to construction taking place to the side.

Additional Information - The following details have been provided by the vendor, as required by Trading Standards. These details should be checked by your legal representative for accuracy.

Property type: Detached Split Level Bungalow
Property construction: Standard
Mains Electricity
Mains Water & Sewage: Supplied by Wessex Water
Heating Type: Gas
Broadband/Mobile signal/coverage: For further details please see the Ofcom Mobile Signal & Broadband checker.
checker.ofcom.org.uk/

Disclaimer - These particulars, whilst believed to be accurate are set out as a general outline only for guidance and do not constitute any part of an offer or contract. Intending purchasers should not rely on them as statements of
representation of fact, but must satisfy themselves by inspection or otherwise as to their accuracy. All measurements are approximate. Any details including (but not limited to): lease details, service charges, ground rents, property construction, services, & covenant information are provided by the vendor and you should consult with your legal advisor/ satisfy yourself before proceeding. No person in this firms employment has the authority to make or give any representation or warranty in respect of the property.

Nearby Properties

Listed by

Hull Gregson Hull

Disclaimer: Property descriptions, images, and related information displayed on this page are aggregated from publicly available sources across the web and presented for informational purposes only. While we strive for accuracy, home.co.uk cannot guarantee that all details are current or complete. This information is provided as a guide only and should not replace professional property advice. We strongly recommend contacting Hull Gregson Hull directly to verify availability, arrange viewings, and obtain comprehensive property documentation.

ITV News TV Appearance The Times Featured AI Tech Company The Guardian - Homemove Insert Feature
Terms of use Privacy policy All rights reserved © homemove.com

Homemove is a trading name of HM Haus Group Ltd (Company No. 13873779, registered in England & Wales). Homemove Mortgages Ltd (Company No. 15947693) is an Appointed Representative of TMG Direct Limited, trading as TMG Mortgage Network, which is authorised and regulated by the Financial Conduct Authority (FRN 786245). Homemove Mortgages Ltd is entered on the FCA Register as an Appointed Representative (FRN 1022429). You can check registrations at NewRegister or by calling 0800 111 6768.

🐛