
BB10 3QL
REF: JH0590
FULL VIDEO TOUR AVAILABLE
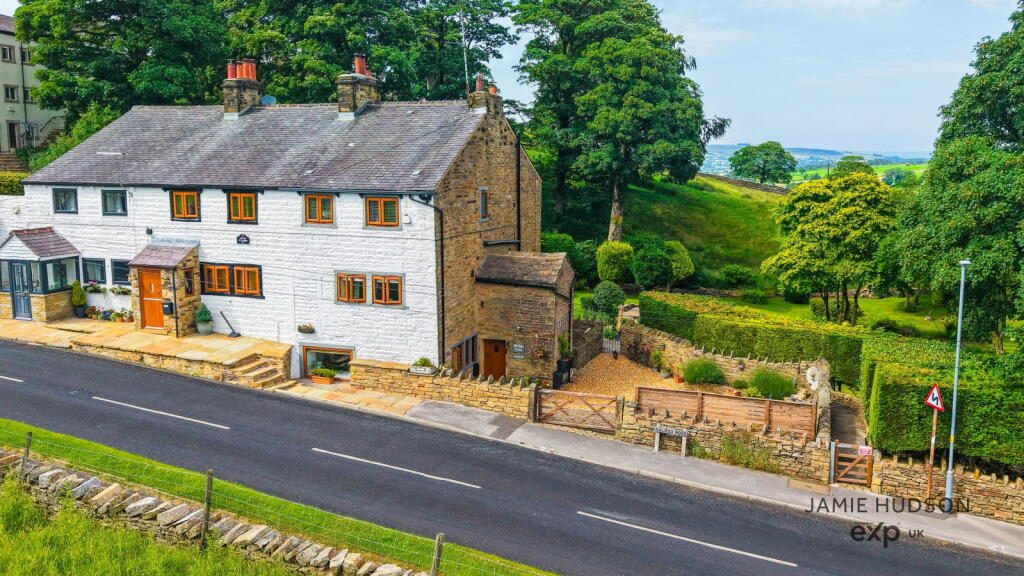
Mill Lodge Cottage is steeped in history. The now 3 x properties on the row used to make up 9 cottages where workers would live before commuting across the now garden to work in the mill.
Mill Lodge Cottage is 3 of those cottages put into one 24-28 Halifax Road.
If you're looking for a charming property full of character with modern features throughout and space, then this could be for you.
Despite its tranquil rural location, this home retains easy access to all the amenities in the neighbouring town, making it an ideal choice for those who appreciate the peace of countryside living while still being close to essential services and local attractions.
Externally:
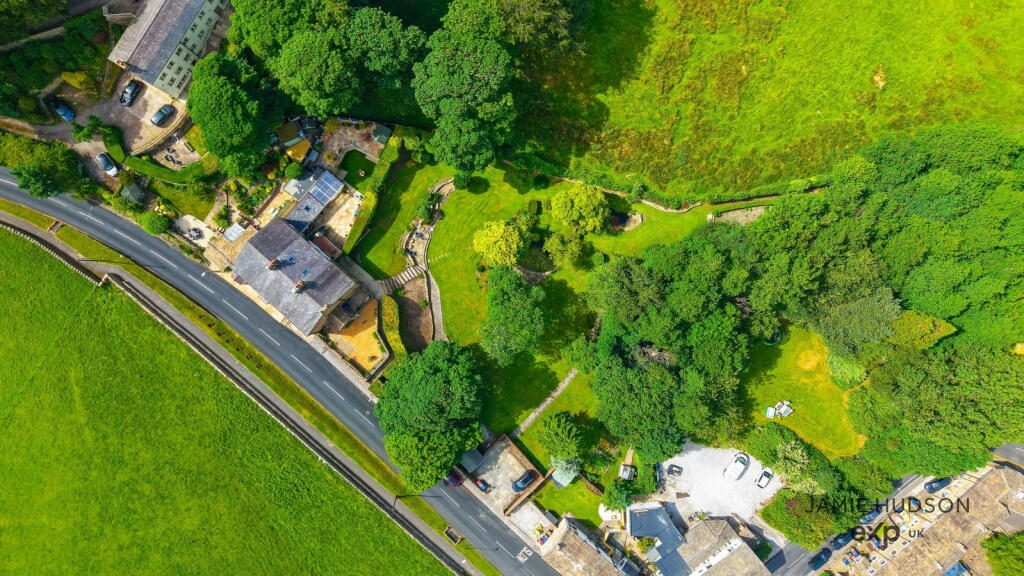
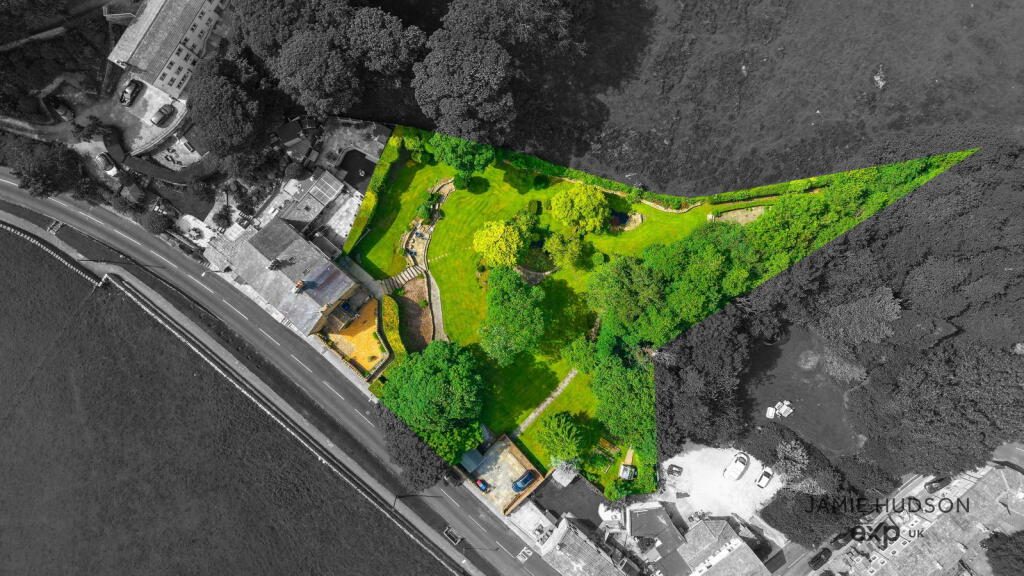
Front gated access into the partially cobbled courtyard which also gives access to the rear. A short distance from the front door is access to your off-road parking with a detached garage. The off road parking could house multiple vehicles and could potentially be extended to fit more.
The rear garden is a real talking point, the rear garden is approximately an acre with countryside views, a couple of ponds and has separate zones trough out. The garden feels as if you're in your own private park, imagine grabbing a cup of tea or coffee and starting your day with a walk around the garden. A perfect setting to see all 4 seasons develop.
A stunning feature in the rear garden is the incorporation of history with the original gate posts that workers once upon a time would have entered through daily on their commute to the mill.
Ground Floor:
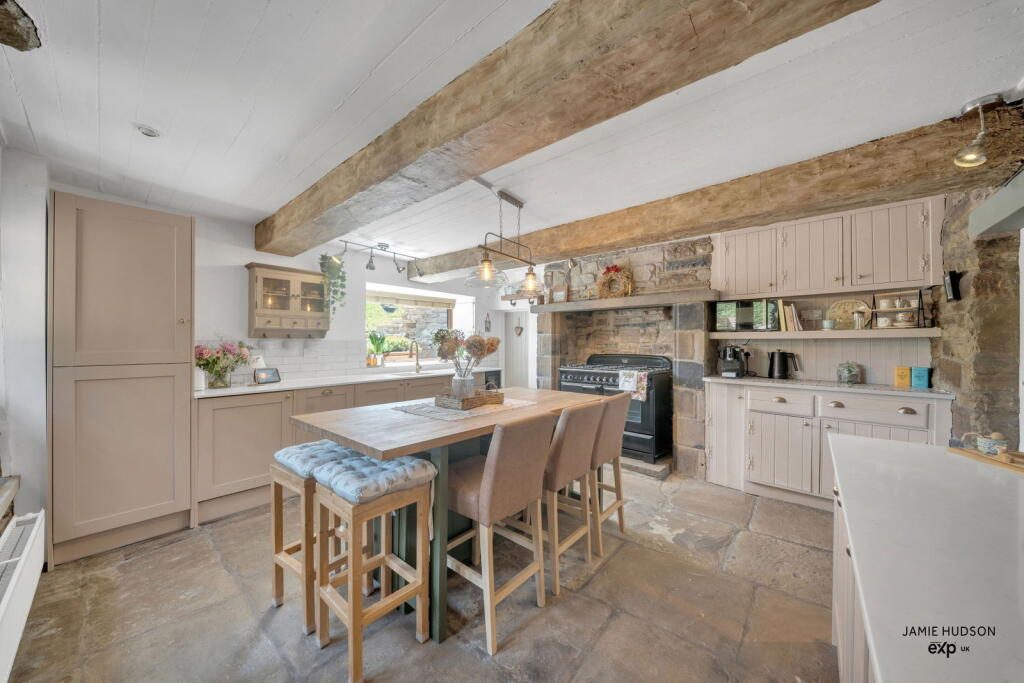
Upon entering the property we are met with a boot room with access into the downstairs W/C which has been tastefully finished. Leading on from the boot room is access into the charming farm house style kitchen which boasts with character original beams running across the ceiling, UPVC double glazed stone mullioned windows a modern kitchen with Quartz worktops, integrated appliances such as a Range Master type oven that is a CLASSIC 110, the all important wine cooler, LOGIC dishwasher, full length fridge, under counter freezer, an additional separate pantry and plenty of storage units. The centre island also provides a place for dining and is a great place to enjoy a meal and catch up with friends and family.
From the kitchen-dining area we have access into a cozy lounge with original cottage stone flooring, a gorgeous stone built fireplace with a fitted log burner making those winter days nice and snug. The view from the large picture window is breathtaking, giving us a beautiful image of the garden and countryside. There is also a composite back door, giving you direct access into the rear garden. Just off the lounge we have an additional storage space.
First Floor:
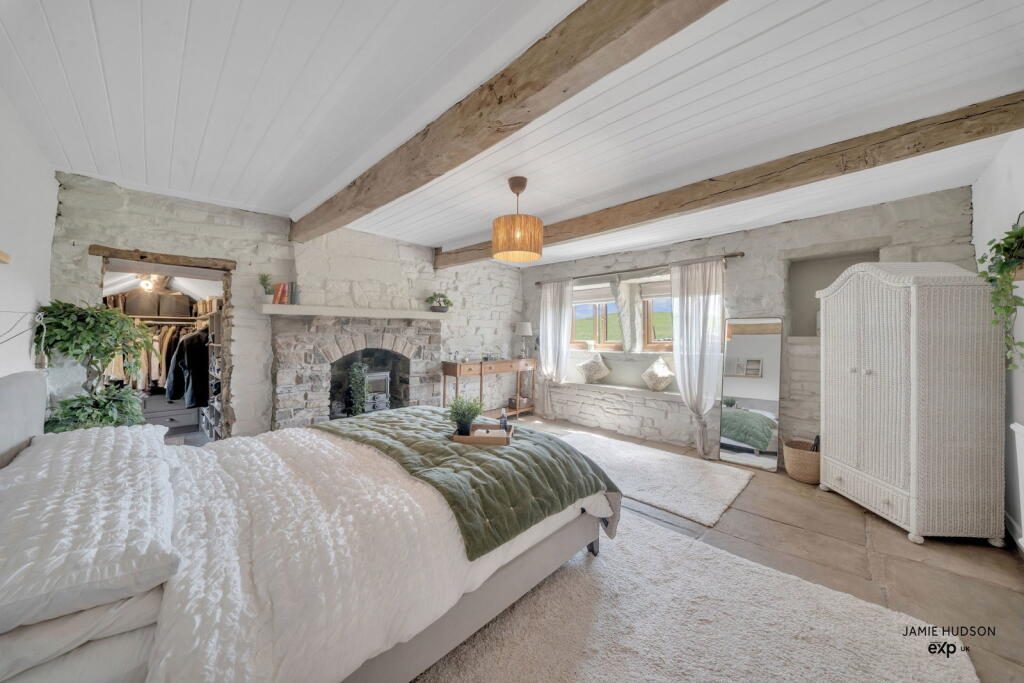
The original features follow us to the first floor & the main bedroom located to the front of the property has beams, stone flooring, an original fire place with a working log burning fire and UPVC double glazed mullioned windows. A room big enough for any size bed. The views from the main bedroom over the greenery really set the tone where you can draw the blinds or curtains to see all types of animals in the fields.
The main bedroom has the benefit of a fitted walk in wardrobe to house all of your clothes.
Leading on from the main bedroom is the immaculately presented 3 piece wet room bathroom, a lot of thought has gone into the modern but rustic finish of this bathroom.
The final room on the first floor is bedroom 2, a well sized bedroom that would make a great double bedroom or home office as it is currently used as. This room has views over the rear garden & countryside.
Second Floor:
The second floor is home to 2 x spacious double bedrooms, one to the rear of the property which again benefits from rear garden & countryside views with fitted storage and the other bedroom sits to the front of the property.
The second floor holds a second bathroom which has been tastefully finished. A 3 piece suite that has a beautiful victorian bathtub and has 1/2 height paneling to the walls.
Mezzanine Floor:
The second floor holds an easily accessible fitted pull out staircase to an additional mezzanine which could be used for various uses such as a home office or additional storage.
Additional Notes:
Tenure:
Freehold
Representative Agent:
Jamie Hudson, powered by eXp UK.
Independent estate agent, Blackburn & Burnley based covering surrounding areas within the North West.
Listed by
Exp UK
Disclaimer: Property descriptions, images, and related information displayed on this page are aggregated from publicly available sources across the web and presented for informational purposes only. While we strive for accuracy, home.co.uk cannot guarantee that all details are current or complete. This information is provided as a guide only and should not replace professional property advice. We strongly recommend contacting Exp UK directly to verify availability, arrange viewings, and obtain comprehensive property documentation.
Added 30 Jun 2026

East Midlands
9461
Properties
Get move ready. Fee-Free mortgage advice to help you secure your dream home
Fee-Free Mortgage AdviceCompare fibre, cable and 5G speeds from all major providers in BB10 3QL. Check before you move
Check Broadband SpeedsEnter your details to see if this property is within your budget.
Loans, cards, car finance
Estimated property budget
Borrowing + deposit
You could borrow between
Typical borrowing
Monthly repayment
Est. at 4.5%
Loan-to-value
This is an estimate only. Your actual budget may vary depending on interest rates, credit history, and personal circumstances. For an accurate affordability assessment, speak to one of our free mortgage advisors.
This calculator provides estimates for illustrative purposes only and does not constitute financial advice. Your home may be repossessed if you do not keep up repayments on your mortgage. Estimates based on 4.5% interest rate, repayment mortgage. Actual rates depend on your circumstances.





Homemove is a trading name of HM Haus Group Ltd (Company No. 13873779, registered in England & Wales). Homemove Mortgages Ltd (Company No. 15947693) is an Appointed Representative of TMG Direct Limited, trading as TMG Mortgage Network, which is authorised and regulated by the Financial Conduct Authority (FRN 786245). Homemove Mortgages Ltd is entered on the FCA Register as an Appointed Representative (FRN 1022429). You can check registrations at NewRegister or by calling 0800 111 6768.

We use cookies to show you personalised content and improve your experience of our website. Find out more in our Privacy policy and Cookie policy.
