
SA18 1PD
Substantial 4-Bedroom Detached Home | Flexible Living with Air Conditioning
Space, Versatility, and Modern Comforts Nestled in the heart of Gwaun Cae Gurwen, this impressive four-bedroom detached dormer bungalow offers approximately 136 sq m of versatile living space. Designed with adaptability in mind, this home is perfectly suited for growing families, multi-generational living, or those seeking a dedicated "work-from-home" setup without compromising on comfort.
The Interior Highlights
The spacious entrance hall creates an immediate sense of scale, featuring an open staircase and a large storage cupboard housing the gas boiler.
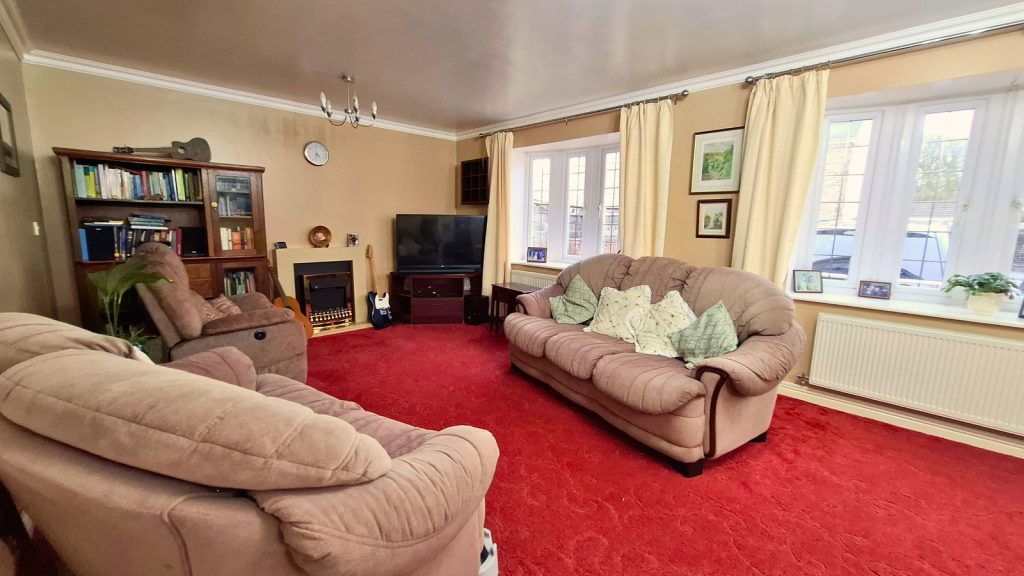
Living Space: The expansive front-facing lounge (6.80m x 3.80m) is bathed in natural light thanks to its dual-aspect windows, offering a cosy yet sophisticated space for relaxation.
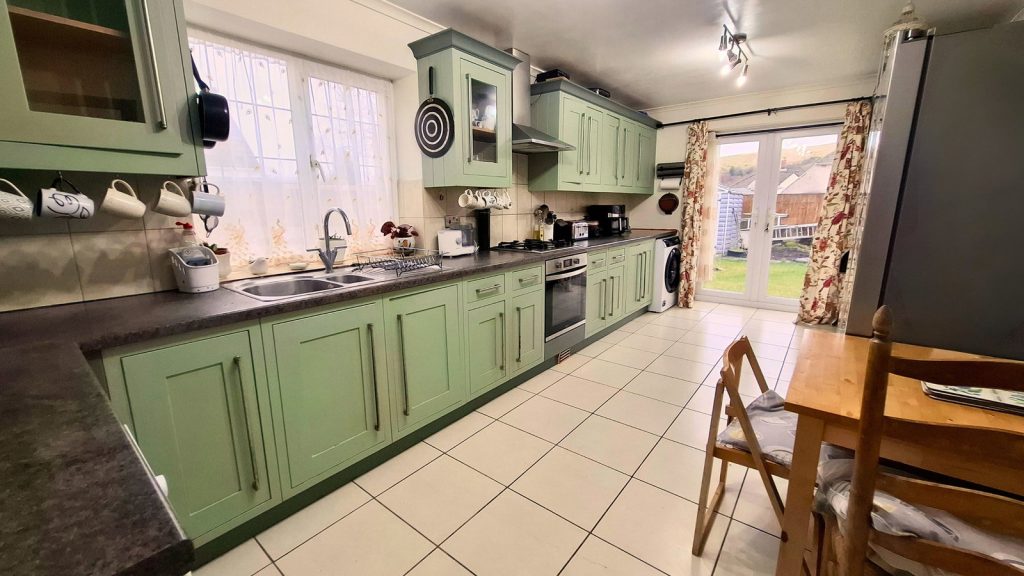
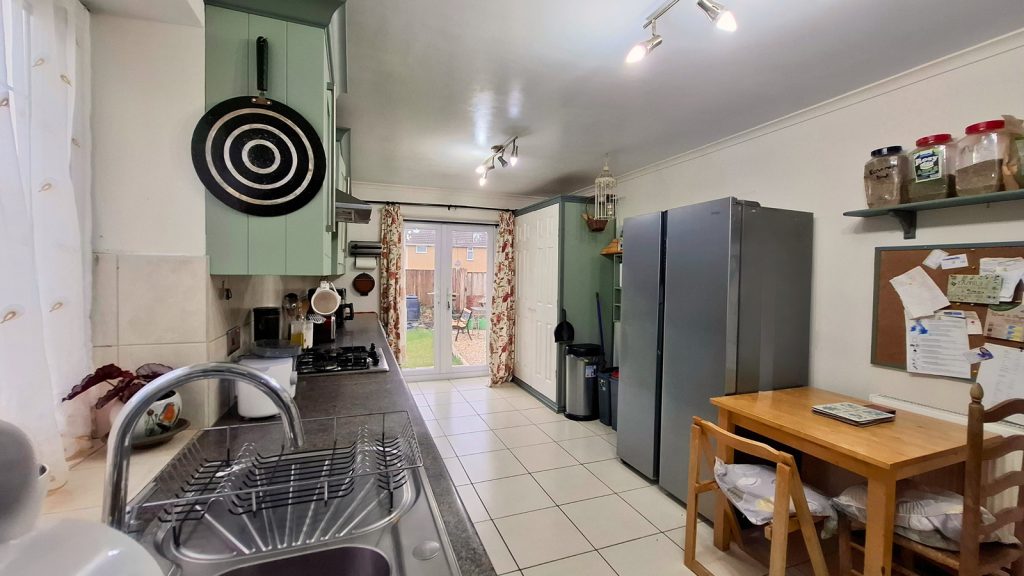
The Heart of the Home: To the rear, the 6-metre kitchen/dining room is designed for busy mornings and social evenings. It boasts extensive workspace, a large pantry, and room for an American-style fridge freezer. Double uPVC patio doors lead directly to the garden.
Flexible Ground Floor:
Includes a generous double bedroom with air conditioning, a well-proportioned single bedroom (ideal as a home office), and a practical, low-maintenance wet room.
Power Backup: A professional generator inlet and transfer switch system has been installed, providing the infrastructure to switch the property over to generator power at a moment's notice.
The First Floor: Upstairs, you’ll find two further double bedrooms and a full family bathroom. The Master suite is a particular highlight, enjoying air conditioning and a pleasant, partial mountain view to the rear.
Exterior
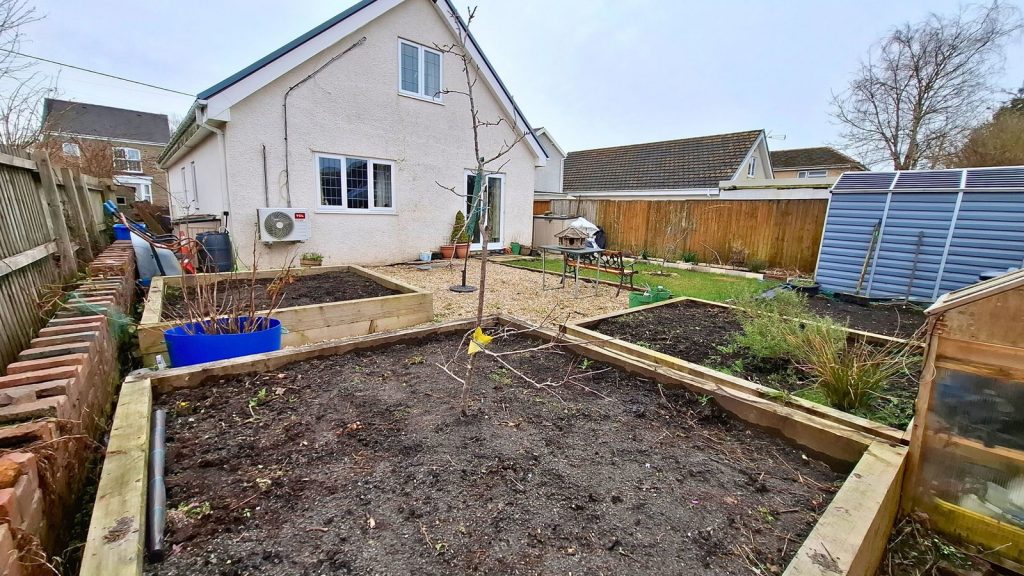
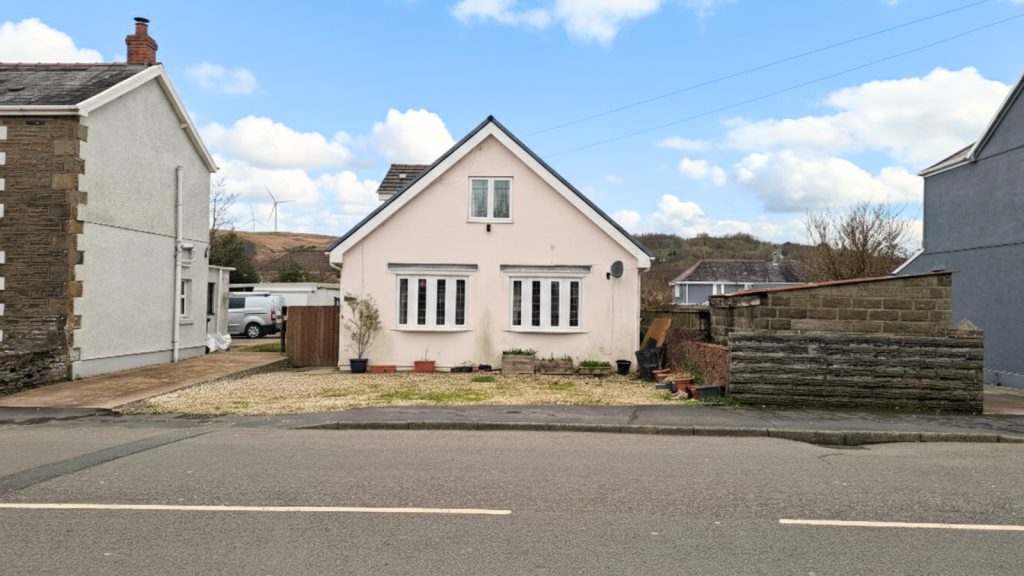
The property is as practical outside as it is inside. The front provides off-road driveway parking for 3 cars. The rear garden is fully enclosed and perfectly positioned to capture the afternoon and evening sun. With a mix of lawn, gravel, and patio areas, complemented by raised planting beds and a metal shed, it is an ideal space for gardening enthusiasts and alfresco dining.
Room Measurements
Ground Floor
Hallway: 3.61m x 3.16m
Living Room: 6.80m x 3.80m
Kitchen/Diner: 2.92m x 6.02m
Bedroom One (Double): 3.74m x 3.44m
Bedroom Two (Single): 2.44m x 3.47m
Wet Room: 2.40m x 1.87m
First Floor
Master Bedroom (Rear Double): 3.57m x 5.47m
Bedroom Four (Front Double): 3.56m x 3.81m
Bathroom: 1.64m x 3.45m
Quote ref: PP1432 when calling to book a viewing.
LOCATION
The property is located in Gwaun Cae Gurwen, a well-connected village positioned between Ammanford and Pontardawe.
The village benefits from everyday amenities including a local convenience store, pharmacy, dental practice, public house and takeaway, while more extensive shopping and services are available approximately 15 minutes away in Ammanford, which also provides a train station and a wider range of schools.
The property is situated on a direct bus route to both Pontardawe and Ammanford, making it convenient for commuters and families alike.
For road links, the A48 and M4 corridor are accessible within approximately 25 minute drive, providing connectivity towards Swansea, Llanelli and beyond.
The surrounding area also offers access to the Black Mountain and Brecon Beacons National Park, ideal for walking, cycling and outdoor pursuits.
Listed by
Exp UK
Disclaimer: Property descriptions, images, and related information displayed on this page are aggregated from publicly available sources across the web and presented for informational purposes only. While we strive for accuracy, home.co.uk cannot guarantee that all details are current or complete. This information is provided as a guide only and should not replace professional property advice. We strongly recommend contacting Exp UK directly to verify availability, arrange viewings, and obtain comprehensive property documentation.
Added 29 Jun 2026

East Midlands
9461
Properties
Get move ready. Fee-Free mortgage advice to help you secure your dream home
Fee-Free Mortgage AdviceCompare fibre, cable and 5G speeds from all major providers in SA18 1PD. Check before you move
Check Broadband SpeedsEnter your details to see if this property is within your budget.
Loans, cards, car finance
Estimated property budget
Borrowing + deposit
You could borrow between
Typical borrowing
Monthly repayment
Est. at 4.5%
Loan-to-value
This is an estimate only. Your actual budget may vary depending on interest rates, credit history, and personal circumstances. For an accurate affordability assessment, speak to one of our free mortgage advisors.
This calculator provides estimates for illustrative purposes only and does not constitute financial advice. Your home may be repossessed if you do not keep up repayments on your mortgage. Estimates based on 4.5% interest rate, repayment mortgage. Actual rates depend on your circumstances.





Homemove is a trading name of HM Haus Group Ltd (Company No. 13873779, registered in England & Wales). Homemove Mortgages Ltd (Company No. 15947693) is an Appointed Representative of TMG Direct Limited, trading as TMG Mortgage Network, which is authorised and regulated by the Financial Conduct Authority (FRN 786245). Homemove Mortgages Ltd is entered on the FCA Register as an Appointed Representative (FRN 1022429). You can check registrations at NewRegister or by calling 0800 111 6768.

We use cookies to show you personalised content and improve your experience of our website. Find out more in our Privacy policy and Cookie policy.
