2 Bedroom Detached House

Steventon Crescent, Ludlow, SY8 1JR
£260,000
2 beds · 1 bath · 87m² New · Added 01 Jul 2026

What this property offers

2 Bedrooms
1 Bathroom
87 m² floor area
Detached House
C
EPC Rating C

About this property

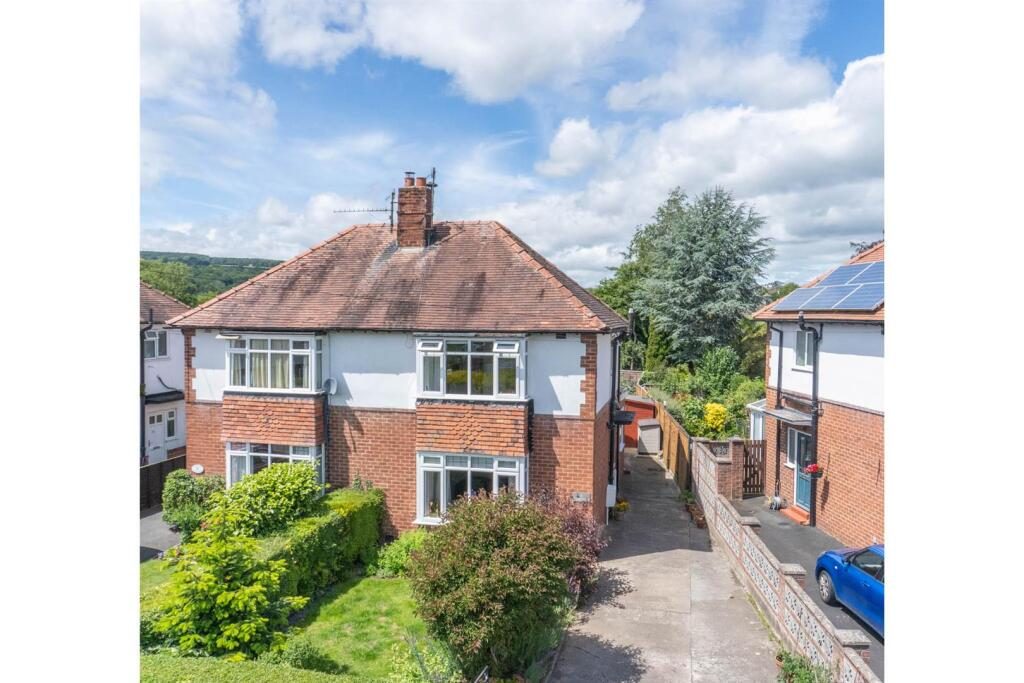
This attractive semi detached house is situated in a quiet, friendly neighbourhood within easy walking distance to Ludlow's historic town centre and markets. The bright and light-filled house has been extended downstairs providing a flexible arrangement of open plan kitchen and dining room plus a sunny sitting room. The generous, pretty, rear garden has a paved seating area, lawn and raised vegetable beds, while a sheltered front garden sits alongside driveway parking for two cars.
The house has been much improved by the current owner with the addition of gas central heating, UPVC windows and doors, electrical upgrade, solid wood internal doors, a lovely contemporary shower room, fitted wardrobes and wood floors. Overall, move in ready with only personal taste to be applied. The property is perfect for retirees or a family who may want to extend up in the future.

Front Door With Matching Side Window - Opens into

Entrance Hallway - With wood flooring.

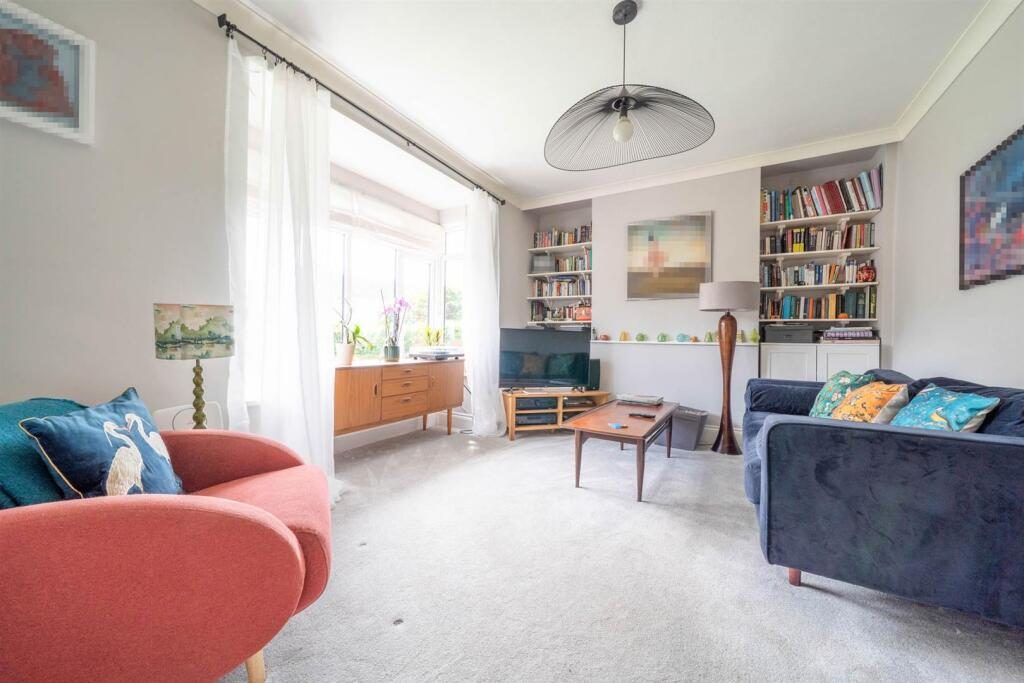
Living Room - 4.87m x 3.77m (15'11" x 12'4") - Having a lovely high ceiling, large bay window to front elevation and to either side of the chimney breast there are shelved alcoves.

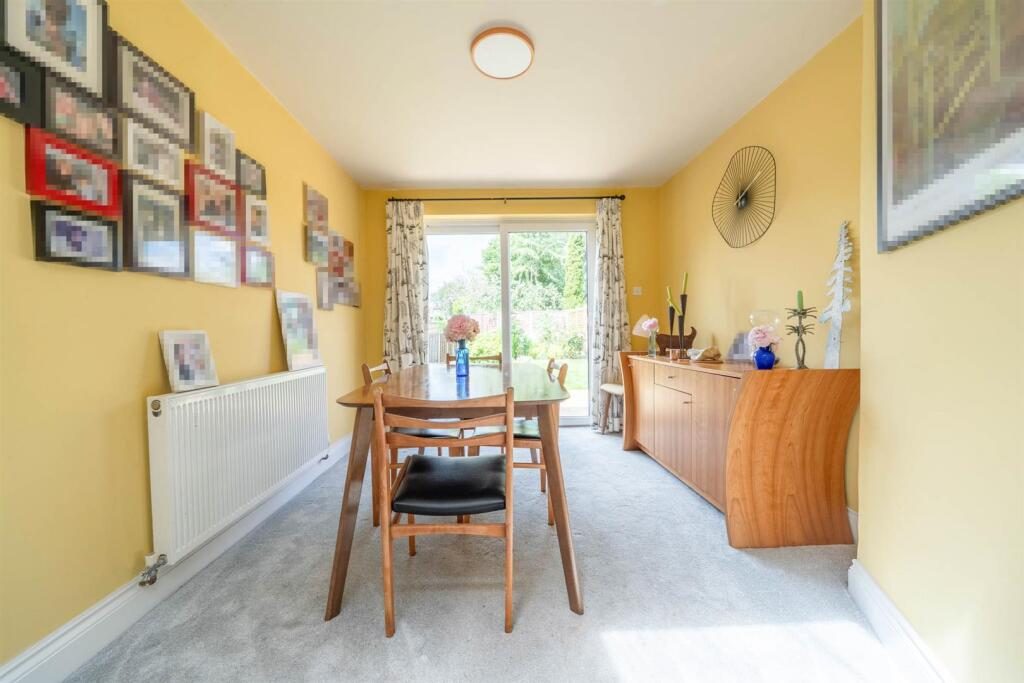
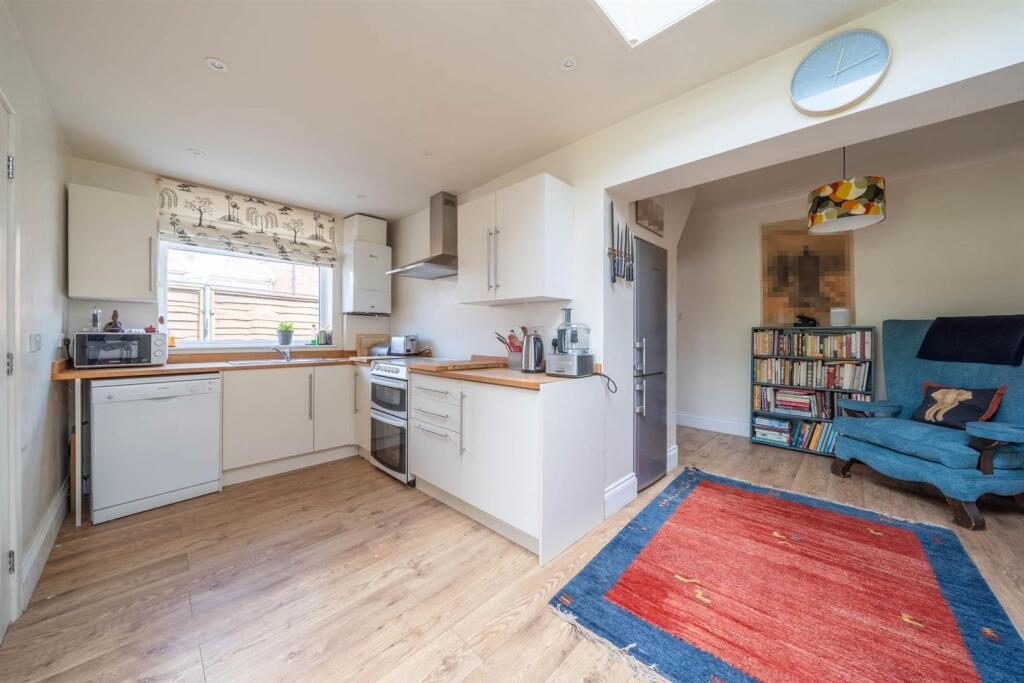
Open Plan Kitchen / Dining Room / Snug - 8.40m x 4.73m (27'6" x 15'6" ) - Having a large roof window, further window to side and sliding doors out onto the rear garden. The kitchen area is fitted with a matching range of cream coloured units with wood block work surfaces, stainless steel sink unit, planned space for cooker, dishwasher and alcove for fridge freezer. The Worcester wall mounted gas-fired combi boiler which was installed in 2019 is housed here.

Rear Hallway - Having wood flooring and a door to outside.

Cloakroom / Utility - 2.28m x 1.30m (7'5" x 4'3") - Having wood flooring, 2 windows to side and a suite in white of wc and wash hand basin with vanity cupboard, space and plumbing for a washing machine.

Staircase Rises To First Floor Landing - Having a window overlooking the rear garden and a roof top view towards the top of the Castle and St Laurence’s Church. Useful storage above the stairs with access to a partially boarded roof space, via a drop down ladder.

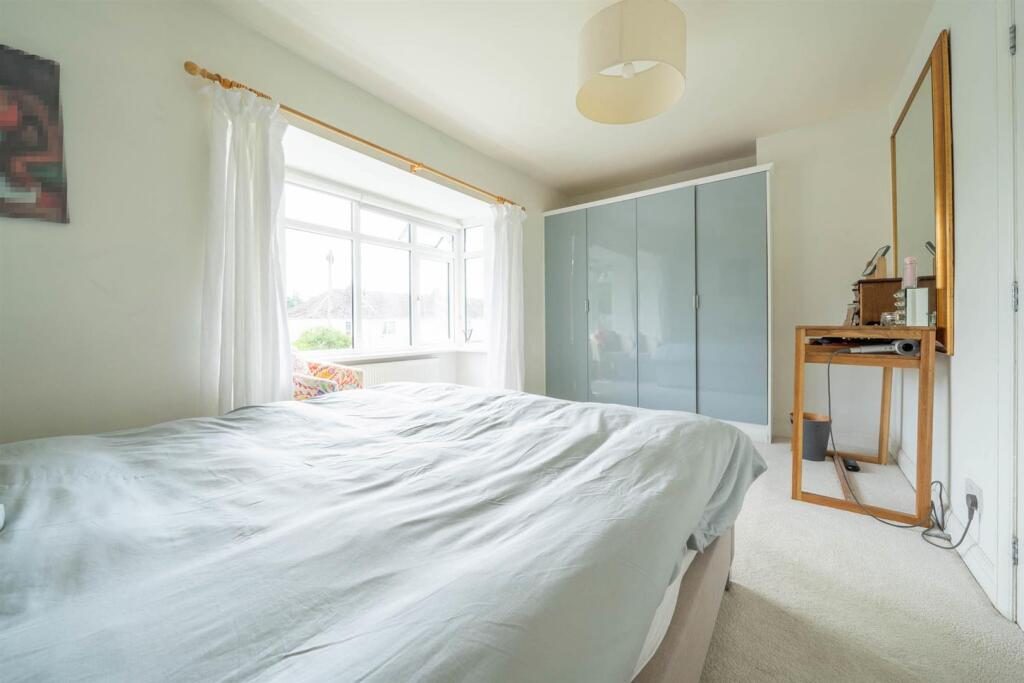
Bedroom 1 - 4.50m x 3.30m (14'9" x 10'9") - Generously proportioned to fit king sized bed, having a fitted wardrobe with extensive hanging rails and shelving and having a lovely bay window to front elevation.

Bedroom 2 - 3.02m x 2.16m (9'11" x 7'1") - Having window to rear with a distant view of St Laurence’s Church and the top of the Castle, currently used as a guestroom with a double bed.

Shower Room - 1.76m x 1.64m (5'9" x 5'4") - Having window to side and a suite in white of wc, pedestal wash hand basin and double width shower cubicle with rainfall shower fitted and modern tiled splash backs.

Outside: - The property is approached through double opening gates onto a concrete driveway which provides parking for 2 vehicles. There is a mature hedge to the front elevation, lawned garden and attractive well stocked flowering borders with shrubs and plants. The concrete driveway then continues up the side of the property but then narrows to give pedestrian access into the rear garden, which is enclosed by boarded fencing to side and rear elevations. Right across the rear of the house there is a paved seating area with a lawned garden and pathway leading to the bottom where there are well stocked herbaceous borders and some raised vegetable beds, together with a potting shed which is included in the sale.

Services: - Mains electricity, mains water, mains drainage and mains gas. Gas fired heating to radiators, windows are upvc double glazed. Flood risk – very low. Broadband speeds: Basic 18 Mbps, Superfast 80 Mbps, Ultrafast 1000 Mbps.

Local Authority: - Shropshire, Council tax band - C

Viewings - Contact the Ludlow Office on Tel: or Craven Arms Office .

Or you can email us at or visit our web site at

For out of office enquiries please phone Andrew Cadwallader on .

Samuel Wood routinely refers vendors and purchasers to providers of conveyancing and financial services. We may receive fees from them as declared in our Referral Fees Disclosure Form.

Nearby Properties

Listed by

Samuel Wood

Disclaimer: Property descriptions, images, and related information displayed on this page are aggregated from publicly available sources across the web and presented for informational purposes only. While we strive for accuracy, home.co.uk cannot guarantee that all details are current or complete. This information is provided as a guide only and should not replace professional property advice. We strongly recommend contacting Samuel Wood directly to verify availability, arrange viewings, and obtain comprehensive property documentation.

ITV News TV Appearance The Times Featured AI Tech Company The Guardian - Homemove Insert Feature
Terms of use Privacy policy All rights reserved © homemove.com

Homemove is a trading name of HM Haus Group Ltd (Company No. 13873779, registered in England & Wales). Homemove Mortgages Ltd (Company No. 15947693) is an Appointed Representative of TMG Direct Limited, trading as TMG Mortgage Network, which is authorised and regulated by the Financial Conduct Authority (FRN 786245). Homemove Mortgages Ltd is entered on the FCA Register as an Appointed Representative (FRN 1022429). You can check registrations at NewRegister or by calling 0800 111 6768.

🐛