3 Bedroom Detached House

Paddock Close, Rothley, LE7 7NP
£550,000
3 beds · 2 baths New · Added 07 Jul 2026

What this property offers

3 Bedrooms
2 Bathrooms
Detached House

About this property

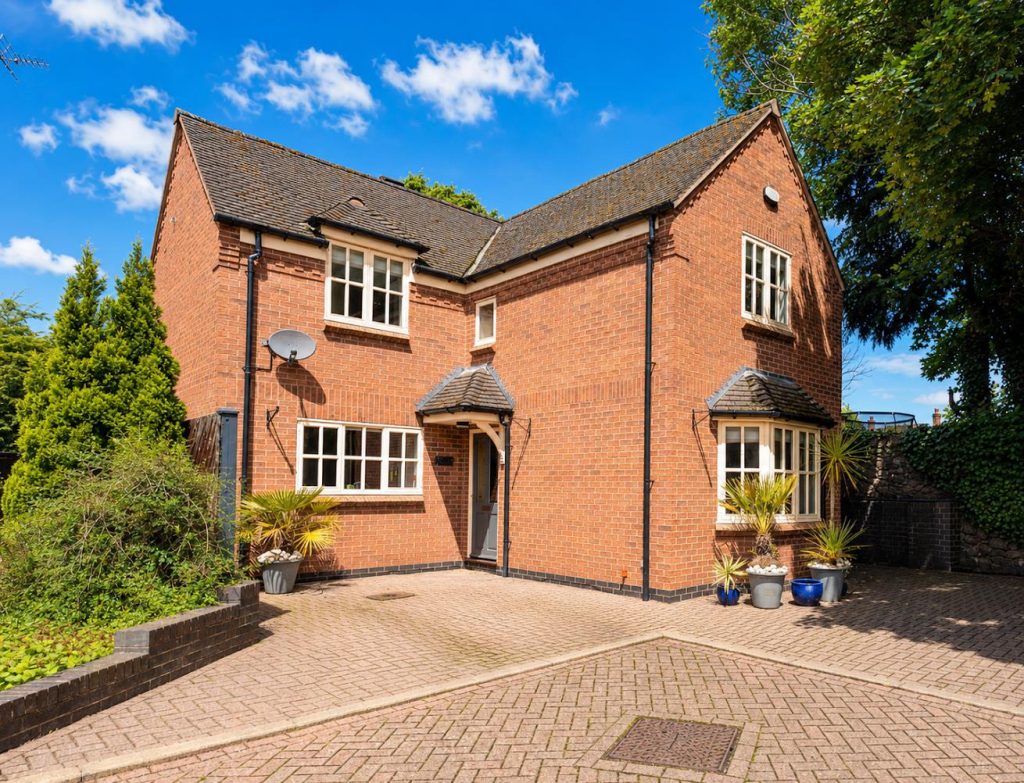
Judge Estate Agents are pleased to present this attractive three bedroom detached home, set on a sought after corner plot in the popular village of Rothley. Enjoying open field views, the property offers spacious and well presented accommodation, ideal for family living. Conveniently located close to local amenities including shops, cafés and pubs, early viewing is highly recommended.

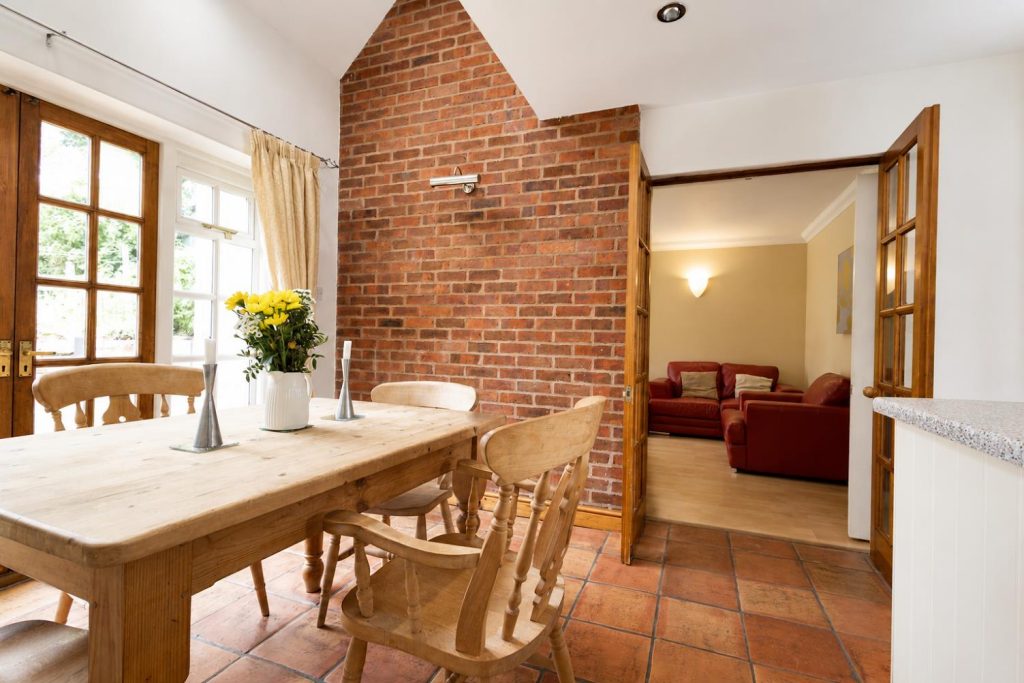
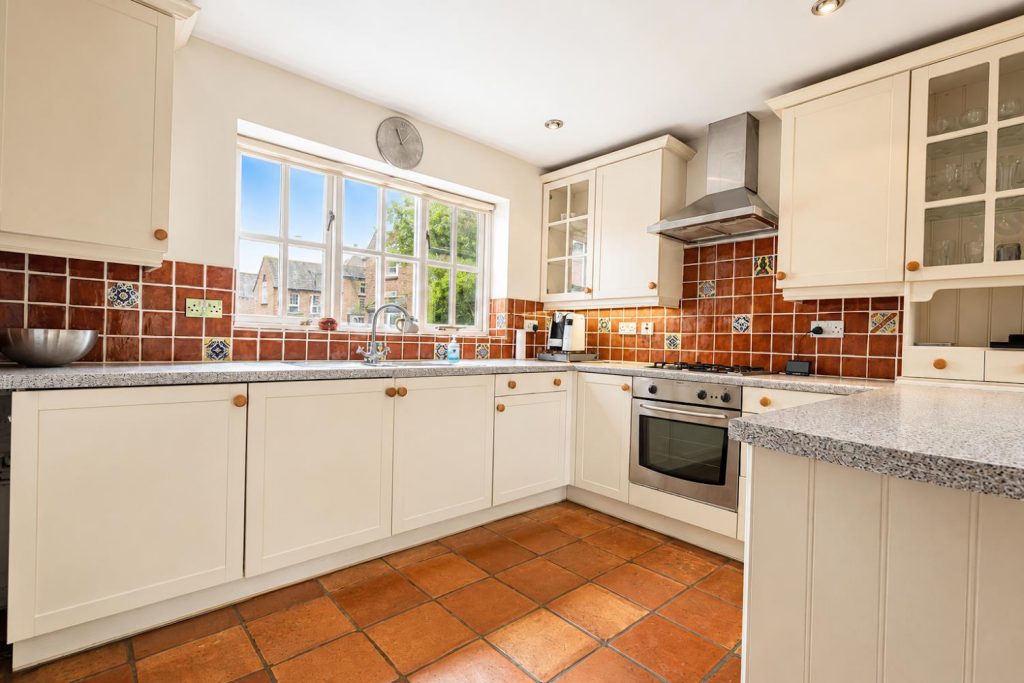
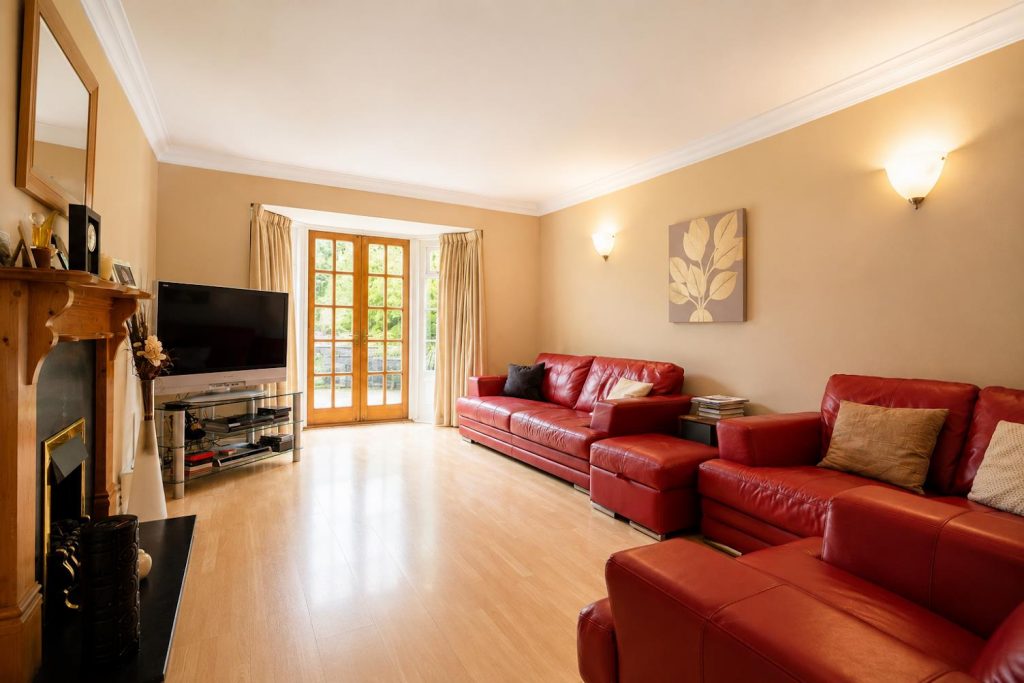
The ground floor comprises a useful boot room/utility, entrance hall with WC, a front facing study/playroom, and a bright lounge with fireplace and French doors opening onto the garden. The kitchen/diner is well equipped with integrated appliances, ample dining space, Velux windows and further French doors with countryside views.
Upstairs, there are three double bedrooms, including a main bedroom with ensuite, plus a family bathroom.
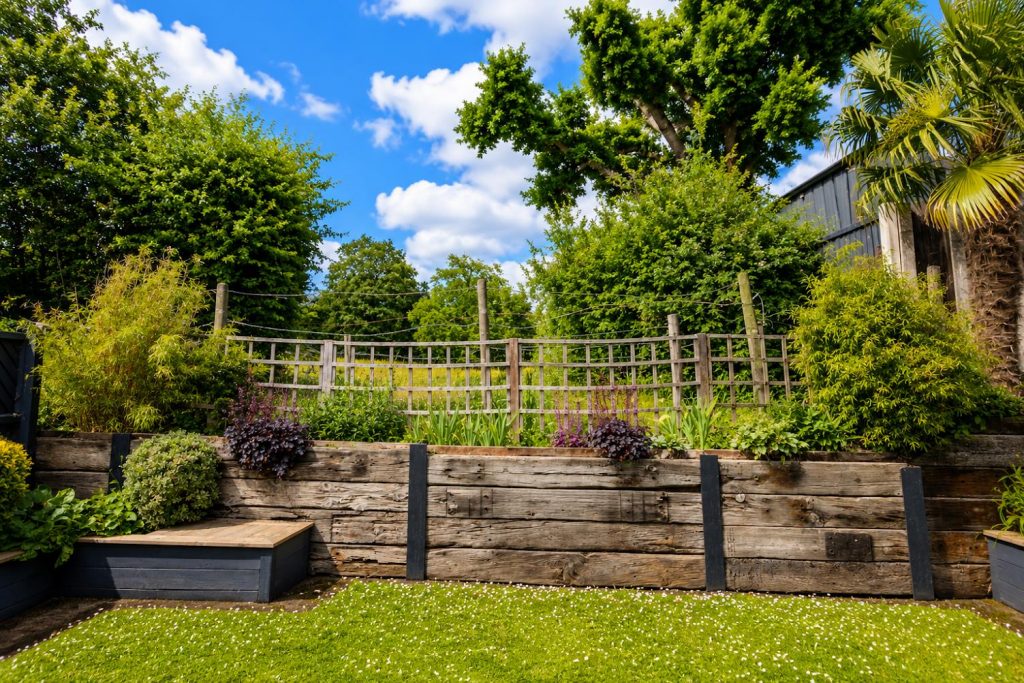
Outside, the property benefits from a block paved driveway providing off road parking, a garage, and a private rear garden with open views across fields
perfect for relaxing or entertaining.

Entrance Hall - Tiled flooring, staircase leading to first floor, radiator, doorway leading to utility and door to:

Office - 3.53 x 2.95 (11'6" x 9'8") - To the front elevation, double glazed window, laminate flooring and radiator

Utility & Wc - 2.47 x2 .35 (8'1" x6'6" .114'9") - tiled flooring, radiator, a selection of wall and base units with inset stainless sink and drainer, doorway leads to WC with two piece suite. External door leads to side elevation of property

Living Room - 4.78 x 3.54 (15'8" x 11'7") - To rear elevation, laminate flooring, french doors leads out to rear garden, gas fire with surround, radiator, double doors leads to

Kitchen Diner - 5.61 x 3.16 (18'4" x 10'4") - To the front elevation double glazed window, selection of wall and base units, tiled splashbacks, inset stainless steel sink and drainer, integrated oven and hob and extractor over, tiled flooring, radiator and to the rear, dining area with two velux windows and french doors leading to the rear garden

Bedroom One - 3.53 x 3.32 (11'6" x 10'10") - To rear elevation, wooden flooring, double glazed window and radiator, door to:

En Suite - 2.47 x 0.90 (8'1" x 2'11") - featuring a three piece white suite including low level WC, hand wash basin and shower cubicle, radiator and double glazed window, extractor fan

Bedroom Two - 3.54 x 2.95 (11'7" x 9'8") - To front elevation, double glazed window, wooden flooring and radiator

Bedroom Three - 4.05 x 3.16 (13'3" x 10'4") - To rear elevation, wooden flooring, double glazed window, storage in eaves, radiator

Bathroom - 2.50 x 3.92 (8'2" x 12'10") - four piece suite including bath tub, enclosed shower cubicle, low level flush WC and hand wash basin, double glazed window and radiator

Location - Paddock Close is a residential cul-de-sac located within Rothley. As a small, quiet street, it is typically made up of modern or semi-modern housing and is set within a peaceful neighbourhood environment. Being in Rothley, Paddock Close benefits from nearby local amenities, including shops, schools, parks, and transport links.
Its location within the village provides a balance between rural surroundings and convenient access to Leicester and surrounding towns.

Viewings - We always like any potential purchaser to follow our four steps

1) Read property description

2) Look at Floorplan

3) Watch our virtual viewing video

4) Please provide and assist proof of affordability

After these stages, we are happy to arrange a viewing suitable to both purchaser and vendor.

Measurements - Every care has been taken to reflect the true dimensions of this property but they should be treated as approximate and for general guidance only.

Anti Money Laundering - In line with current money laundering regulations, prospective buyers will be asked to provide us with photo I.D. (e.g. Passport, driving licence, bus pass etc) and proof of address (e.g. Current utility bill, bank statement etc). We ask for your cooperation in this matter as this information will be required before a sale can be agreed.

Garage - 4.96 x 3.90 (16'3" x 12'9") -

Nearby Properties

Listed by

Judge Estate Agents

Disclaimer: Property descriptions, images, and related information displayed on this page are aggregated from publicly available sources across the web and presented for informational purposes only. While we strive for accuracy, home.co.uk cannot guarantee that all details are current or complete. This information is provided as a guide only and should not replace professional property advice. We strongly recommend contacting Judge Estate Agents directly to verify availability, arrange viewings, and obtain comprehensive property documentation.

ITV News TV Appearance The Times Featured AI Tech Company The Guardian - Homemove Insert Feature
Terms of use Privacy policy All rights reserved © homemove.com

Homemove is a trading name of HM Haus Group Ltd (Company No. 13873779, registered in England & Wales). Homemove Mortgages Ltd (Company No. 15947693) is an Appointed Representative of TMG Direct Limited, trading as TMG Mortgage Network, which is authorised and regulated by the Financial Conduct Authority (FRN 786245). Homemove Mortgages Ltd is entered on the FCA Register as an Appointed Representative (FRN 1022429). You can check registrations at NewRegister or by calling 0800 111 6768.

🐛