PROPERTY DESCRIPTION DECEPTIVELY SPACIOUS FOUR BEDROOM FAMILY HOME, POPULAR LOCATION, NO UPWARD CHAIN.
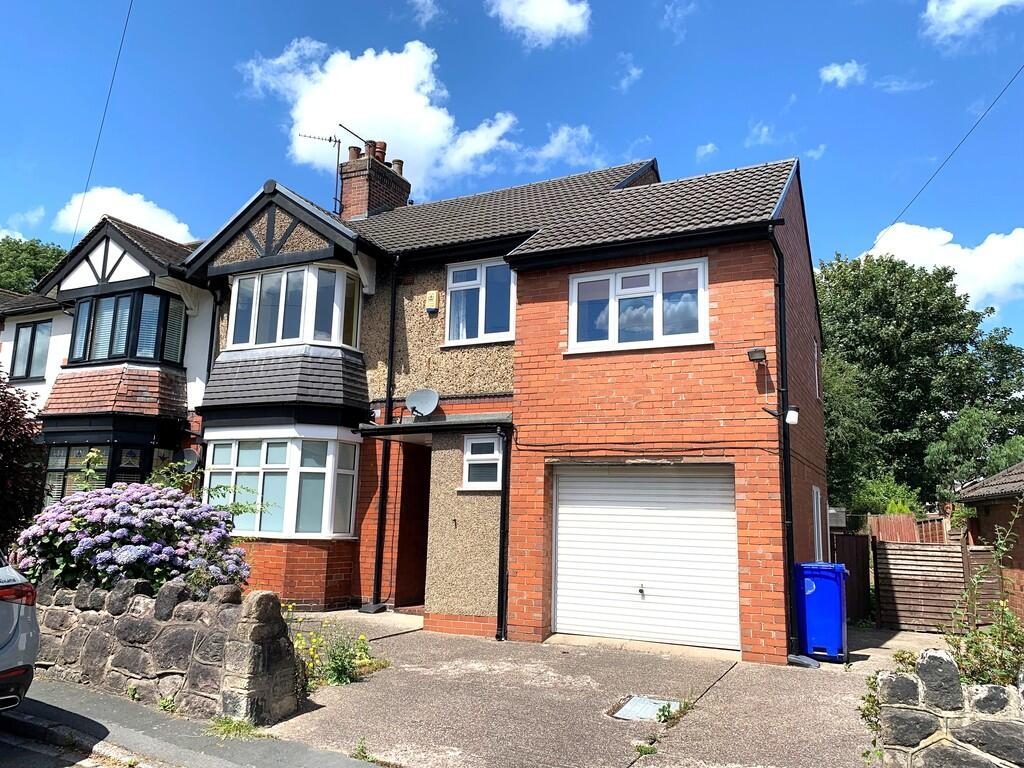
This impressive property is conveniently situated within easy reach of local amenities, schools, commuter and transport networks. The accommodation comprises entrance hall, cloakroom w/c, lounge, sitting room, kitchen/diner, four generous size bedrooms, bathroom and a separate w/c. Externally there is a driveway providing off road parking, integral garage and enclosed rear garden. Viewings are strongly recommended.
ENTRANCE HALL Entrance door to the front elevation, radiator, pantry and open plan staircase leading to the first floor.
CLOAKROOM W/C Low level w/c, wall mounted wash hand basin and upvc double glazed window to the front elevation.
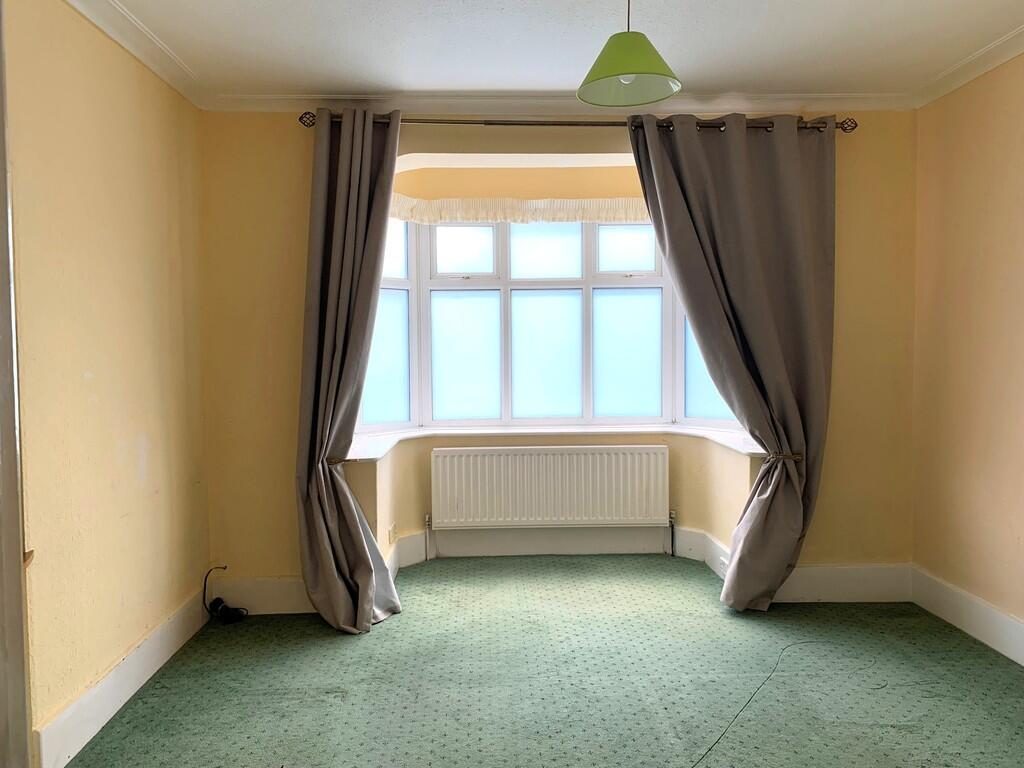
SITTING ROOM 15' 3" x 12' 6" (4.65m x 3.81m) Radiator, coving to the ceiling and upvc double glazed bay window to the front elevation.
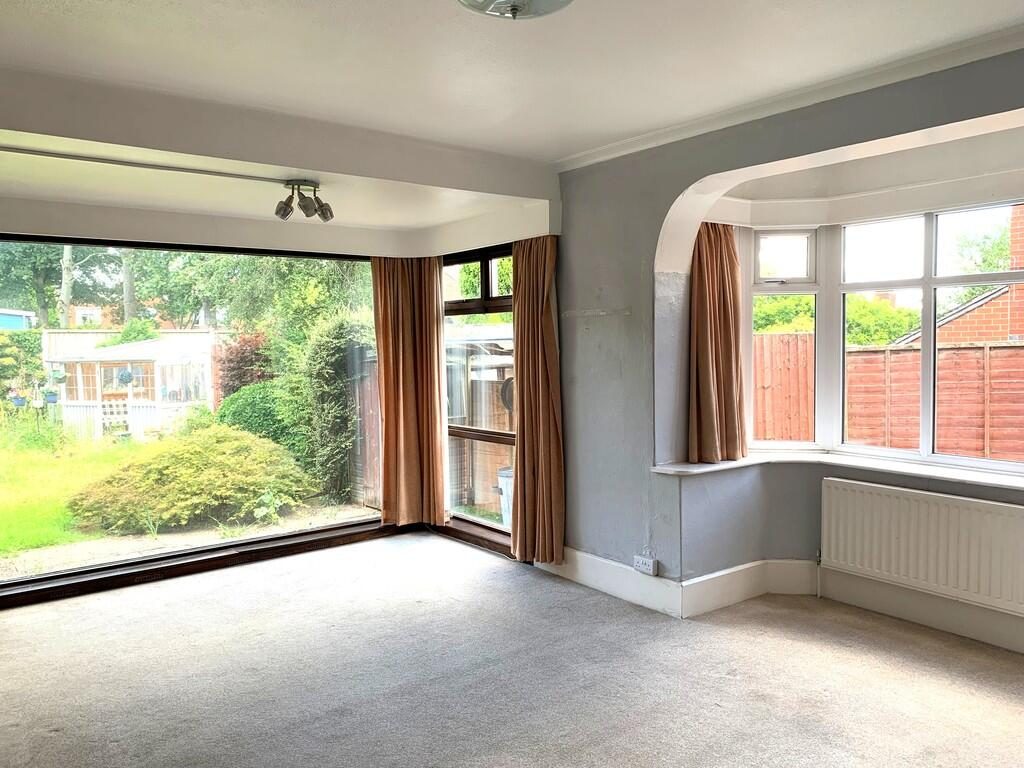
LOUNGE 19' 10" x 11' 9" (6.05m x 3.58m) Two radiators, coving to the ceiling, upvc double glazed bay window to the side elevation and full length hardwood windows to the side and rear elevations.
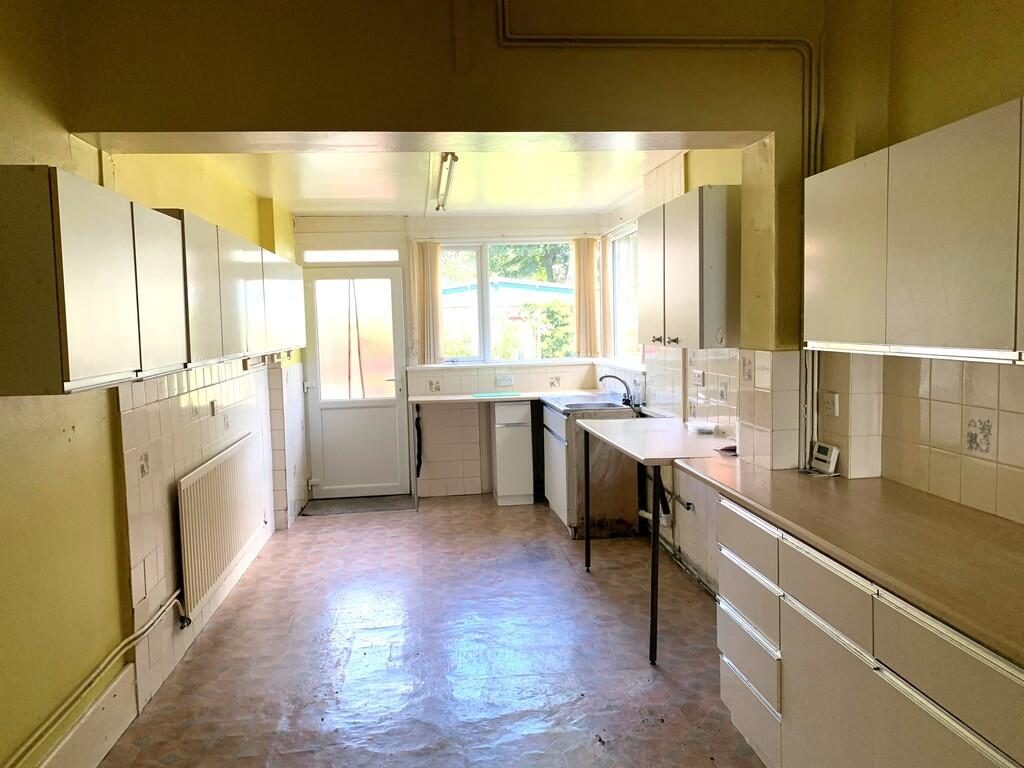
KITCHEN/DINER 24' 1" x 9' (7.34m x 2.74m) Fitted base and wall units, stainless steel sink and single drainer unit with mixer tap, two radiators, upvc double glazed windows to the side and rear elevations and upvc double glazed entrance door leading to the rear garden.
FIRST FLOOR LANDING SPLIT LEVEL LANDING Radiator, upvc double glazed windows to the side and rear elevations, small staircase leading to the upper landing.
BEDROOM THREE 13' x 8' 10" (3.96m x 2.69m) Radiator, coving to the ceiling and upvc double glazed window to the front elevation.
UPPER LANDING Airing cupboard.
MASTER BEDROOM 15' 5" x 13' 4" (4.7m x 4.06m) Radiator, upvc double glazed bay window to the side elevation and window to the rear elevation.
BEDROOM TWO 15' 6" x 12' 6" (4.72m x 3.81m) Radiator and upvc double glazed bay window to the front elevation.
BEDROOM FOUR 9' 4" (max)" x 8' 8" (2.84m x 2.64m) Radiator and upvc double glazed window to the front elevation.
BATHROOM Three piece suite comprising panelled bath, shower cubicle with mixer shower and pedestal wash hand basin. Radiator and upvc double glazed window to the rear elevation.
SEPARATE W/C Low level w/c and upvc double glazed window to the rear elevation.
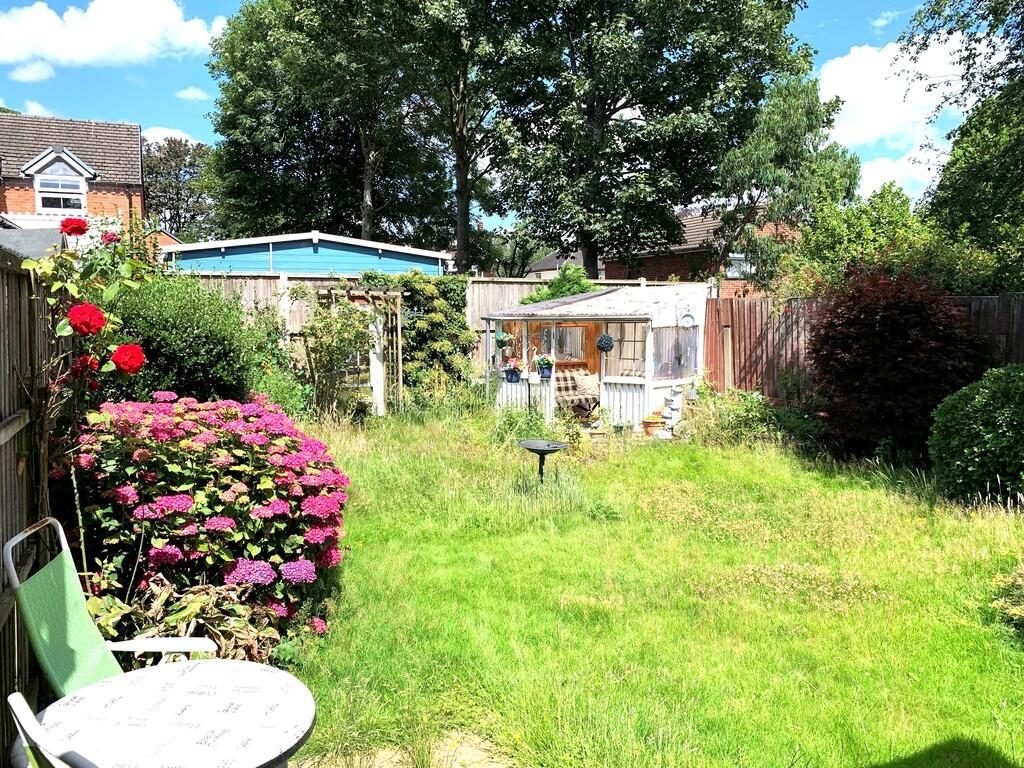
EXTERIOR To the front of the property there is a driveway providing off road parking and leading to an integral garage with up and over door, power and lighting. To the rear of the property there is a paved patio and an enclosed garden, mainly laid to lawn with well stocked borders incorporating various mature plants and shrubs. .
GENERAL INFORMATION Viewings
By prior arrangement with Louis Taylor.
Please telephone to arrange a mutually convenient appointment.
Fixtures and Fittings
Nothing in these sales details is intended to indicate that any carpets or curtains, furnishings or fittings, electrical goods (wired or not), gas fires or light fitments, or any other fixtures and fittings not expressly included, form part of the property being offered for sale. The services and appliances have not been tested.
Measurements
Please note room sizes shown are only intended as an approximate guide, and should not be relied upon. When ordering carpets or fitments you should always have the areas measured by the appropriate supplier.
Photos
Photos are reproduced for general information and it must not be inferred that any item is included for sale with the property.
Purchasing Procedure
(Placing your offer) All offers should be made to the sole selling agent at our Newcastle branch. This procedure is part of our agreement to the seller and should be carried out before contacting a bank, building society or solicitor. Any delay may result in the property being sold to someone else, and survey/legal costs being unnecessarily incurred.
These sales particulars are provided as a general outline and are for guidance only, and do not form any part of an offer or contract. Intending buyers should not rely on them as statements of fact. No one working at Louis Taylor has the authority to make or give any representation or warranty in respect of the property.
Market Appraisal
Thinking of selling? Established 1877 Louis Taylor have the local knowledge and experience to offer you a free market appraisal of your property without obligation. It is worth noting that we may already have a purchaser waiting to buy your home.
Survey & Valuation
To be satisfied as to the condition and/or valuation of the property you are purchasing we strongly recommend that you have a professional independent survey undertaken. Louis Taylor provides a full survey and valuation service (including Energy Performance Certificates). For details on the different types of surveys available and for a specific quotation please contact our Survey Department on (please note that we are unable to provide a survey on properties that we are selling).
42/60/31