
Bull Street, Brierley Hill, DY5 3NQ
Quote Reference JS0667 IDEAL FOR YOUNG FAMILIES-GREAT POTENTIAL! Very conveniently situated close to Hawbush Primary School and Hawbush Community Gardens, this 3 Bedroom Semi-Detached provides deceptively spacious gas centrally heated and majority Upvc double glazed accommodation and whilst requiring modernisation and improvement provides tremendous further potential for the young family or first time buyer. Available at a realistic asking price and also being close to leisurely walks, running or cycling along the nearby canal, and to road routes to the Merry Hill Shopping and Leisure complex, this is a wonderful opportunity and briefly comprises: Hall, spacious Lounge, fitted Kitchen with built-in oven and hob, Downstairs Shower room, rear Veranda/Sun Room, 3 well proportioned Bedrooms, good sized rear Garden with sunny aspect and a wide driveway with wrought iron gates and an EV charging point. Hit the "Request a Viewing" or "Contact Agent" buttons today!
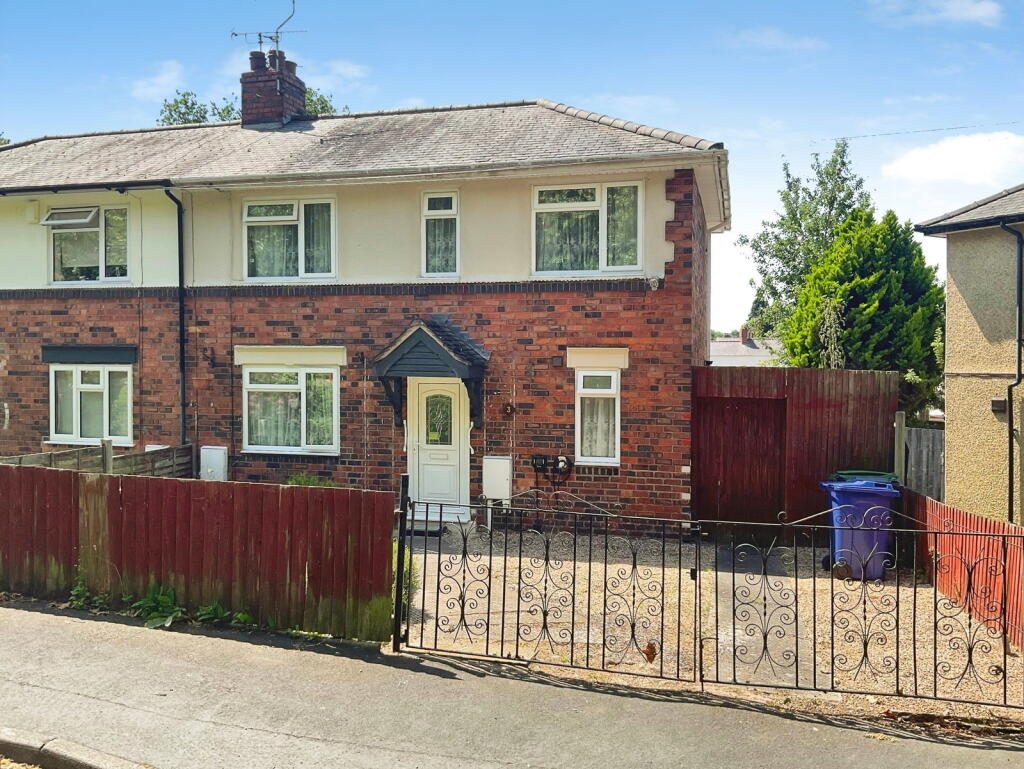
Standing back from this popular address behind a gently sloping paved and stone chipped driveway which provides excellent off road parking, low level garden fencing and feature wrought iron gatesand and a lawned foregarden with shrubbed borders the accommodation is neatly arranged over two floors and may briefly be described as follows:-
GROUND FLOOR
Reception Hall
Entered by a part glazed double glazed entrance door with an external porch canopy and having stairs leading off to the first floor and doors leading off to the lounge, shower room and kitchen.
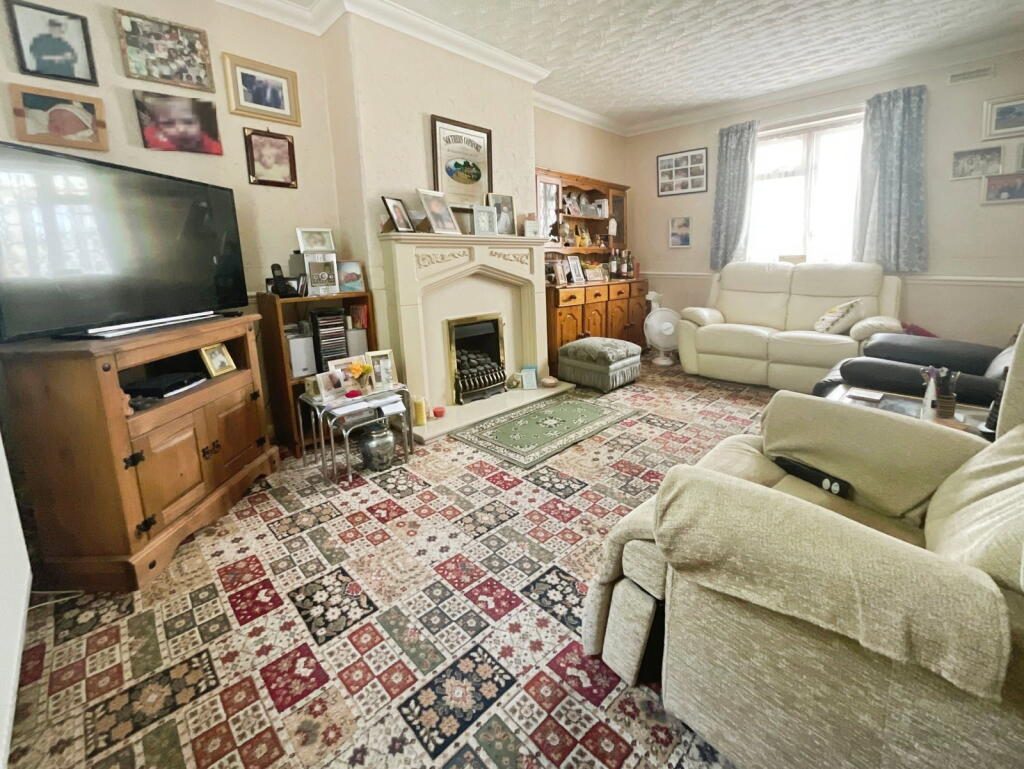
Spacious Lounge 15'1" x 11'2"
A lovely and most comfortable living space with a living flame effect gas fire in a feature fireplace, radiator and a Upvc double glazed windows to the front elevation and a Upvc framed window to the rear elevation,
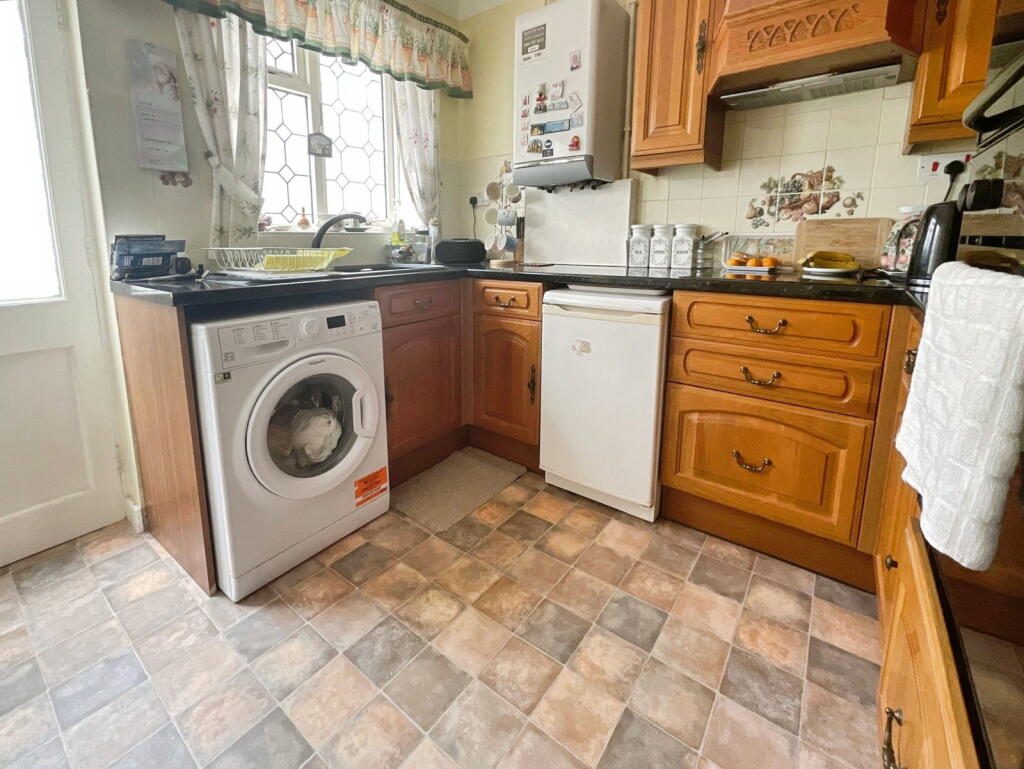
Fitted Kitchen 10'8" max to door recess x 8'9" max
Having a range of base and eye level units with drawers and complimentary working surfaces, single drainer sink unit with mixer tap, complementary wall tiling to splash back areas, Upvc latticed window to the rear elevation, wall mounted Baxi gas combination boiler, plumbing connections for an automatic washing machine, built in Select 610 by Diplomat oven and four ring hob, useful under stairs pantry store off and a door giving access to the veranda/sun room.
Veranda/Sun Room 20'6" max x 5'2"
Having Upvc double glazed French doors opening onto the rear patio, matching windows to the rear and side and with a useful store off.
Shower Room/Wet Room
Fitted with a white suite to include a wall mounted wash hand basin and low level W.C., complementary wall tiling, Triton T80 wall mounted electric shower in wet room style corner, extractor unit and a Upvc double glazed picture window to the front elevation.
FIRST FLOOR
Landing
Approached by a single flight staircase from the hall and having a Upvc double glazed window to the rear elevation, access to the loft space and doors giving independent access to the three bedrooms.
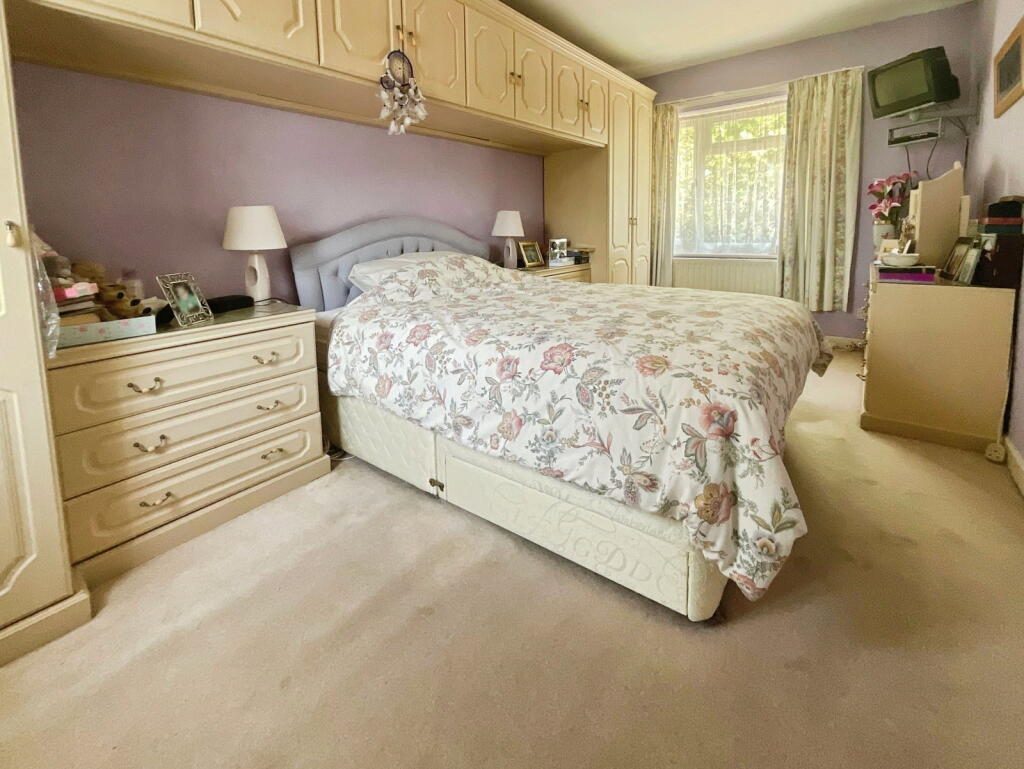
Bedroom One 15'10" x 9'0"
A comfortable master bedroom which has Upvc double glazed windows to the front ane rear elevations and a range of fitted wardrobes with matching bedside chests.
Bedroom Two 14'6" max x 8'0" max
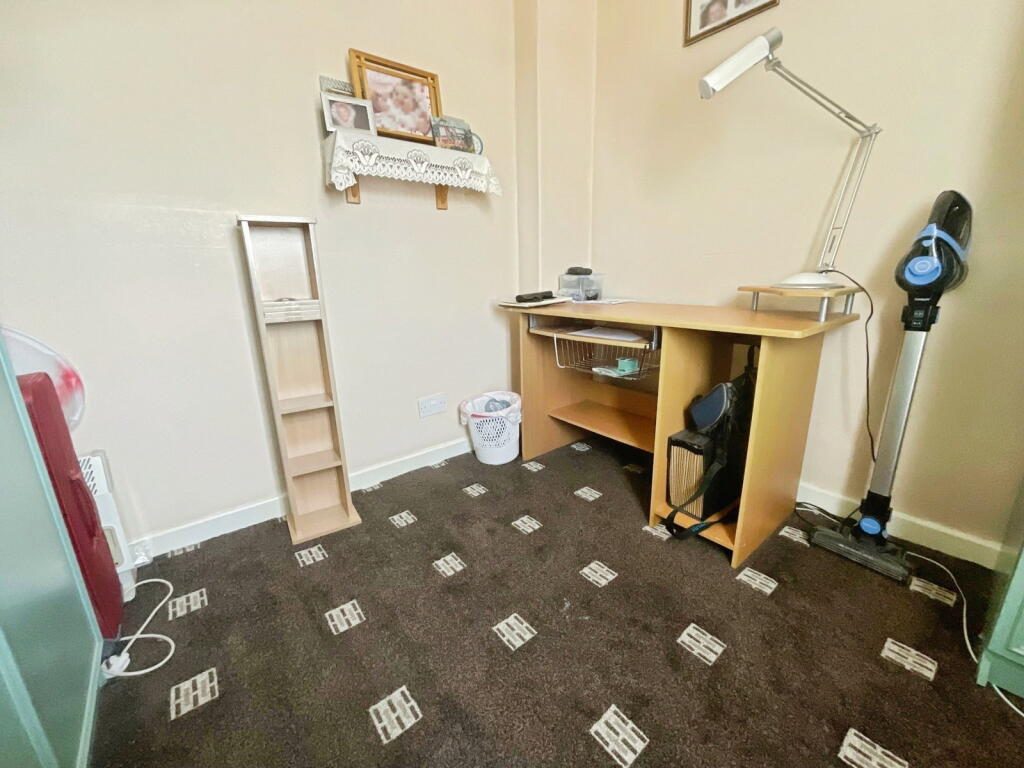
With two Upvc double glazed windows to the front elevation and a linen store/cupboard off.
Bedroom Three 8'7" x 7'8"
Of good proportions for a third bedroom and having a Upvc double glazed window to the rear elevation.
OUTSIDE
Rear Garden
The property enjoys a good sized rear garden which has a wide paved patio with steps down to a stone chipped terrace all enjoying a pleasant sunny aspect and enclosed by larch lap fencing. There is a wide gated side pathway to the front driveway.
Front Garden
The property stands back from this popular address behind a gently sloping paved and stone chipped driveway which provides excellent off road parking, low level garden fencing and feature wrought iron gates and a lawned foregarden with shrubbed borders. There is an EV charging point to the front wall.
Tenure
The property is Freehold
Council Tax
Band A- Dudley Metropolitan Borough Council
ID Verification Requirements
Standard I.D. verification charges are payable online by the successful buyers at £30 each.
Please Note:
Our agent has not tested any services, fittings and appliances such as central heating, boilers, immersion heaters, gas or electric fires, electrical wiring, security systems or kitchen appliances. Any purchaser should obtain verification that these items are in good working order through their Solicitor or Surveyor. Our agent has also not verified details of the property tenure. The Solicitor acting for any purchaser should be asked to confirm full details of the tenure. Our agent and the vendors of the property whose agents they are, give notice that these particulars although believed to be correct, do not constitute any part of an offer or contract, that all statements contained in these particulars as to this property are made without responsibility and are not to be relied upon as statements or representations or warranty whatsoever in relation to this property. Any intending purchaser must satisfy himself by inspection or otherwise as to the correctness of each of the statements contained in these particulars. Measurements are quoted as room sizes approximately and only intended for general guidance. Buyers are advised to verify all stated dimensions carefully. Land areas are also subject to verification through buyer’s legal advisors.
Listed by
Exp UK
Disclaimer: Property descriptions, images, and related information displayed on this page are aggregated from publicly available sources across the web and presented for informational purposes only. While we strive for accuracy, home.co.uk cannot guarantee that all details are current or complete. This information is provided as a guide only and should not replace professional property advice. We strongly recommend contacting Exp UK directly to verify availability, arrange viewings, and obtain comprehensive property documentation.
Added 30 Jun 2026

East Midlands
9461
Properties
Get move ready. Fee-Free mortgage advice to help you secure your dream home
Fee-Free Mortgage AdviceCompare fibre, cable and 5G speeds from all major providers in DY5 3NQ. Check before you move
Check Broadband SpeedsEnter your details to see if this property is within your budget.
Loans, cards, car finance
Estimated property budget
Borrowing + deposit
You could borrow between
Typical borrowing
Monthly repayment
Est. at 4.5%
Loan-to-value
This is an estimate only. Your actual budget may vary depending on interest rates, credit history, and personal circumstances. For an accurate affordability assessment, speak to one of our free mortgage advisors.
This calculator provides estimates for illustrative purposes only and does not constitute financial advice. Your home may be repossessed if you do not keep up repayments on your mortgage. Estimates based on 4.5% interest rate, repayment mortgage. Actual rates depend on your circumstances.





Homemove is a trading name of HM Haus Group Ltd (Company No. 13873779, registered in England & Wales). Homemove Mortgages Ltd (Company No. 15947693) is an Appointed Representative of TMG Direct Limited, trading as TMG Mortgage Network, which is authorised and regulated by the Financial Conduct Authority (FRN 786245). Homemove Mortgages Ltd is entered on the FCA Register as an Appointed Representative (FRN 1022429). You can check registrations at NewRegister or by calling 0800 111 6768.

We use cookies to show you personalised content and improve your experience of our website. Find out more in our Privacy policy and Cookie policy.
