
Watton Road, Hingham, NR9 4NN
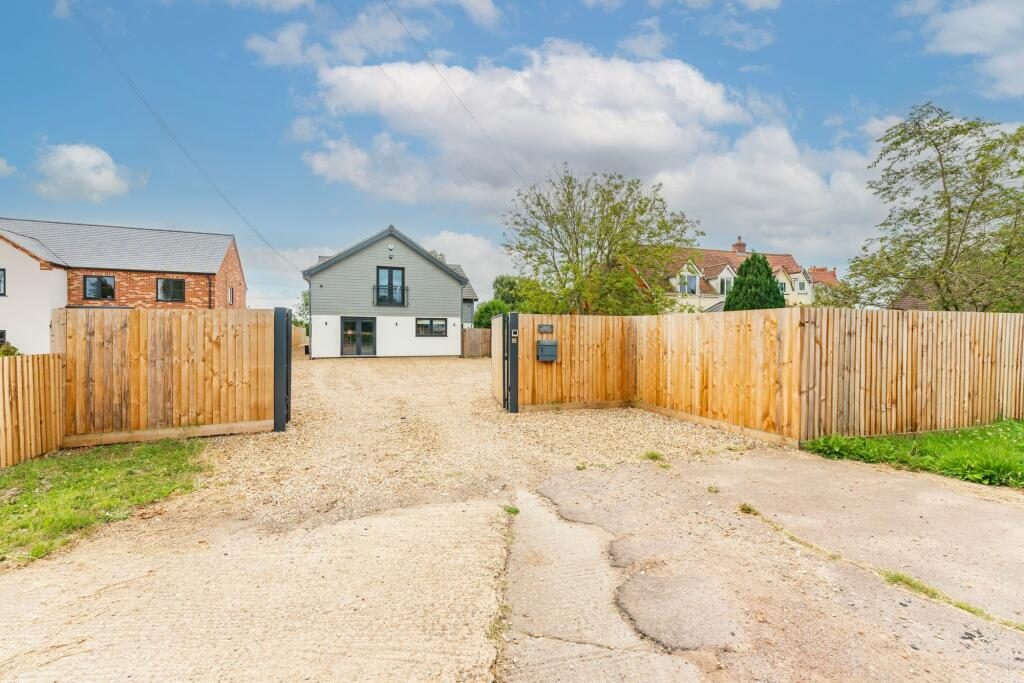
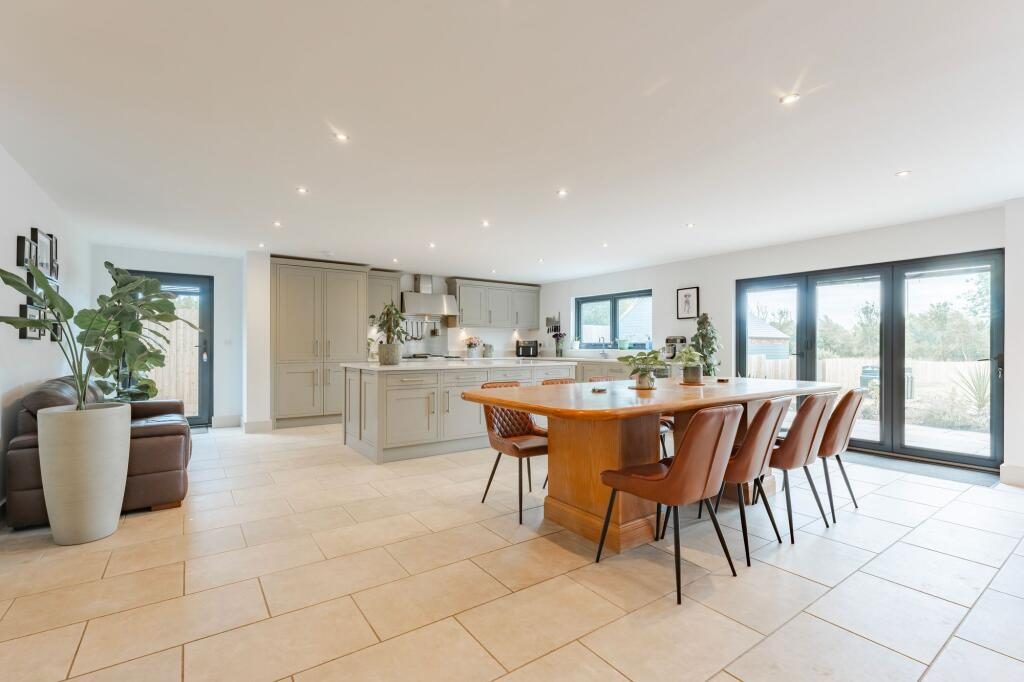
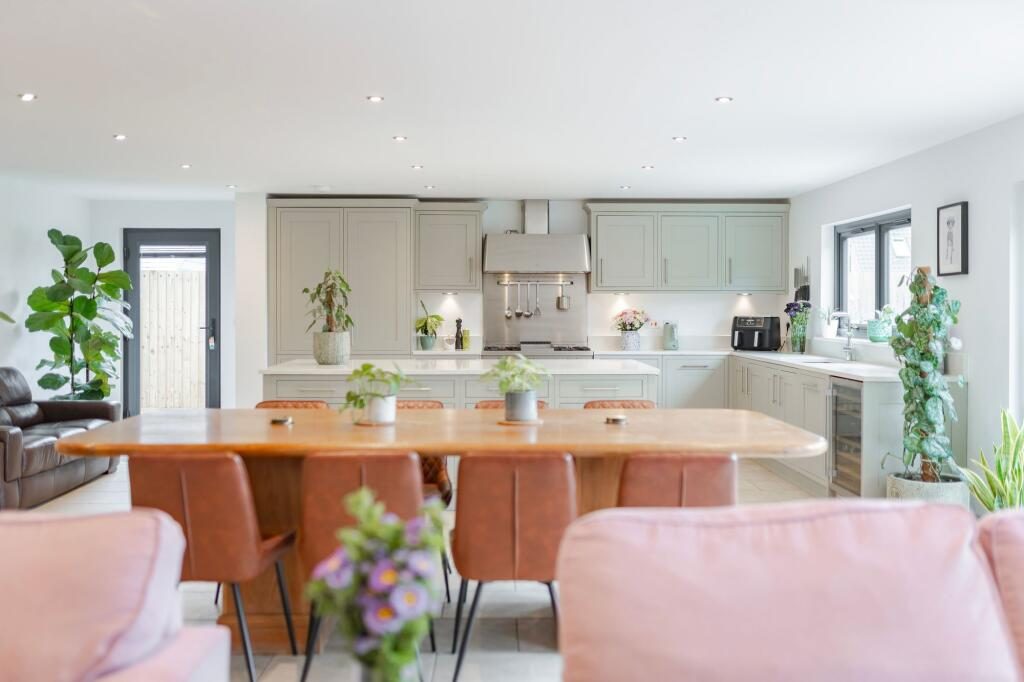
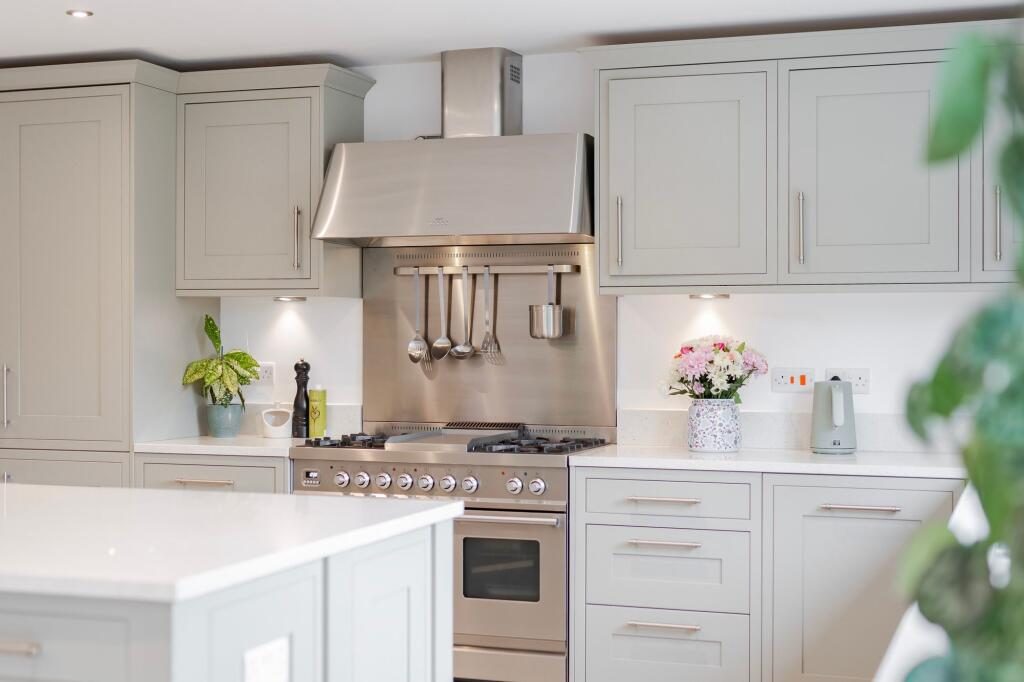
*NO DEPOSIT OPTION* Set within the sought-after market town of Hingham, this substantial unfurnished home offers an exceptional amount of living space, with over 2,600 sqft of beautifully proportioned accommodation. Designed to suit modern lifestyles, the property features an outstanding open-plan living space, five versatile bedrooms, three ensuite shower rooms and a private rear garden. Available immediately, this impressive home is perfectly suited to families or those seeking generous and flexible accommodation in a desirable Norfolk location.
Location
Hingham is a charming market town with a rich architectural heritage. It has a marketplace surrounded by impressive sixteenth, seventeenth, and eighteenth-century houses. The market town offers a variety of shops, a primary school, a doctor's surgery, and other amenities. It's conveniently located about 12 miles southwest of Norwich, accessible via the A47 and A11.
Nearby Wymondham & Attleborough provide additional amenities and schools, with railway connections to Norwich, Cambridge, and London. The surrounding area includes golf courses and access to Thetford Forest, the Norfolk Broads, and the Norfolk Coast. Norwich offers excellent shopping, cultural attractions, diverse schools, and a vibrant business community, along with proximity to the Brecks, Thetford Forest, the Norfolk Broads, and the coast.
Watton Road
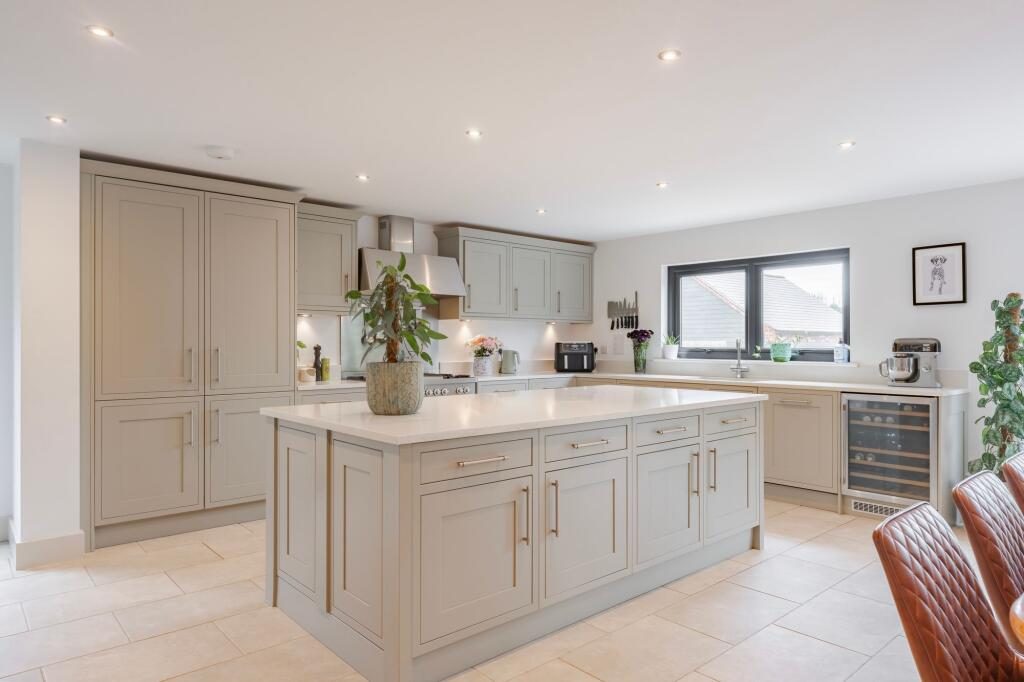
Stepping inside, the welcoming entrance hall provides access to the principal ground floor rooms. At the heart of the home is the remarkable open plan kitchen, dining and living area, an expansive space designed for both everyday living and entertaining. The contemporary kitchen is fitted with a comprehensive range of units, generous worktop space and a central island, while bi fold doors open directly onto the rear garden, filling the room with natural light and creating an effortless connection between the indoor and outdoor spaces. A separate reception room offers further flexibility as a formal sitting room, snug or home office, while the spacious utility or playroom provides additional versatility to suit a variety of needs. Completing the ground floor is a modern shower room.
The first floor continues to impress with five well proportioned bedrooms arranged around a spacious landing. Three of the bedrooms benefit from their own ensuite shower rooms, offering excellent privacy and convenience. The principal bedroom also enjoys a walk in wardrobe and access to a private balcony, while a second generous bedroom also opens onto its own balcony. A contemporary family bathroom serves the remaining bedrooms, and the fifth bedroom offers flexibility as a nursery, dressing room or home office if required.
Outside, the private rear garden provides an excellent space for relaxing, entertaining or enjoying the warmer months. To the front, ample off road parking offers everyday convenience for multiple vehicles.
Disclaimer
Minors and Brady and their representatives are not authorised to give assurances about the property, either on their own behalf or that of the landlord. We do not accept responsibility for any statements in these particulars, which do not form part of any offer or contract. All areas, measurements, and distances are approximate. Information provided
Listed by
Minors & Brady
Disclaimer: Property descriptions, images, and related information displayed on this page are aggregated from publicly available sources across the web and presented for informational purposes only. While we strive for accuracy, home.co.uk cannot guarantee that all details are current or complete. This information is provided as a guide only and should not replace professional property advice. We strongly recommend contacting Minors & Brady directly to verify availability, arrange viewings, and obtain comprehensive property documentation.
Added 08 Jul 2026

Wroxham
419
Properties
Get move ready. Fee-Free mortgage advice to help you secure your dream home
Fee-Free Mortgage AdviceCompare fibre, cable and 5G speeds from all major providers in NR9 4NN. Check before you move
Check Broadband SpeedsEnter your details to see if this property is within your budget.
Loans, cards, car finance
Estimated property budget
Borrowing + deposit
You could borrow between
Typical borrowing
Monthly repayment
Est. at 4.5%
Loan-to-value
This is an estimate only. Your actual budget may vary depending on interest rates, credit history, and personal circumstances. For an accurate affordability assessment, speak to one of our free mortgage advisors.
This calculator provides estimates for illustrative purposes only and does not constitute financial advice. Your home may be repossessed if you do not keep up repayments on your mortgage. Estimates based on 4.5% interest rate, repayment mortgage. Actual rates depend on your circumstances.





Homemove is a trading name of HM Haus Group Ltd (Company No. 13873779, registered in England & Wales). Homemove Mortgages Ltd (Company No. 15947693) is an Appointed Representative of TMG Direct Limited, trading as TMG Mortgage Network, which is authorised and regulated by the Financial Conduct Authority (FRN 786245). Homemove Mortgages Ltd is entered on the FCA Register as an Appointed Representative (FRN 1022429). You can check registrations at NewRegister or by calling 0800 111 6768.

We use cookies to show you personalised content and improve your experience of our website. Find out more in our Privacy policy and Cookie policy.
