3 Bedroom Detached House

Tuckers Nook, Maxey, PE6 9EH
£339,000
3 beds · 1 bath · 91m² New · Added 07 Jul 2026

What this property offers

3 Bedrooms
1 Bathroom
91 m² floor area
Detached House
C
EPC Rating C

About this property

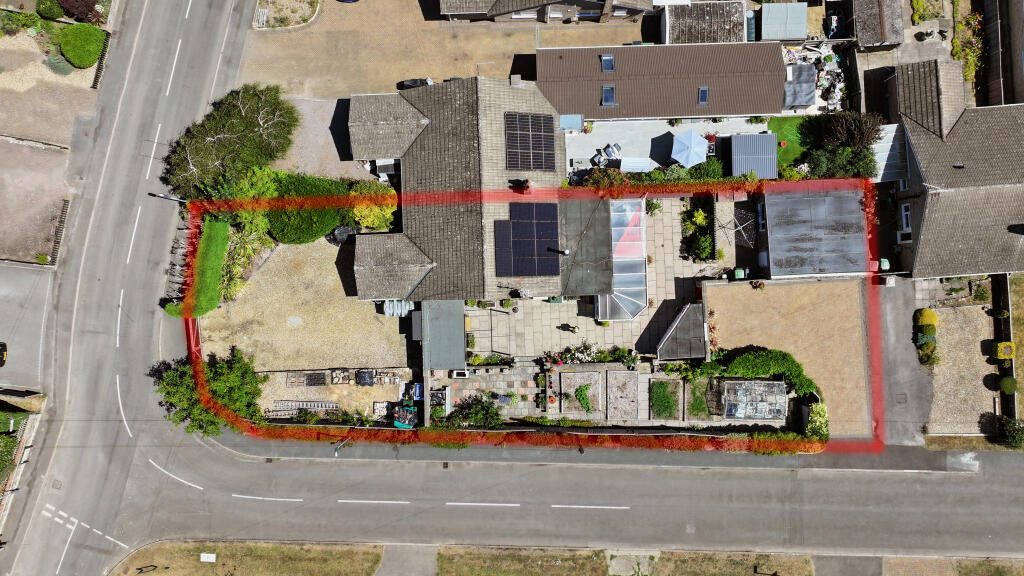
A home that doesn’t give you the full story upon first glance, a generous corner plot, generous frontage, detached double garage to the rear, perfect for those who love to be outdoors, close by walks around Maxey lakes, and a home that provides versatile accommodation yet well-balanced living accommodation and bedroom spaces so can set up rooms as you see fit. And sold with the added benefit of no forward chain.

ACCOMMODATION

Across the gated entrance to the front, and across the extensive gravelled driveway leads to the side entrance door;

ENTRANCE LOBBY/UTILITY AREA
10’2 x 7’ with UPVC window to rear aspect, space for tumble dryer, space for washing machine, stainless steel sink unit, tiled splash back, a range of wall and base level storage units, power points, pedestrian door to rear garden

BEDROOM THREE / SNUG / OFFICE SPACE
12’1 x 9’11 with UPVC window to rear aspect, power points, telephone point, radiator

INNER HALLWAY
Power points

BEDROOM ONE
9’5 x 10’ with UPVC window to front aspect, radiator, power points

BEDROOM TWO
8’10 (into the built-in wardrobes) x 13’5, currently set up as a dressing room for the current owners but would provide a good size double bedroom, fitted with a range of built in wardrobes, with five length double wardrobes, two half length double wardrobes and six pull out drawers

SHOWER ROOM
With frosted UPVC window to side aspect, fitted with a modern suite with wc, hand wash basin in vanity storage unit, walk in shower with glass screen and rainfall shower head above, tiled splash back, airing cupboard housing hot water tank and shelving space, extractor

SITTING ROOM
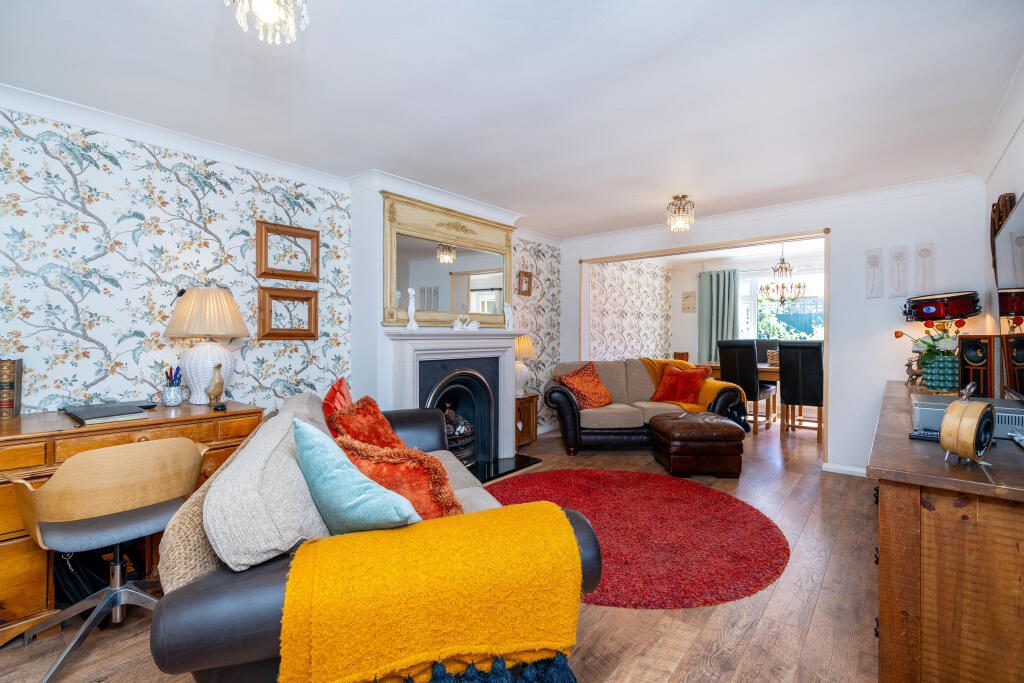
16’7 x 11’10 a lovely comfortable space with feature fireplace in decorative surround, radiator, power points, TV point

KITCHEN
7’10 x 14’ with UPVC window to side aspect, fitted with a range of wall and base level storage units with contrasting work surface above, space for range cooker, space for dishwasher, space for fridge/freezer, ceramic sink unit with swan neck mixer tap, power points, door to;

DINING / GARDEN ROOM
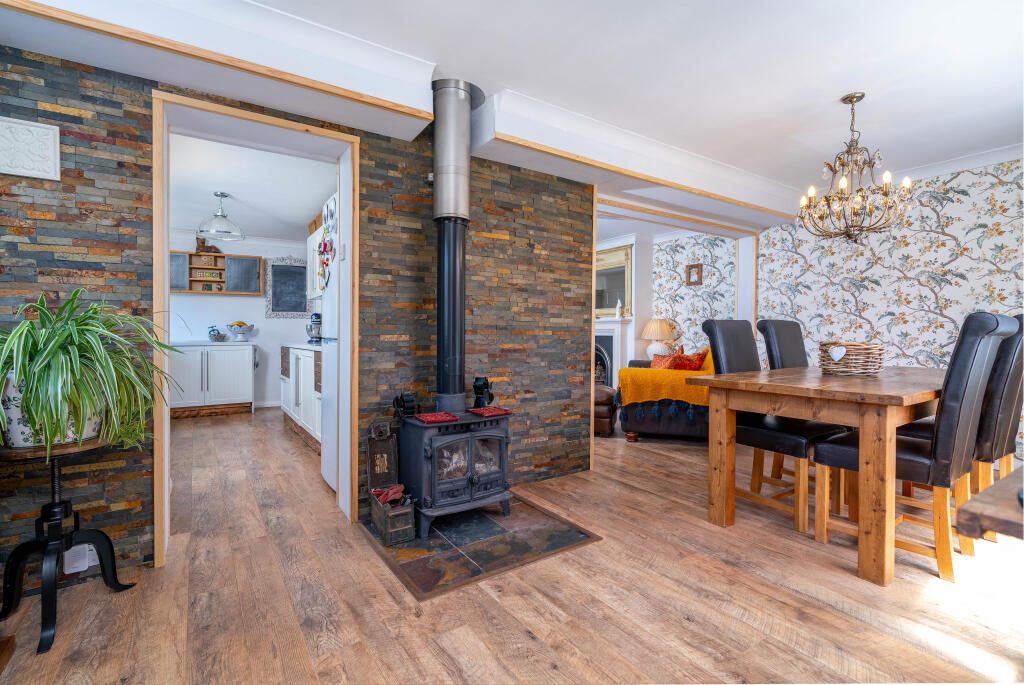
8’4 x 19’10 linking the kitchen and opening to the sitting room this space is great for when friends and family come over, with UPVC window to rear and side aspect, radiator, power points, wood burner, sliding doors lead to the;

CONSERVATORY
9’7 maximum x 11’11 a lovely quaint space to relax with a good book, with doors to side and rear aspect, polycarbonate roof

OUTSIDE
This is where this home comes into its own even more so and compliments the internal space so well. Occupying an extremely generous corner plot and offering a high degree of privacy was one of the things that the current vendors were attracted to when they moved here, the frontage is set behind gates and mature hedging and leads to an extensive gravelled parking area with space for numerous vehicles, perfect for storage for work vehicles or those car hobby enthusiasts to tinker away to their hearts content. There is a DETACHED DOUBLE GARAGE to the rear of the property (19’8 x 18’11 with power and light connected), along with a block paved driveway which gives parking for another three – four vehicles. The gardens as mentioned are extremely private, the rear aspect faces south, the side aspect faces west, so this provides a perfect sunny aspect. Gardens are designed for easy maintenance and a perfect retreat to enjoy with an extensive patio area providing a great entertaining space, steps lead up to a second paved area with raised beds which would be ideal for those green fingered people to grow their own fruit and veg, or provide pops of colourful planted beds, a further patio area leading off the conservatory provides a sun trap for evening drinks, the garden is fully enclosed and also offering timber shed, log store, oil tank, external lighting, pedestrian door to the garage, pedestrian door to the block paved driveway, two outside cold water taps.

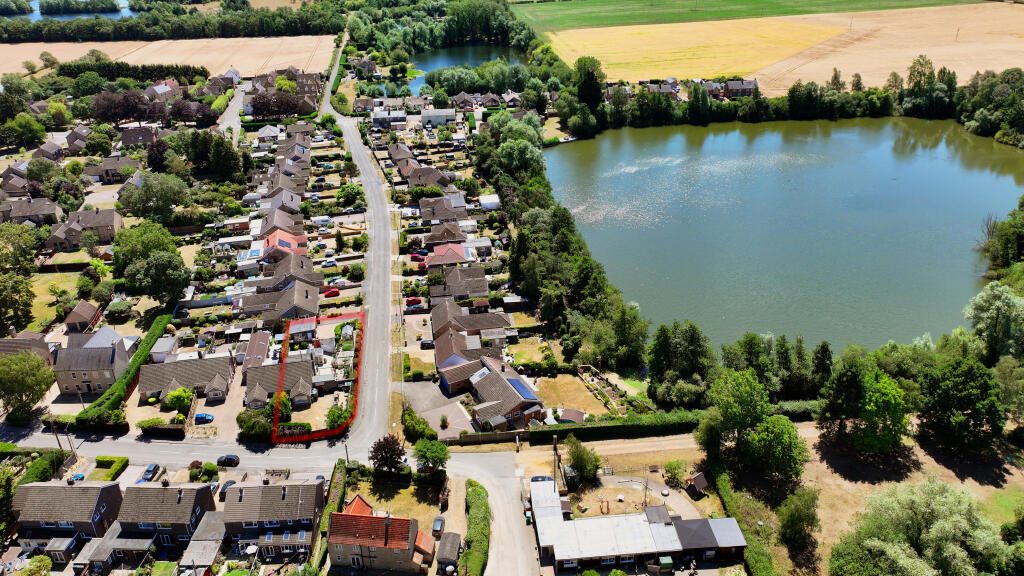
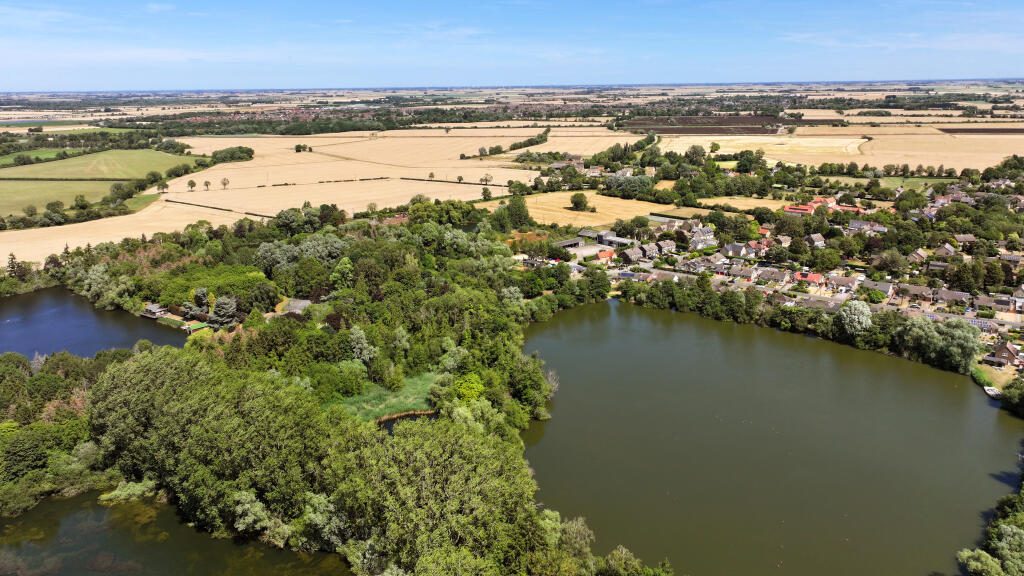
The village of Maxey with its lakes providing a quiet and peaceful village life, with ideal dog walks around the lakes, soaking in the surroundings and those relaxing wildlife calls and just minutes away from the property.

Nearby Properties

Listed by

Winkworth

Disclaimer: Property descriptions, images, and related information displayed on this page are aggregated from publicly available sources across the web and presented for informational purposes only. While we strive for accuracy, home.co.uk cannot guarantee that all details are current or complete. This information is provided as a guide only and should not replace professional property advice. We strongly recommend contacting Winkworth directly to verify availability, arrange viewings, and obtain comprehensive property documentation.

ITV News TV Appearance The Times Featured AI Tech Company The Guardian - Homemove Insert Feature
Terms of use Privacy policy All rights reserved © homemove.com

Homemove is a trading name of HM Haus Group Ltd (Company No. 13873779, registered in England & Wales). Homemove Mortgages Ltd (Company No. 15947693) is an Appointed Representative of TMG Direct Limited, trading as TMG Mortgage Network, which is authorised and regulated by the Financial Conduct Authority (FRN 786245). Homemove Mortgages Ltd is entered on the FCA Register as an Appointed Representative (FRN 1022429). You can check registrations at NewRegister or by calling 0800 111 6768.

🐛