3 Bedroom Detached House

Tennessee Road, Derby, DE21 6LE
£270,000
3 beds · 1 bath · 91m² New · Added 03 Jul 2026

What this property offers

3 Bedrooms
1 Bathroom
91 m² floor area
Detached House
D
EPC Rating D

About this property


SUMMARY
A spacious, extended, three bedroom detached home in the ever popular Chaddesden area of Derby.

DESCRIPTION
Ashley Adams are delighted to bring to market this spacious and beautifully presented, three bedroom, detached home in a quiet location in Chaddesden, Derby. The accommodation in brief comprises of; entrance hall, lounge/dining room, study/sun room, kitchen, utility room, W.C., three bedrooms, shower room and separate W.C.

Chaddesden is a well-established and popular residential suburb located to the east of Derby, offering an excellent range of local amenities and a welcoming community atmosphere. Residents benefit from a variety of shops, supermarkets, cafés, healthcare facilities and recreational amenities, while nearby green spaces such as Chaddesden Park and the expansive Derby Arboretum and Markeaton Park provide excellent opportunities for outdoor leisure and family activities.
The area is particularly attractive to families thanks to its selection of well-regarded primary and secondary schools, making it a desirable location for those seeking convenient access to education and everyday amenities

For commuters, Chaddesden enjoys excellent transport links, with easy access to the A52, A38 and M1 motorway network, providing convenient connections to Nottingham, Leicester, Birmingham and beyond. Derby city centre is located just a short distance away, while regular public transport services offer straightforward travel across the city and surrounding areas.

Hallway 
Having internal doors to all ground floor rooms and stairs rising to the first floor. Double glazed UPVC door to the front elevation. Radiator.

W.C. 
W.C. and hand basin. Double glazed UPVC window with obscured glass to the front elevation. Radiator.

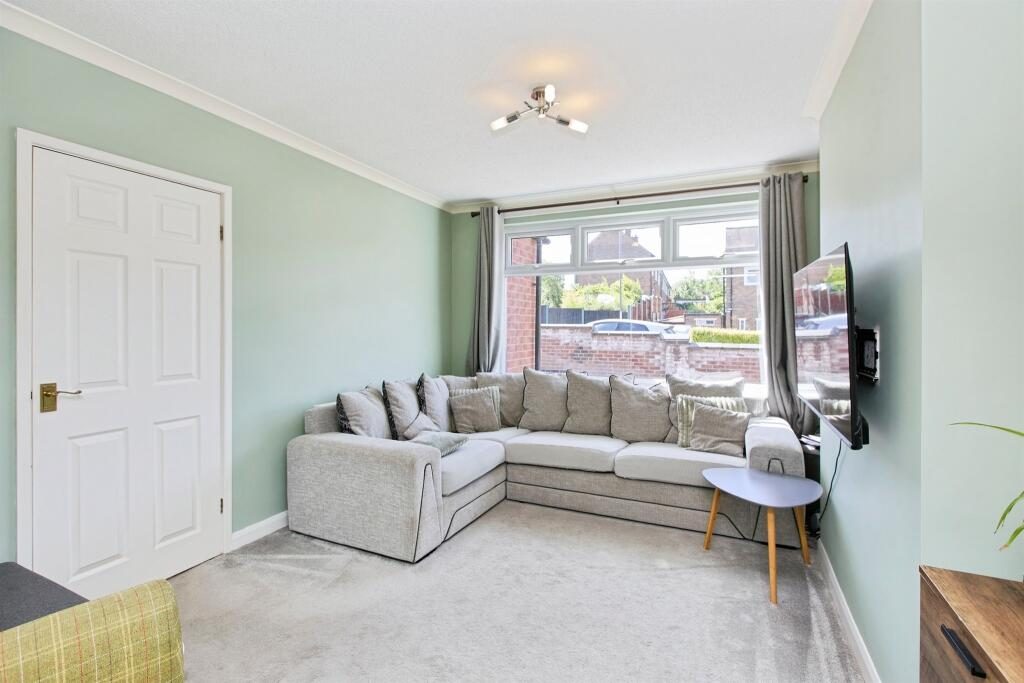
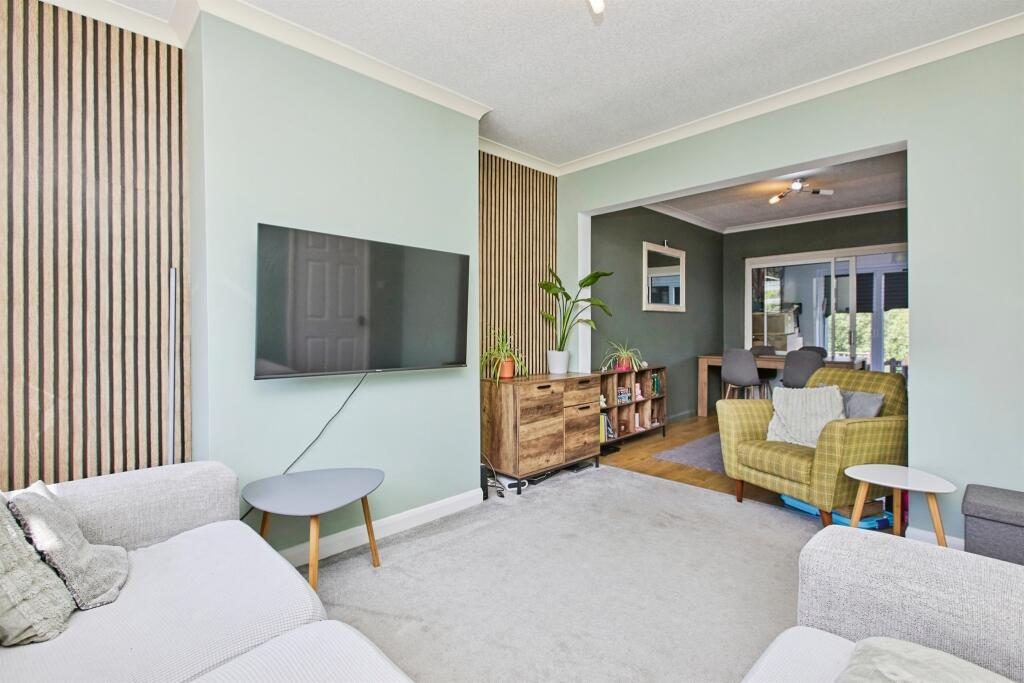
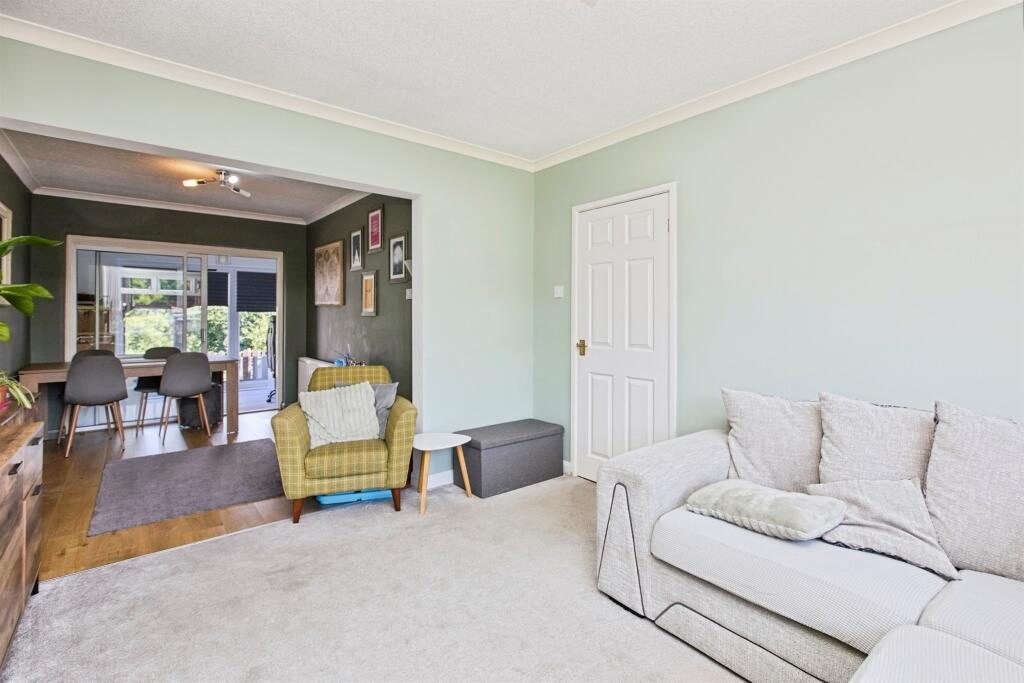
Lounge/Dining Room 
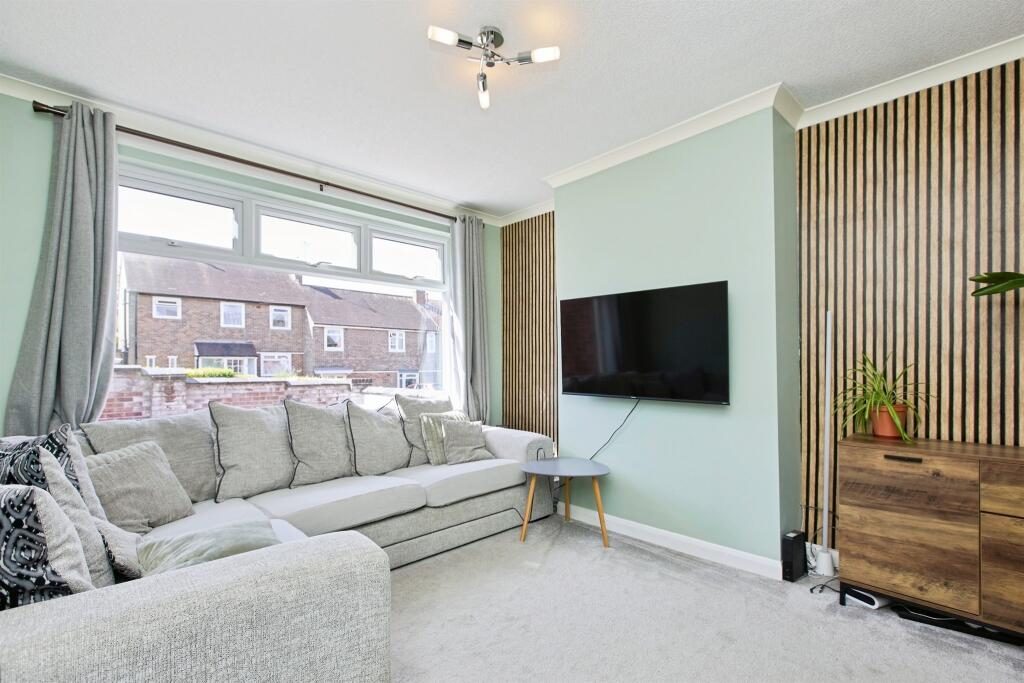
Having double glazed UPVC window to the front elevation and sliding doors to the rear to the study/sun room. Two radiators.

Study/Sun Room 
Bifold doors to the rear elevation. Radiator.

Kitchen 
Having a range of wall and base units with countertops over with integrated hob, oven, dishwasher and space and plumbing for all other white goods. Double glazed obscured window to the side elevation. Radiator.

Utility Room 
Having a range of wall and base units with countertops over and space and plumbing for the washing machine and tumble dryer. Double glazed UPVC windows with obscured glass to the rear and side elevations and door to the garden.

Landing 
Having internal doors to all first floor rooms and access to the loft hatch with drop down ladder. Double glazed UPVC window to the side elevation.

Bedroom One 
Double glazed UPVC window to the front elevation. Radiator.

Bedroom Two 
Double glazed UPVC window to the rear elevation. Radiator.

Bedroom Three 
Double glazed UPVC window to the front elevation. Radiator.

Shower Room 
Having walk in shower and hand basin and being fully tiled. Double glazed UPVC window with obscured glass to the rear elevation. Heated towel rail.

W.C. 
Having W.C. and hand basin. Double glazed UPVC window with privacy glass to the side elevation.

Outside 
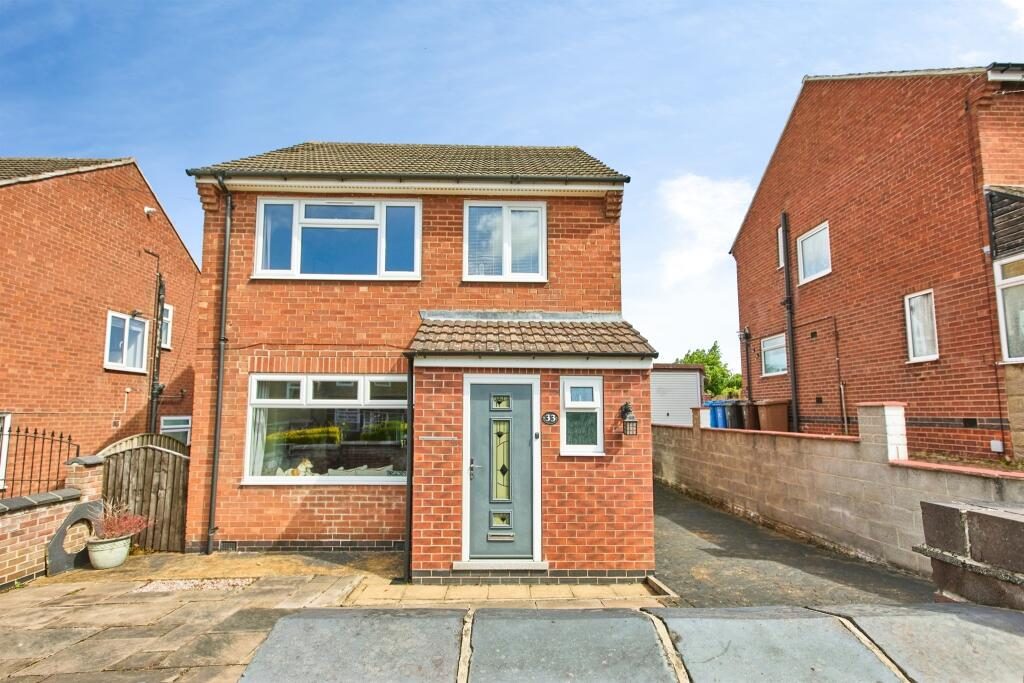
To the front, the property offers a gated driveway with space for two - three cars and access to the rear garden and garage with up and over door. To the rear, there is a private, low maintenance garden laid to artificial lawn with patio seating areas and picturesque views of the fields beyond.

1. MONEY LAUNDERING REGULATIONS - Intending purchasers will be asked to produce identification documentation at a later stage and we would ask for your co-operation in order that there will be no delay in agreeing the sale.
2. These particulars do not constitute part or all of an offer or contract.
3. The measurements indicated are supplied for guidance only and as such must be considered incorrect.
4. Potential buyers are advised to recheck the measurements before committing to any expense.
5. Burchell Edwards has not tested any apparatus, equipment, fixtures, fittings or services and it is the buyers interests to check the working condition of any appliances.
6. Burchell Edwards has not sought to verify the legal title of the property and the buyers must obtain verification from their solicitor.

Nearby Properties

Listed by

Ashley Adams

Disclaimer: Property descriptions, images, and related information displayed on this page are aggregated from publicly available sources across the web and presented for informational purposes only. While we strive for accuracy, home.co.uk cannot guarantee that all details are current or complete. This information is provided as a guide only and should not replace professional property advice. We strongly recommend contacting Ashley Adams directly to verify availability, arrange viewings, and obtain comprehensive property documentation.

ITV News TV Appearance The Times Featured AI Tech Company The Guardian - Homemove Insert Feature
Terms of use Privacy policy All rights reserved © homemove.com

Homemove is a trading name of HM Haus Group Ltd (Company No. 13873779, registered in England & Wales). Homemove Mortgages Ltd (Company No. 15947693) is an Appointed Representative of TMG Direct Limited, trading as TMG Mortgage Network, which is authorised and regulated by the Financial Conduct Authority (FRN 786245). Homemove Mortgages Ltd is entered on the FCA Register as an Appointed Representative (FRN 1022429). You can check registrations at NewRegister or by calling 0800 111 6768.

🐛