
Nottingham Road, Derby, DE21 6SW
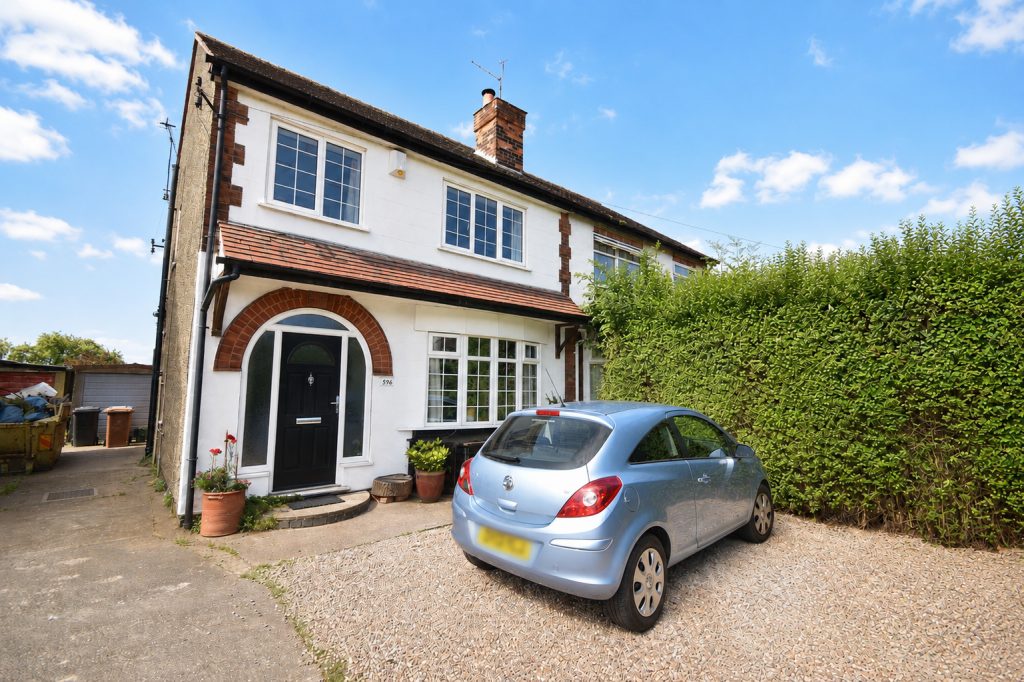
Situated in a popular and convenient location, this traditional three bedroom semi detached home offers a wonderful blend of character, space and practicality, making it an ideal choice for families and first time buyers alike. The property has been upgraded with solar panels on the rear of the property towards the south facing garden.
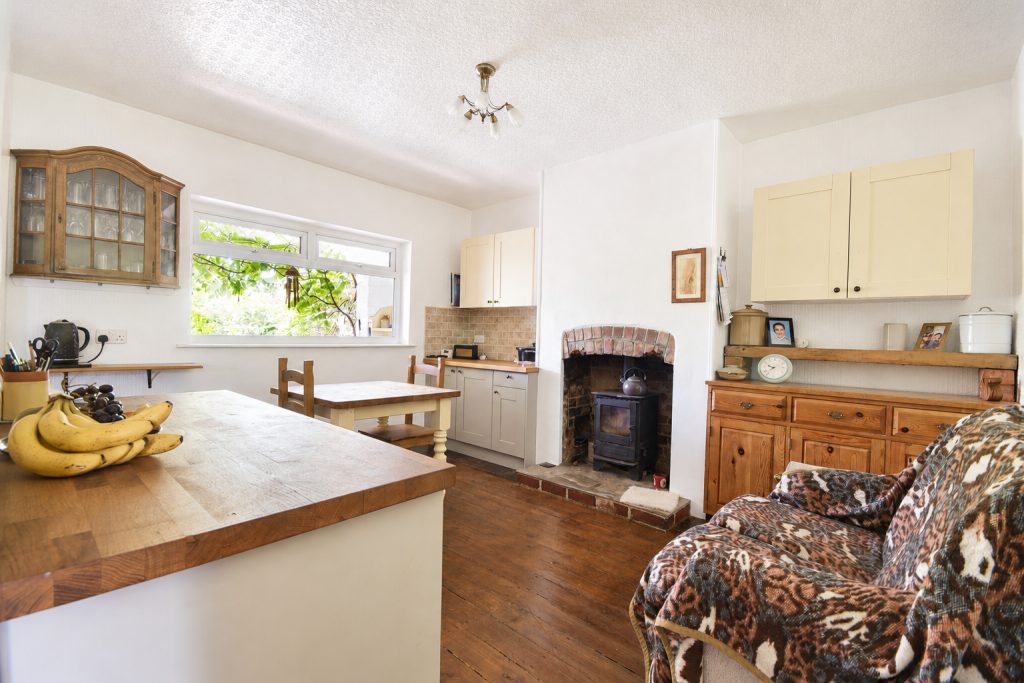
The accommodation begins with a welcoming entrance hallway providing access to the first floor and leading into a cosy living room featuring an exposed fireplace with a log-burning stove. To the rear, the spacious kitchen/dining room is perfect for everyday family living and entertaining, complemented by an extended utility room and a useful garden porch.
Upstairs, the property offers three well proportioned bedrooms and a family bathroom. Throughout the home, original internal doors, exposed floor boards and character features have been retained, while modern comforts include gas central heating and upvc double glazing.
Outside, the property enjoys a driveway to the front and an exceptionally large, enclosed south facing rear garden, providing the perfect space for children to play, outdoor dining and gardening enthusiasts.
Ideally positioned within walking distance of Chaddesden Park, the property is also close to a wide range of local amenities including shops, cafés, pubs and well-regarded schools. Excellent transport links are nearby, with easy access to the A52, A38, A50 and M1, alongside regular bus services into Derby and Nottingham city centres.
Property Ref: JN1023
Entrance Hall
Karndean flooring, gas central heated radiator and curved front doorway with upvc door and adjoining windows to front elevation. Provides access to stairs to first floor with storage underneath, living room and kitchen/diner.Living Room - 3.1m x 3.56m (10'2" x 11'8")
Solid wood flooring and upvc double glazed window to front elevation with feature brick fireplace with log burner inset.Dining Area - 4.21m x 3.55m (13'9" x 11'7")
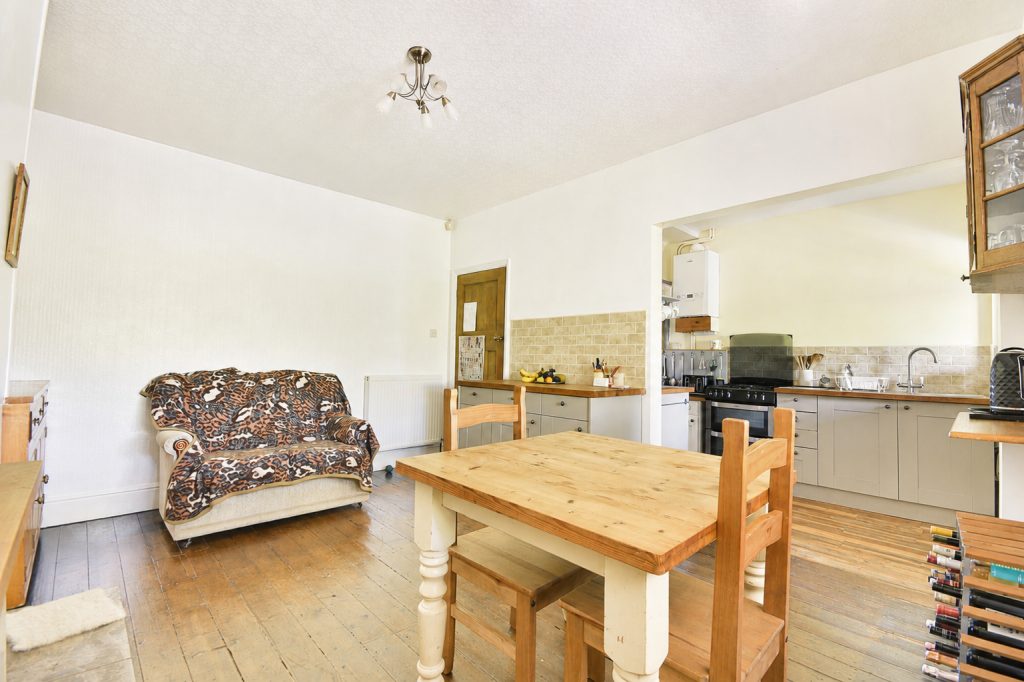
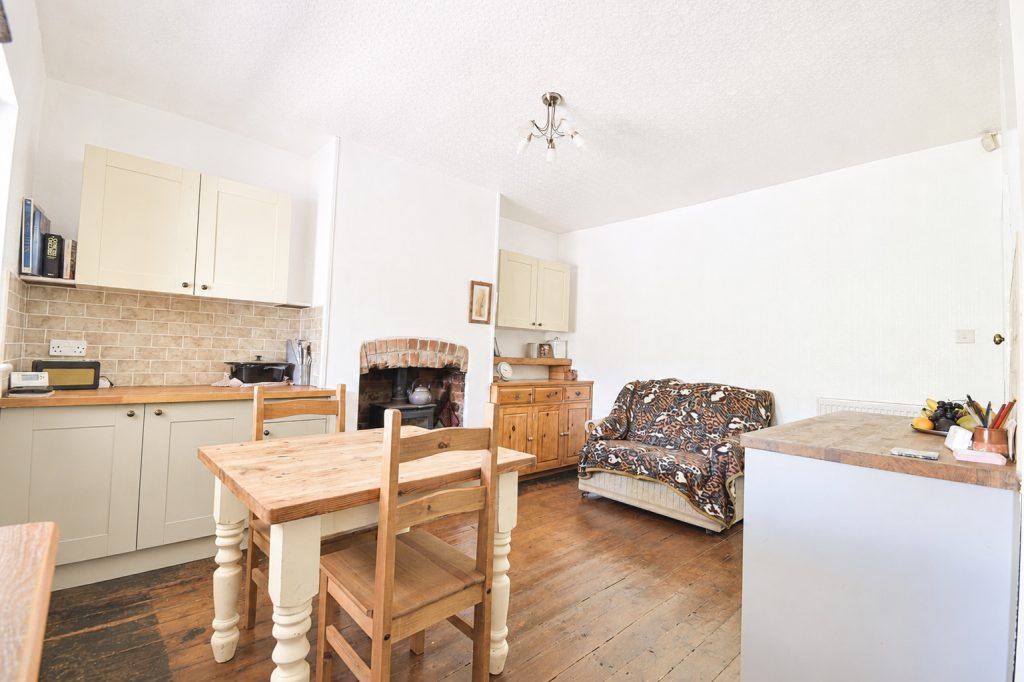
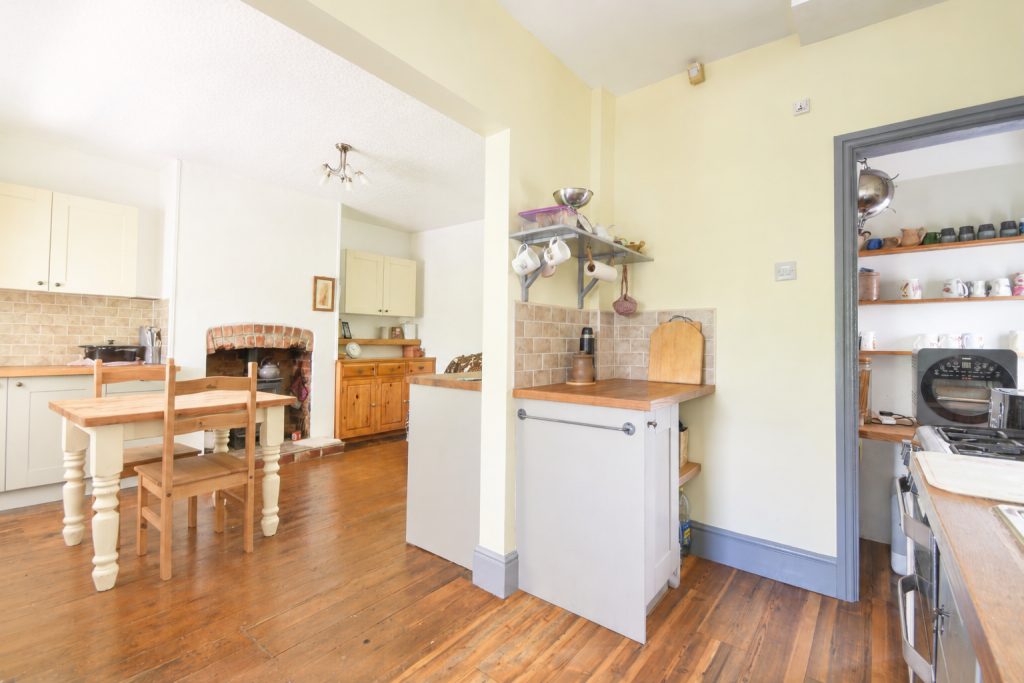
Opened out to kitchen to create a seamless open room with exposed wooden flooring, gas central heated radiator and upvc double glazed window overlooking garden porch. Feature brick fireplace with log burner inset.Kitchen - 2.72m x 1.97m (8'11" x 6'5")
Karndean flooring and door leading to rear extended utility room. Newly fitted kitchen equipped with a selection of base units and laminate worktop with inset stainless steel sink and drainer with space for freestanding cooker. Large under stairs storage cupboard with side window, making for a useful pantry.Utility Room - 1.53m x 2.94m (5'0" x 9'7")
Extended to the rear with direct access from the kitchen and leading into garden. With electric lighting and power this is a useful space with fitted worktop and plumbing beneath for washing machine and tumble dryer. Further area for tall fridge/freezer and additional appliance.Stairs and Landing
Exposed wooden stairs with carpet to landing and upvc double glazed window to side elevation to allow plenty of natural light throughout the house. Access to three bedrooms, shower room, loft and over stairs storage cupboard.Bedroom 1 - 3.73m x 3.57m (12'2" x 11'8")
Exposed wooden flooring, gas central heated radiator and upvc double glazed window to front elevation. Fitted wardrobes.Bedroom 2 - 3.66m x 3.58m (12'0" x 11'8")
Carpet to floor, gas central heated radiator and upvc double glazed window to rear elevation. Fitted wardrobes.Bedroom 3 - 2.14m x 1.92m (7'0" x 6'3")
Exposed wooden floor, gas central heated radiator and upvc double glazed window to front elevation.Shower Room - 2.39m x 1.95m (7'10" x 6'4")
Tiles to floor, gas central heated towel rail and frosted upvc double glazed window to rear elevation. Tiled walls with three piece suite comprising of enclosed shower cubicle, wash hand basin in vanity unit and low level WC.Driveway
Driveway to the front offering private and exclusive off street parking for two cars and additional driveway shared between next door.Garden
The impressive rear garden is a real standout feature of the property, enjoying a desirable south facing aspect and offering an exceptional amount of outdoor space. Beautifully established with a variety of mature trees, shrubs and planted borders, it provides a private and peaceful setting to enjoy throughout the year. A garden porch provides a sheltered seating area overlooking the garden, while a detached garage offers excellent storage or workshop potential.Disclaimer
Property reference number JN1023.Listed by
Exp UK
Disclaimer: Property descriptions, images, and related information displayed on this page are aggregated from publicly available sources across the web and presented for informational purposes only. While we strive for accuracy, home.co.uk cannot guarantee that all details are current or complete. This information is provided as a guide only and should not replace professional property advice. We strongly recommend contacting Exp UK directly to verify availability, arrange viewings, and obtain comprehensive property documentation.
Added 02 Jul 2026

East Midlands
9461
Properties
Get move ready. Fee-Free mortgage advice to help you secure your dream home
Fee-Free Mortgage AdviceCompare fibre, cable and 5G speeds from all major providers in DE21 6SW. Check before you move
Check Broadband SpeedsEnter your details to see if this property is within your budget.
Loans, cards, car finance
Estimated property budget
Borrowing + deposit
You could borrow between
Typical borrowing
Monthly repayment
Est. at 4.5%
Loan-to-value
This is an estimate only. Your actual budget may vary depending on interest rates, credit history, and personal circumstances. For an accurate affordability assessment, speak to one of our free mortgage advisors.
This calculator provides estimates for illustrative purposes only and does not constitute financial advice. Your home may be repossessed if you do not keep up repayments on your mortgage. Estimates based on 4.5% interest rate, repayment mortgage. Actual rates depend on your circumstances.





Homemove is a trading name of HM Haus Group Ltd (Company No. 13873779, registered in England & Wales). Homemove Mortgages Ltd (Company No. 15947693) is an Appointed Representative of TMG Direct Limited, trading as TMG Mortgage Network, which is authorised and regulated by the Financial Conduct Authority (FRN 786245). Homemove Mortgages Ltd is entered on the FCA Register as an Appointed Representative (FRN 1022429). You can check registrations at NewRegister or by calling 0800 111 6768.

We use cookies to show you personalised content and improve your experience of our website. Find out more in our Privacy policy and Cookie policy.
