3 Bedroom Terraced House

Shuttleworth Road, Clifton Upon Dunsmore, CV23 0DB
£310,000
3 beds · 1 bath New · Added 02 Jul 2026

What this property offers

3 Bedrooms
1 Bathroom
Terraced House

About this property

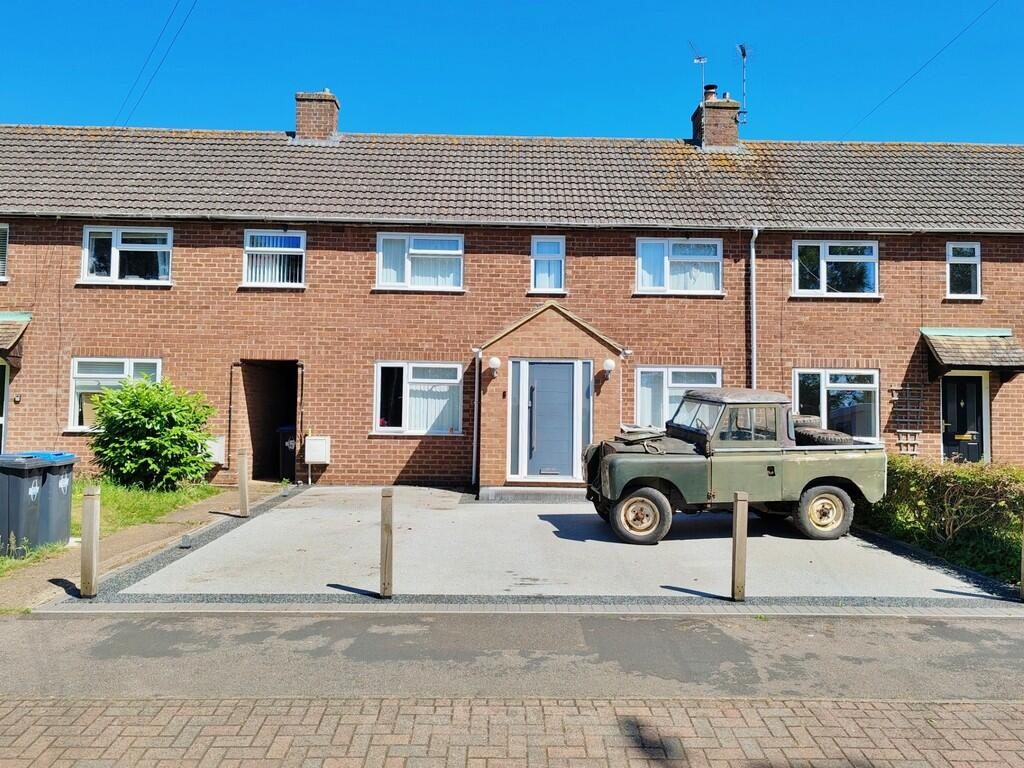
PROPERTY SUMMARY We are delighted to present this three bedroom mid Terrace property located within the highly sought after village of Clifton Upon Dunsmore. Although the property is in need of modernisation throughout, this property is in great location and would make a great family home.

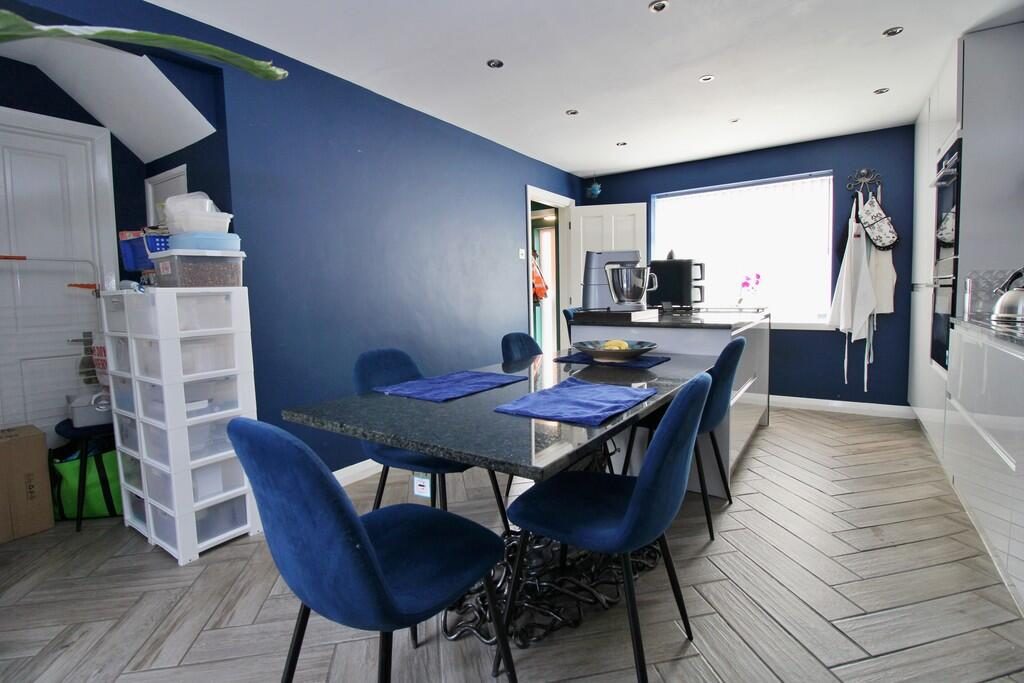
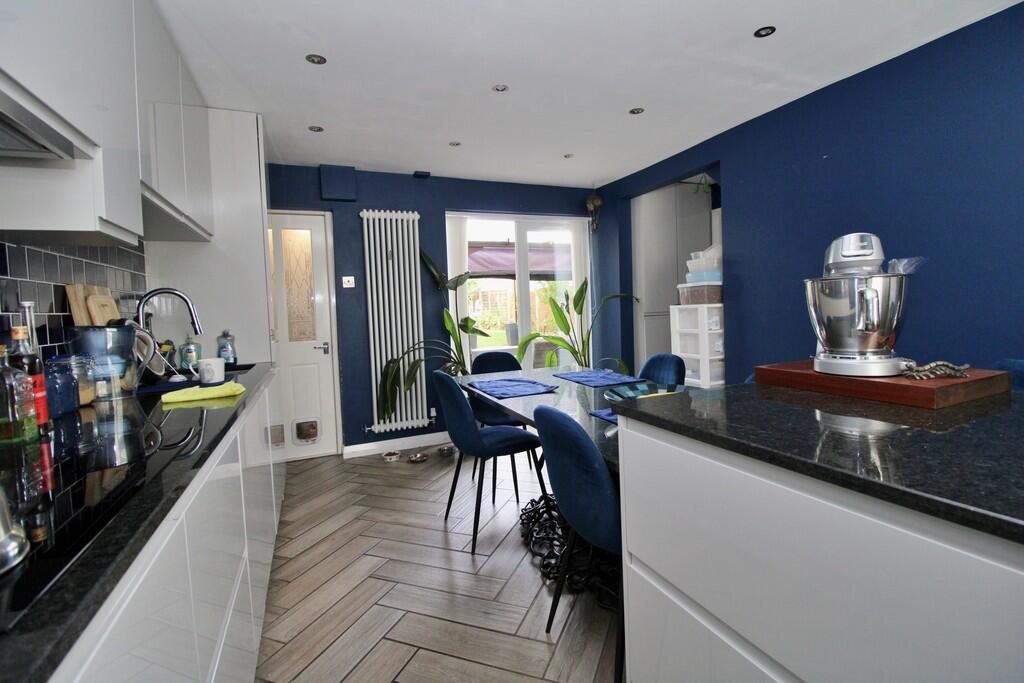
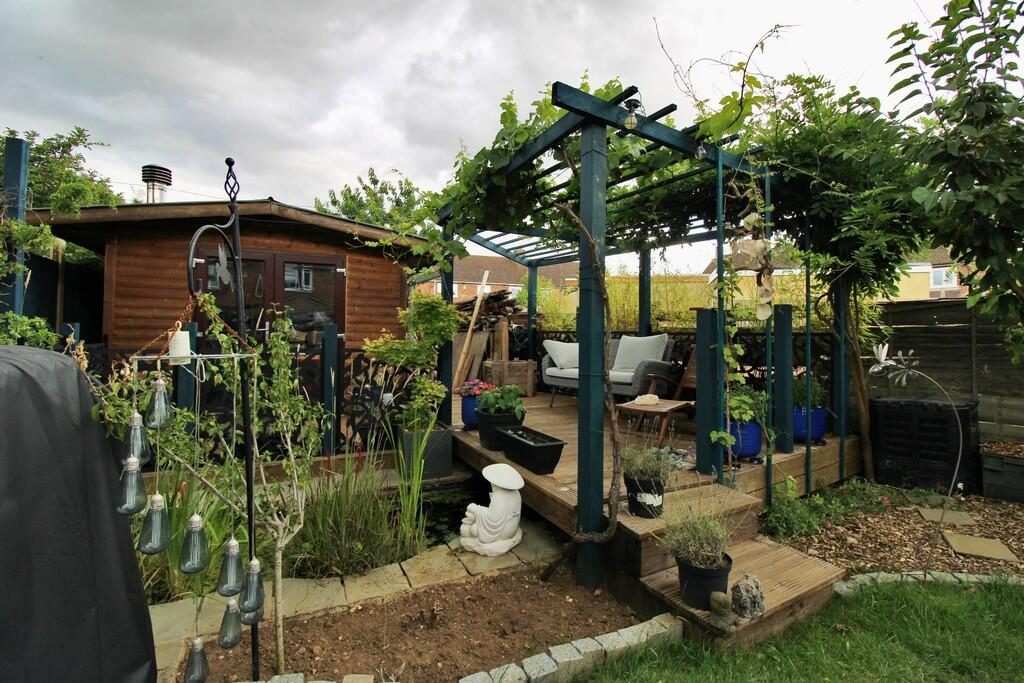
In brief, the accommodation is set over two floors, the ground floor comprises of an entrance hall, living room, kitchen with a downstair WC and utility space with connected water and to the first floor there are three bedrooms and family bathroom. Externally, the property benefits from a rear out house to the back of the garden, carefully constructed slabbed terrace with patio area with water feature, and to the front there is a garage with off road parking for 4 cars.

This property is being offered for sale with small onward chain, viewings are strictly by appointment with Edward Knights Regent Street office. 

LOCATION Clifton-upon-Dunsmore is a popular well regarded village in Warwickshire. It has various amenities to include a public house, village shop and primary school with a continuous outstanding Ofsted rating. Neighbouring town Rugby has a high-speed train service to London Euston in under 48 minutes and Birmingham in under 20 minutes. The M45, M1, M6 and M40 motorway networks are all readily accessible and provide easy journeys to nearby towns such as Royal Leamington Spa, Solihull, Stratford, Kenilworth and Northampton where a wide range of shopping and recreational facilities can be found.

There is an impressive range of schooling available in and around Rugby to include state, grammar and private schools such as Bilton Grange, Rugby High School for girls, Lawrence Sheriff for boys, Princethorpe College and of course the famous Rugby School. 

GROUND FLOOR  

ENTANCE HALL  

LIVING ROOM 10' 10" x 16' 10" (3.3m x 5.13m)  

KITCHEN 10' 10" x 16' 10" (3.3m x 5.13m)  

DOWNSTAIRS WC  

LAUDRY ROOM/STORE 18' 02" x 06' 07" (5.54m x 2.01m)  

FIRST FLOOR  

BATHROOM 07' 10" x 6' 0" (2.39m x 1.83m)  

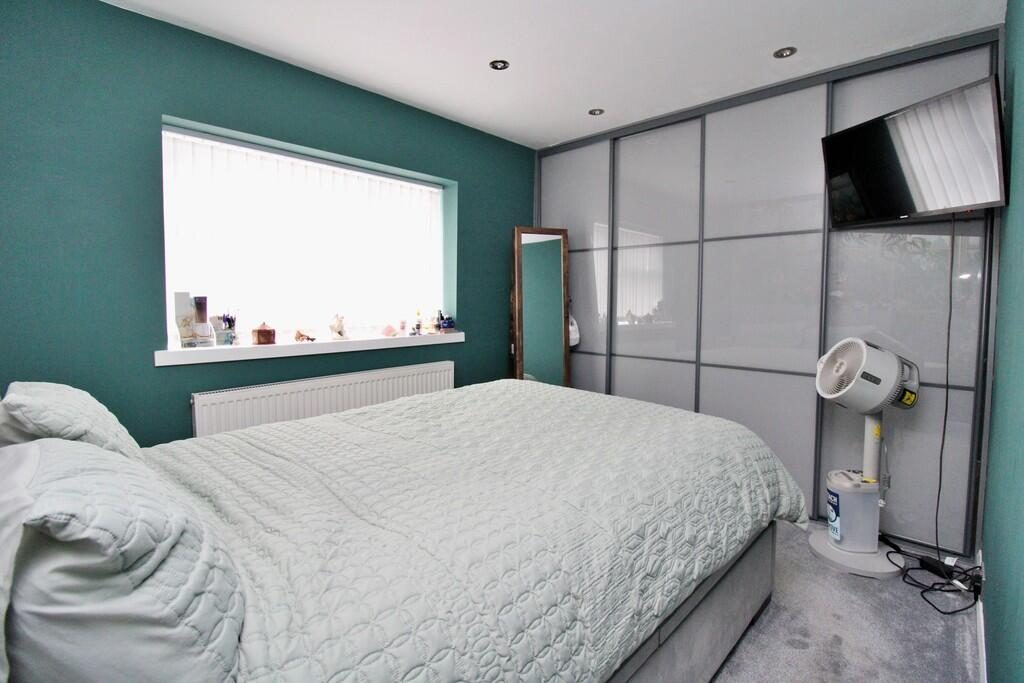
BEDROOM 1 7' 10" x 15' 03" (2.39m x 4.65m)  

BEDROOM 2 10' 01" x 14' 03" (3.07m x 4.34m)  

BEDROOM 3 8' 03" x 10' 03" (2.51m x 3.12m)  

IMPORTANT INFORMATION Anti-Money Laundering (AML) Requirements

In accordance with current Anti-Money Laundering Regulations, all purchasers with an accepted offer on a property marketed by Edward Knight will be required to complete an identity verification check and provide information regarding the source of funds used for the purchase.

To meet our legal obligations, these checks are carried out by an independent third-party provider. A fee of £24 including VAT per purchaser is payable in advance once an offer has been agreed and before the sales memorandum is issued. Please note that this fee is non-refundable.

Property Information Disclaimer

Whilst every effort has been made to ensure the accuracy of these property particulars, they are provided as a guide only and should not be relied upon as statements of fact. Prospective purchasers are advised to satisfy themselves as to the accuracy of all information and carry out any investigations they consider necessary.

Where alterations or improvements have been made to a property, buyers should make their own enquiries to confirm that any required planning permissions, building regulations approvals, or other consents have been obtained.

If there is any aspect of the property that is particularly important to you, please let us know and we will endeavour to obtain further clarification on your behalf.

These particulars do not form part of any offer or contract. All measurements, dimensions, and floor areas are approximate. Fixtures, fittings, services, systems, and appliances referred to within these particulars have not been tested by Edward Knight and no warranty can be given regarding their condition or functionality.

Photographs are intended for illustrative purposes only and should not be taken as confirmation that any item shown is included within the sale. Floor plans and site plans are provided for guidance only, are not necessarily to scale, and may not accurately represent the current layout of the property. Edit | Delete

Nearby Properties

Listed by

Edward Knight Estate Agents

Disclaimer: Property descriptions, images, and related information displayed on this page are aggregated from publicly available sources across the web and presented for informational purposes only. While we strive for accuracy, home.co.uk cannot guarantee that all details are current or complete. This information is provided as a guide only and should not replace professional property advice. We strongly recommend contacting Edward Knight Estate Agents directly to verify availability, arrange viewings, and obtain comprehensive property documentation.

ITV News TV Appearance The Times Featured AI Tech Company The Guardian - Homemove Insert Feature
Terms of use Privacy policy All rights reserved © homemove.com

Homemove is a trading name of HM Haus Group Ltd (Company No. 13873779, registered in England & Wales). Homemove Mortgages Ltd (Company No. 15947693) is an Appointed Representative of TMG Direct Limited, trading as TMG Mortgage Network, which is authorised and regulated by the Financial Conduct Authority (FRN 786245). Homemove Mortgages Ltd is entered on the FCA Register as an Appointed Representative (FRN 1022429). You can check registrations at NewRegister or by calling 0800 111 6768.

🐛