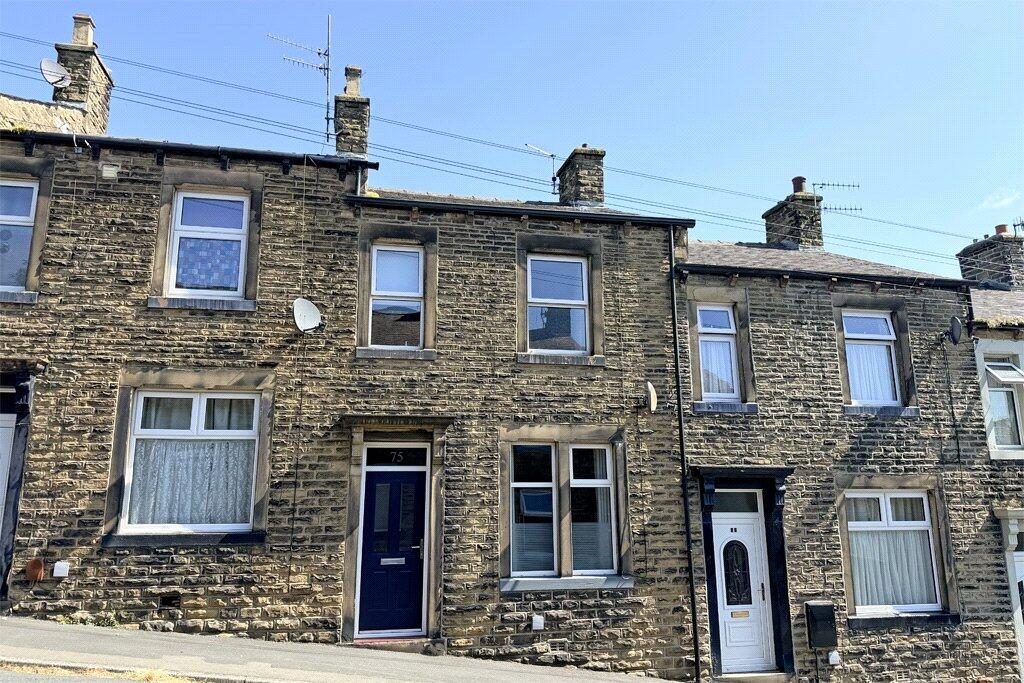
Including a two-storey extension at the rear, this well-equipped and improved traditional three bedroomed inner terraced house is very conveniently situated in a popular residential area only minutes walking distance away from Skipton town centre shops, amenities and services nearby.
Including gas central heating together with UPVC sealed unit double glazing, this superbly located and very appealing property is strongly recommended for inspection, comprising briefly:
An entrance hall, a living room, a dining room with useful understairs storage, a well-appointed fitted kitchen, and a utility room. Whilst on the first floor, a landing with two storage cupboards lead to three well planned bedrooms and a house bathroom including an independent electric shower to the bath. There is an enclosed rear yard which provides a pleasant sitting out area.
The increasingly popular market town of Skipton has won many accolades in recent years, being independently judged to be one of the best areas to live in the UK via multiple media sources. Catering to residents of all ages, the town offers the perfect combination of excellent schooling, easy access to countryside and an extensive choice of leisure, shopping, and recreational facilities. The town is intersected by the scenic Leeds/Liverpool canal and is well known for its Medieval Church and Castle together with a bustling High Street featuring an outdoor market on the cobbled 'setts' three days a week. The town offers an excellent mix of independent shops, pubs, and cafés in addition to having well known branded stores and a choice of fashionable bars and restaurants. There are excellent public transport links, including a railway station providing regular daily services to Leeds and Bradford. The town enjoys an annual programme of community events and festivals, attracting an ever-increasing degree of tourism. In addition, the beautiful Yorkshire Dales National Park is only a short drive away to the north, offering some of the finest countryside and scenery in the UK.
Certainly providing an attractive opportunity, this property has much to commend it and comprises in further detail:
GROUND FLOOR
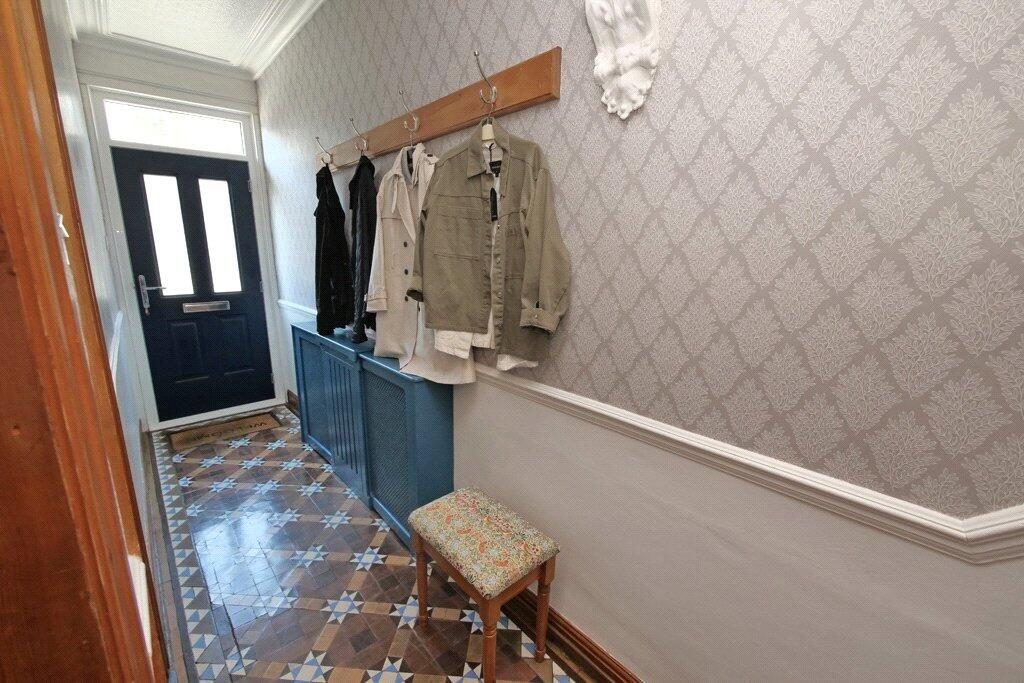
ENTRANCE HALL
With a substantial composite front entrance door including leaded sealed unit double glazing. Mat-well. Mosaic tiled flooring. Central heating radiator. Staircase to the first floor.
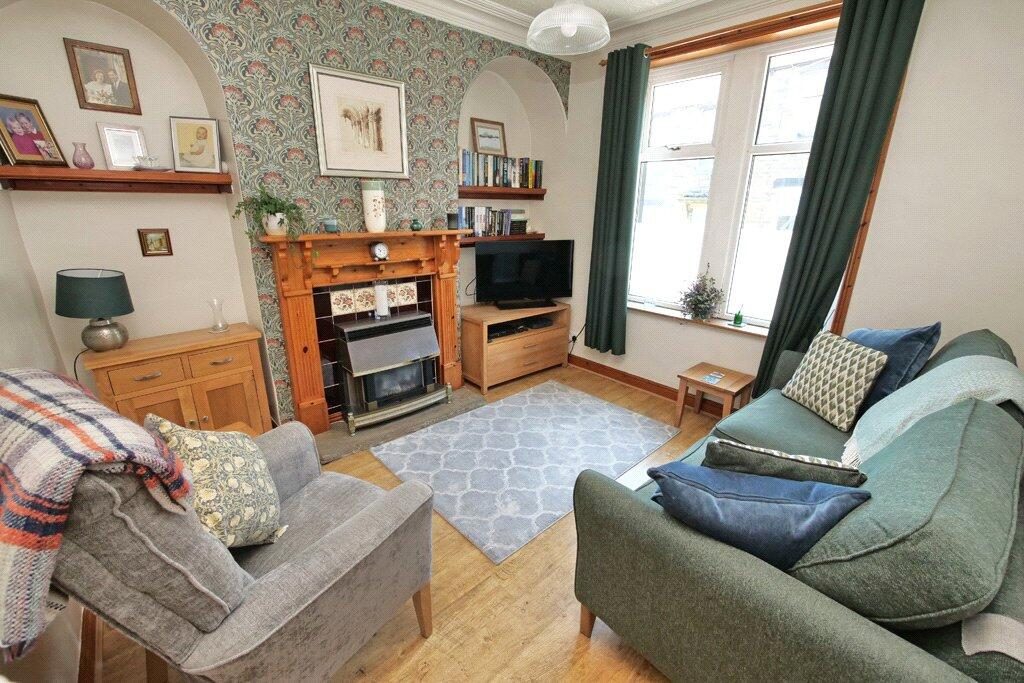
LIVING ROOM
11’02” x 11’01” With UPVC sealed unit double glazing. Carved wood surround to fireplace with a gas fire set on stone hearth. Wood effect laminate flooring.
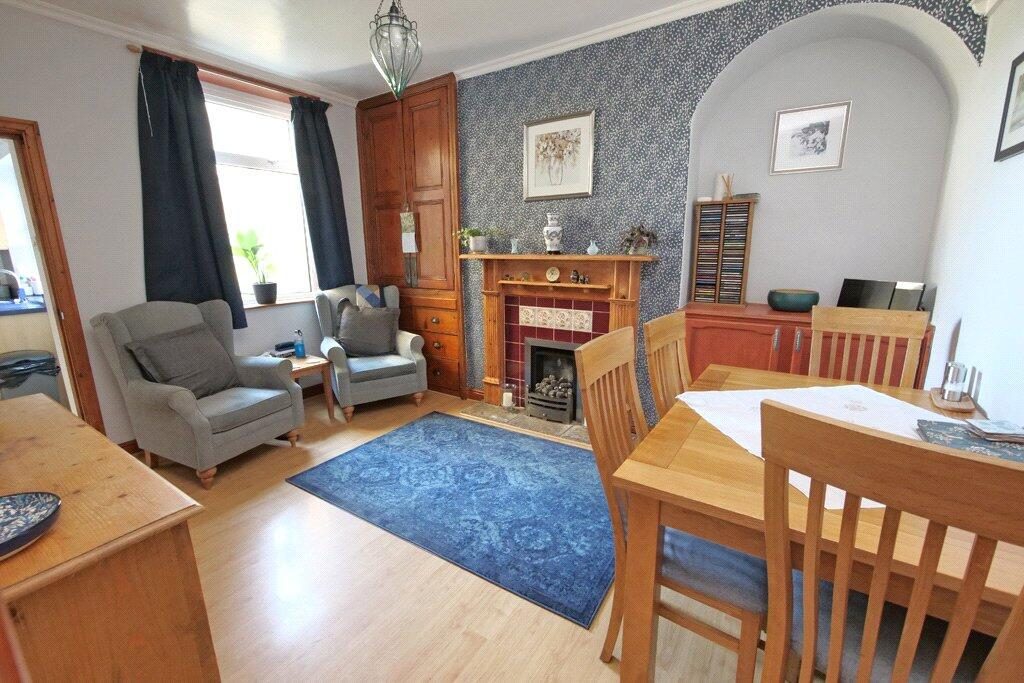
DINING ROOM
13’10” x 12’ With UPVC sealed unit double glazing. Carved wood surround to fireplace with a living gas open coal fire set on stone hearth. Built in alcove cupboards. Central heating radiator. Wood effect laminate flooring. Useful built in cupboard underneath staircase.
FITTED KITCHEN
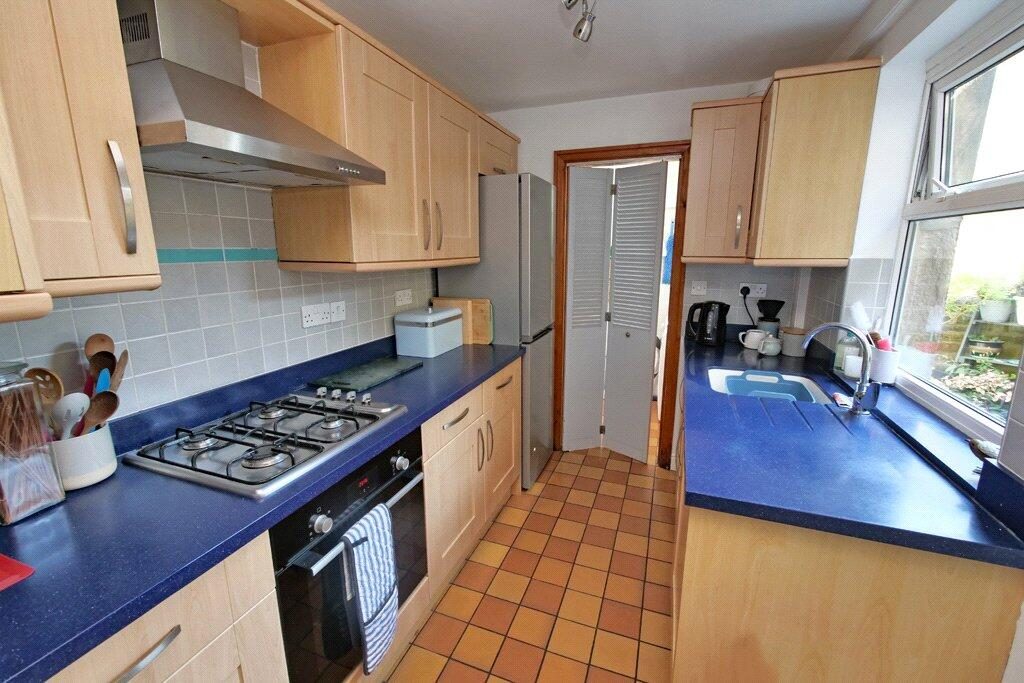
9’07” x 6’07” Well-appointed range of wood fronted wall and base units incorporating granite worktop with matching upstands having tiled surrounds. Inset sink and drainer grooves into worktop surface. Built in electric oven. Four ring gas hob with extractor over. UPVC sealed unit double glazing. UPVC sealed unit double glazed rear entrance door. Tiled flooring.
UTILITY ROOM
6’08” x 4’04” With fitted base units incorporating granite effect worktop surface. Plumbing for an automatic washing machine. Wall mounted gas boiler, UPVC sealed unit double glazing. Tiled flooring.
FIRST FLOOR
LANDING
With spindle balustrade. Spacious built in airing cupboard. Built in storage cupboard.
BEDROOM ONE
12’09” x 8’06” With UPVC sealed unit double glazing. Central heating radiator.
BEDROOM TWO
12’05” x 9’06” (maximum) With UPVC sealed unit double glazing enjoying long distance views towards Embsay crag. Central heating radiator.
BEDROOM THREE
9’08” x 6’02” With UPVC sealed unit double glazing. Central heating radiator.
BATHROOM
Well-appointed three-piece white suite comprising low suite w/c, pedestal hand wash basin and fitted bath with independent electric shower and glass shower screen. Ceramic wall tiles. Ladder central heating towel radiator. UPVC sealed unit double glazing. Velux skylight. Tile effect flooring.
OUTSIDE
There is an enclosed rear yard providing a sitting out area.
COUNCIL TAX BAND
The council tax band quoted for this property on the Gov.UK website is Band: B
TENURE
The tenure for this property is Freehold.
SERVICES All mains’ services are installed.
Please note we have not been able to test the equipment or installations in this property and recommend that prospective purchasers arrange for a qualified person to check any appliances before entering into any commitment.
VIEWING Strictly by arrangement with HARRISON BOOTHMAN. All potential viewers are advised to read a copy of our PRIVACY POLICY which can be found on our website. Alternatively a written copy is available on request.
Tel: Skipton 799993
Any floor plans are provided for informational and illustrative purposes only. Although we endeavour to provide truthful representation, we do not in any way warrant the accuracy of the floor plan information and the floor plan layout and measurements may contain errors and omissions. We are not liable for and do not accept any liability relating to any loss or damage suffered as a direct or indirect result of use of any information on the floor plan. The extent of the property and its boundaries are subject to verification by inspection of the title deeds.
These particulars were prepared from observation together with information supplied by the Vendor. We have not carried out a detailed professional survey.
Ref: AJT080726
If you are thinking of selling your property HARRISON BOOTHMAN will be pleased to provide a FREE VALUATION for sale purposes.