
Norton East Road, Cannock, WS11 9RR
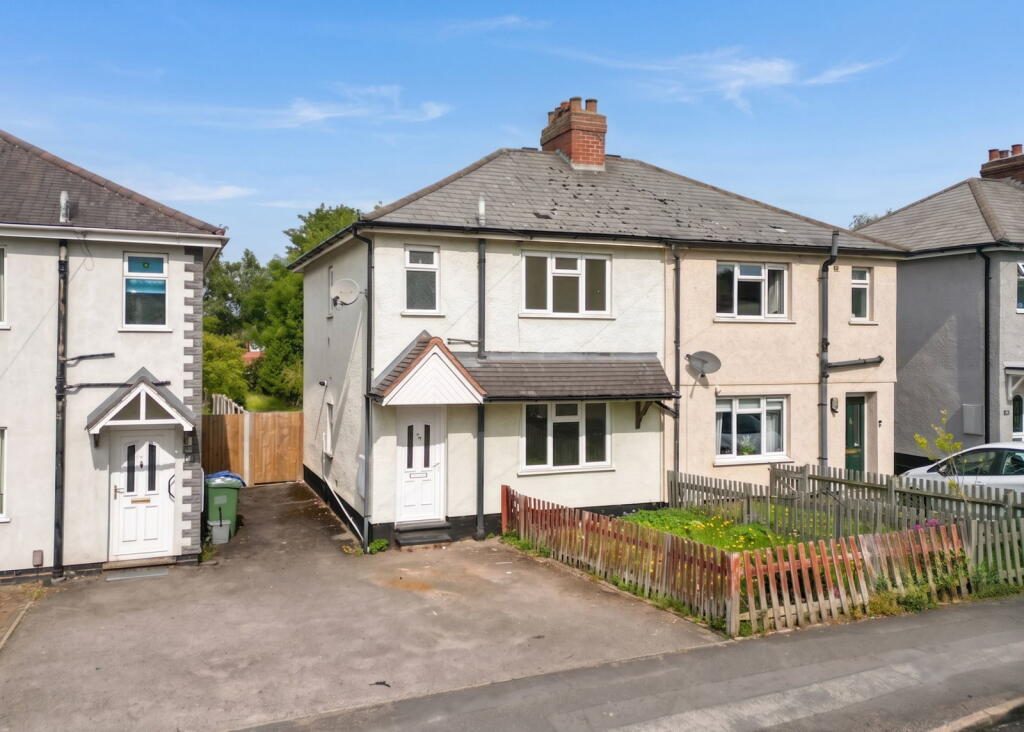
REF: JC0739 - If you've spent any time scrolling through property portals lately, you'll know most three-bedroom semis tend to follow a fairly predictable formula. A decent house, a modest garden and a compromise somewhere along the line.
Norton East Road didn't get that memo.
Bought by the current owner in 2025, the property has undergone a comprehensive renovation from top to bottom, meaning the hard work has already been done. New owners can simply unpack, decide where the sofa goes and start planning what to do with one of the biggest gardens you'll find on a property of this type.
Step inside and the first thing you'll notice is how fresh everything feels. The lounge is a fantastic size, filled with natural light from the large front window and offering plenty of space for family life, movie nights and everything in between. The original chimney recesses remain, adding a little character without demanding all of your attention.
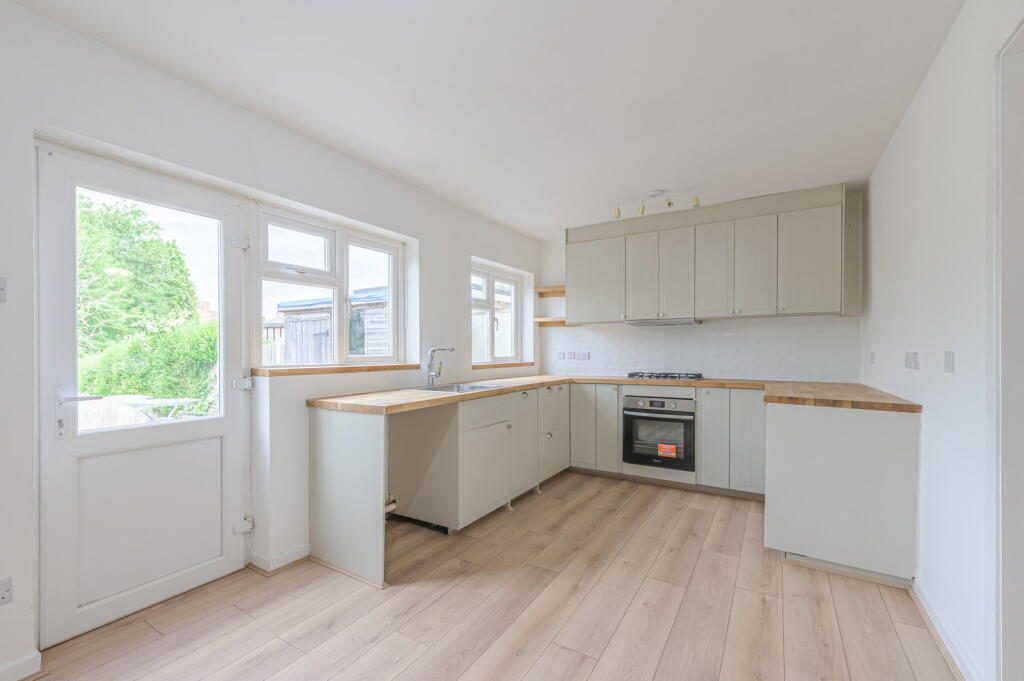
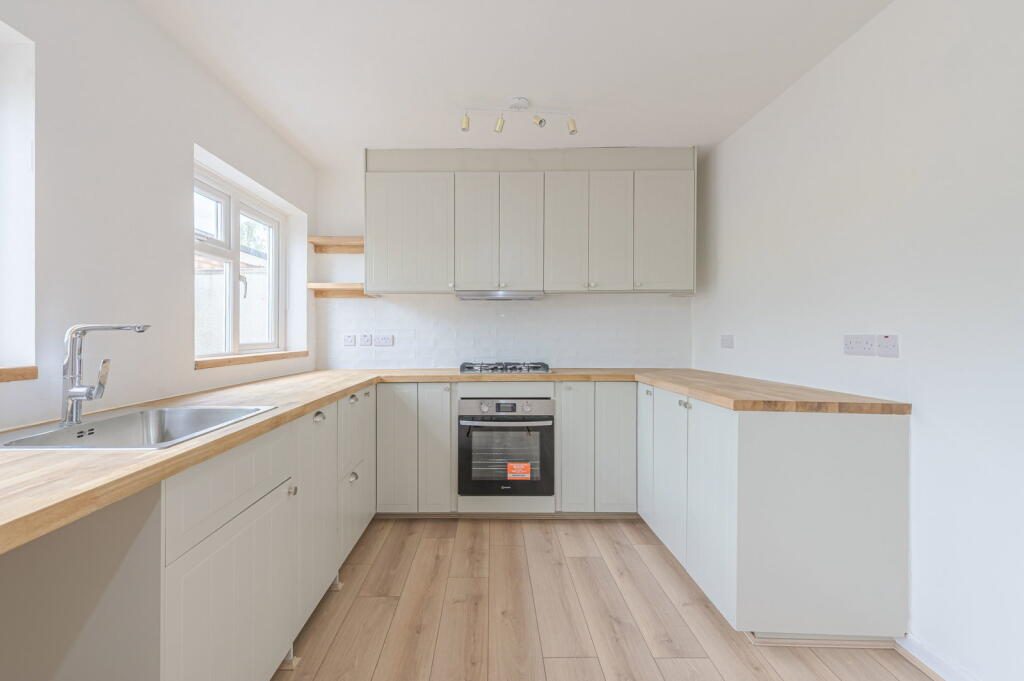
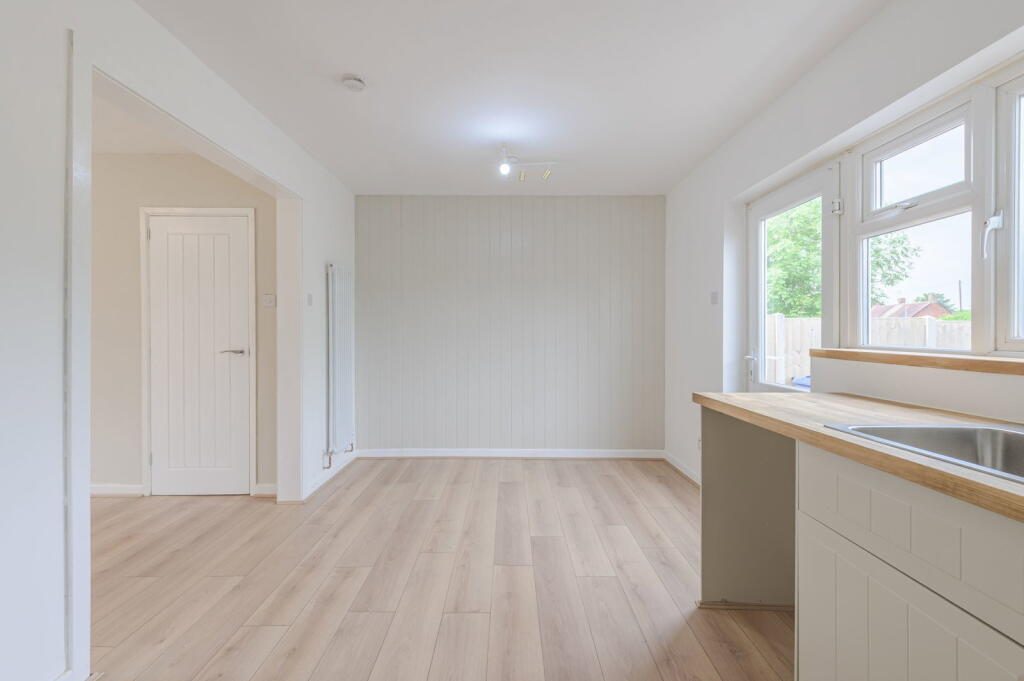
To the rear sits the kitchen/diner, which has been completely modernised with shaker-style units, timber worktops and plenty of storage. There's ample room for a dining table too, making this a genuine everyday family space rather than somewhere you simply pass through on the way to the kettle.
Upstairs you'll find three bedrooms. Bedroom one is a generous double, bedroom two is another comfortable double, whilst bedroom three would work perfectly as a child's room, nursery or home office depending on your needs.
The family bathroom has also been updated and now offers a clean, contemporary finish with a modern suite and bath with shower over.
Then we get to the bit that will have most buyers doing a double take.
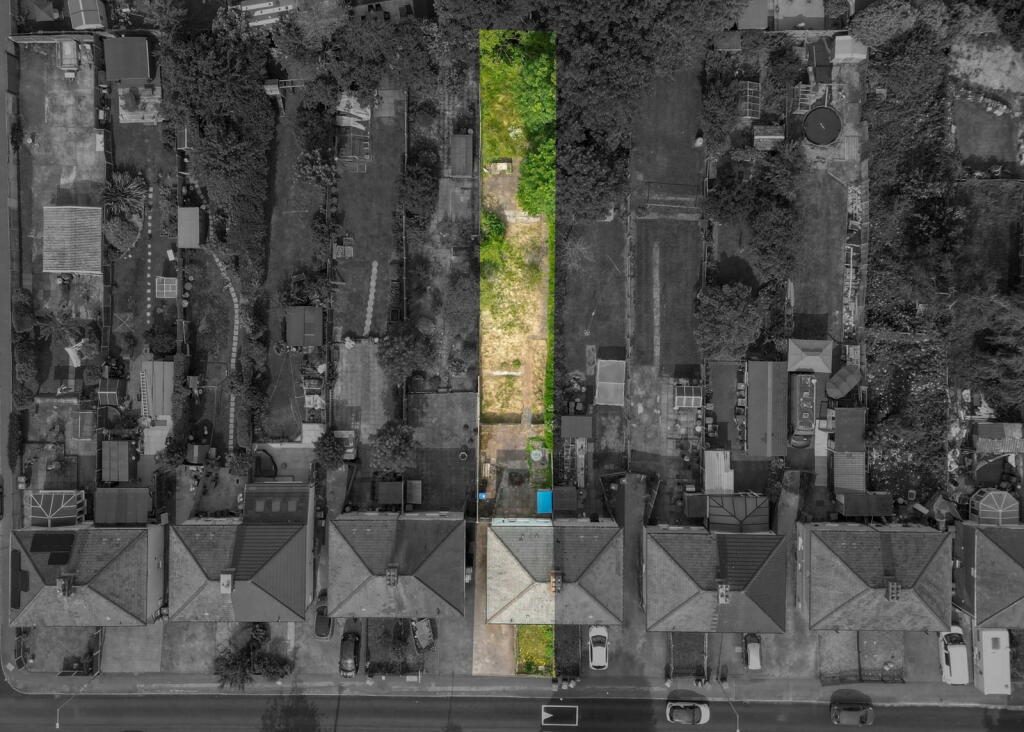
The rear garden just keeps going.
And going.
And then carries on a bit further.
The house sits on an exceptionally deep plot which offers an incredible amount of outdoor space. Whether you're dreaming of a huge family garden, a vegetable patch, a garden office, somewhere for the dogs to burn off energy or simply a project to create your own outdoor paradise, you've got the room to do it here.
To top it all off, the property is offered with no upward chain, making the move that little bit smoother.
A fully renovated home, a huge plot and a location within easy reach of Chasewater. Not a combination that comes along every day.
Location
Living on Norton East Road puts you right in the middle of a spot that just makes day-to-day life easy.
For families, you’re well covered on the school front. Norton Canes Primary Academy is right on your doorstep and a really popular choice locally, while Jerome Primary School is another solid option nearby. As they get older, Chase Terrace Academy and Norton Canes High School are both within easy reach, so you’re not facing long, awkward school runs every morning.
For everyday bits, you’ve got shops, takeaways and essentials dotted around Norton Canes itself, with bigger options just a few minutes away. Orbital Retail Park is close by for the likes of supermarkets, gyms and retail, and then you’ve got McArthurGlen Designer Outlet West Midlands when you fancy something a bit more than just the weekly shop.
If getting out and about matters, this location quietly overdelivers. Chasewater Country Park is only a short drive away ideal for walks, bike rides or just a change of scenery, and Hednesford Hills Raceway and the wider Cannock Chase area give you miles of woodland and open space when you want to properly switch off.
Commuting is another strong point. You’ve got quick access to the A5 and M6 toll, making journeys towards Birmingham, Lichfield and beyond pretty straightforward. If you prefer the train, Hednesford Railway Station and Cannock Railway Station are both nearby, offering regular links into Birmingham.
All in, it’s one of those locations that ticks the boxes without making a fuss. Schools close by, shops when you need them, proper outdoor space on hand, and easy links when it’s time to head out.
Ground Floor
Entrance Hall
Lounge - 4.26m(14') x 4.21m (13'10")
Kitchen/Diner - 5.17m (17') x 2.88m (9'5")
First Floor
Bedroom One - 3.33m (10'11") x 3.21m (10'6")
Bedroom Two - 3.85m (12'8") x 2.80m (9'2")
Bedroom Three - 2.79m (9'2") x 2.27m (7'5")
Bathroom
Listed by
Exp UK
Disclaimer: Property descriptions, images, and related information displayed on this page are aggregated from publicly available sources across the web and presented for informational purposes only. While we strive for accuracy, home.co.uk cannot guarantee that all details are current or complete. This information is provided as a guide only and should not replace professional property advice. We strongly recommend contacting Exp UK directly to verify availability, arrange viewings, and obtain comprehensive property documentation.
Added 29 Jun 2026

East Midlands
9461
Properties
Get move ready. Fee-Free mortgage advice to help you secure your dream home
Fee-Free Mortgage AdviceCompare fibre, cable and 5G speeds from all major providers in WS11 9RR. Check before you move
Check Broadband SpeedsEnter your details to see if this property is within your budget.
Loans, cards, car finance
Estimated property budget
Borrowing + deposit
You could borrow between
Typical borrowing
Monthly repayment
Est. at 4.5%
Loan-to-value
This is an estimate only. Your actual budget may vary depending on interest rates, credit history, and personal circumstances. For an accurate affordability assessment, speak to one of our free mortgage advisors.
This calculator provides estimates for illustrative purposes only and does not constitute financial advice. Your home may be repossessed if you do not keep up repayments on your mortgage. Estimates based on 4.5% interest rate, repayment mortgage. Actual rates depend on your circumstances.





Homemove is a trading name of HM Haus Group Ltd (Company No. 13873779, registered in England & Wales). Homemove Mortgages Ltd (Company No. 15947693) is an Appointed Representative of TMG Direct Limited, trading as TMG Mortgage Network, which is authorised and regulated by the Financial Conduct Authority (FRN 786245). Homemove Mortgages Ltd is entered on the FCA Register as an Appointed Representative (FRN 1022429). You can check registrations at NewRegister or by calling 0800 111 6768.

We use cookies to show you personalised content and improve your experience of our website. Find out more in our Privacy policy and Cookie policy.
