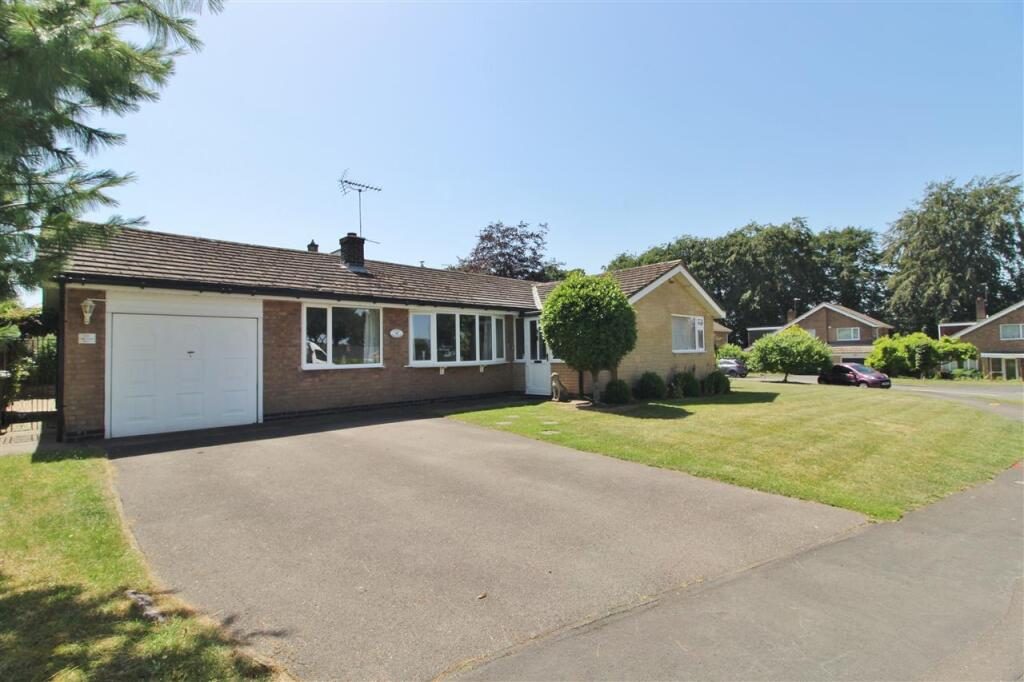
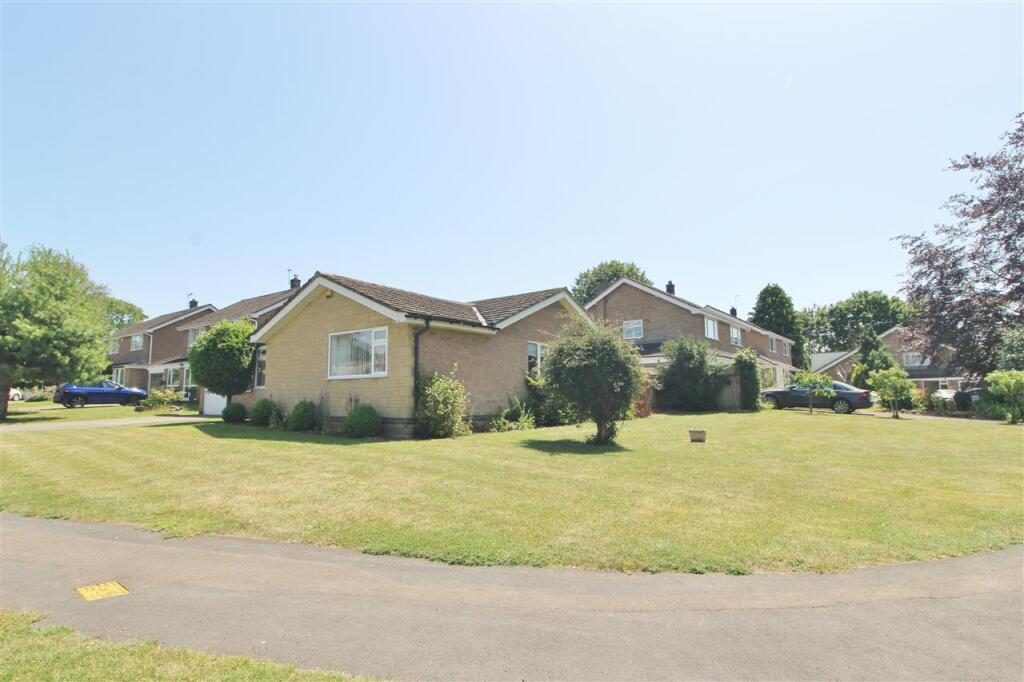
Detached Three Bedroom Bungalow offers spacious, well presented accommodation and a superb setting within a desirable village of Colsterworth. Set on an enviable corner plot and offered for sale with No Upward Chain! The versatile accommodation briefly comprises an Entrance Porch, Reception Hall, Sitting Room, Dining Room, Kitchen, and a Dining Area opening into the Conservatory, Utility Room, Three Bedrooms, and a modern Family Wet Room. Outside, the bungalow enjoys a driveway providing off road parking, well sized open front and side garden, and an enclosed, private rear garden. The property benefits from uPVC double glazing and majority Oil-Fired Central Heating System.
Viewing is highly recommended to appreciate the location, plot, and presentation of this well appointed bungalow.
Tenure: Freehold / Council Tax: Band C
VIEWINGS By appointment only directly with the selling agents Buckley Wand or e-mail: . If you have any questions or require further information regarding this property or any other matter please do not hesitate to contact us.
DIRECTIONS From our offices on Westgate proceed follow the signs for Harlaxton Road/A607
Melton Mowbray out of the town centre. Proceed over the traffic lights and take the right hand turning off Harlaxton Road following the signs for A1 South. Continue along the A1 for several miles and take the exit signposted Colsterworth / Woolsthorpe. Follow the slip road and turn left onto Bridge End, take a left onto Back Lane and then a left turn to continue up the hill onto Woodlands Drive. The property is located on the right hand side and can be identified by a Buckley Wand 'For Sale' board.
SITUATION Colsterworth is a well- regarded village positioned just off the A1, offering excellent access to nearby towns and cities including Grantham, Melton Mowbray, Peterborough, Stamford, Bourne and Oakham. The village provides a good range of everyday amenities such as a primary school, health centre, public house, convenience store with post office services, church, village hall and regular bus links.
Grantham is a historic and growing market town situated on the old Great North Road (A1) and East Coast main line linking the town to London (Kings Cross) in just over an hour. Within the town there are both girls' and boys' grammar schools, also a number of primary, secondary and nursery schools. Grantham boasts a wealth of further amenities such as health, leisure and shopping including a variety of independent boutiques and National chain shops as well as a Saturday street market.
ACCOMMODATION Photographs are taken using a wide angled lens. All dimensions are approximate and are taken from plaster to plaster.
GROUND FLOOR The property is accessed via a glazed uPVC door which provides access to the:
ENTRANCE PORCH Laminate wood effect flooring, uPVC double glazed windows to the front and side elevations and uPVC glazed door to:
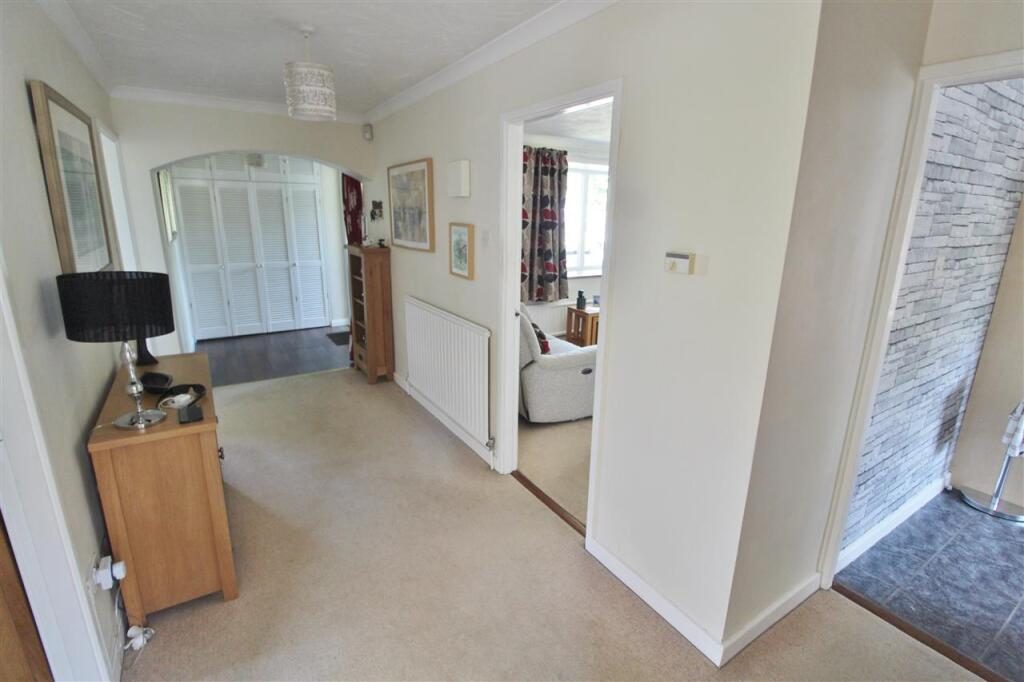
ENTRANCE HALL Coved ceiling, laminate wood effect flooring, a pair of bi-folding doors to storage cupboard with shelving and rail, and arch opening to:
INNER HALL Coved ceiling, radiator, access to loft, telephone point and doors to:
SITTING ROOM 4.94m (16' 2") x 3.71m (12' 2")
Timber fire surround with marble effect backing and hearth with living flame effect electric fire, coved ceiling, radiator, TV point, uPVC double glazed bay window with deep display sill to the front elevation and opening to:
DINING ROOM 4.81m (15' 9") x 2.30m (7' 7")
Coved ceiling, electric wall heater, uPVC double glazed window to the front elevation and door to:
KITCHEN 4.23m (13' 11") x 2.94m (9' 8")
Range of wall mounted units with complementary cupboards and drawers set beneath roll edge work surface with matching upstand, stainless steel sink and drainer with swan neck mixer tap over, integrated fridge and dishwasher, space and point for electric oven with filter cooker hood over, radiator, tiled floor, coved ceiling, door to Inner Hall, uPVC double glazed window to rear elevation and door to:
DINING AREA 2.31m (7' 7") x 1.65m (5' 5")
Electric storage heater, tiled floor, door to Utility Room and opening to:
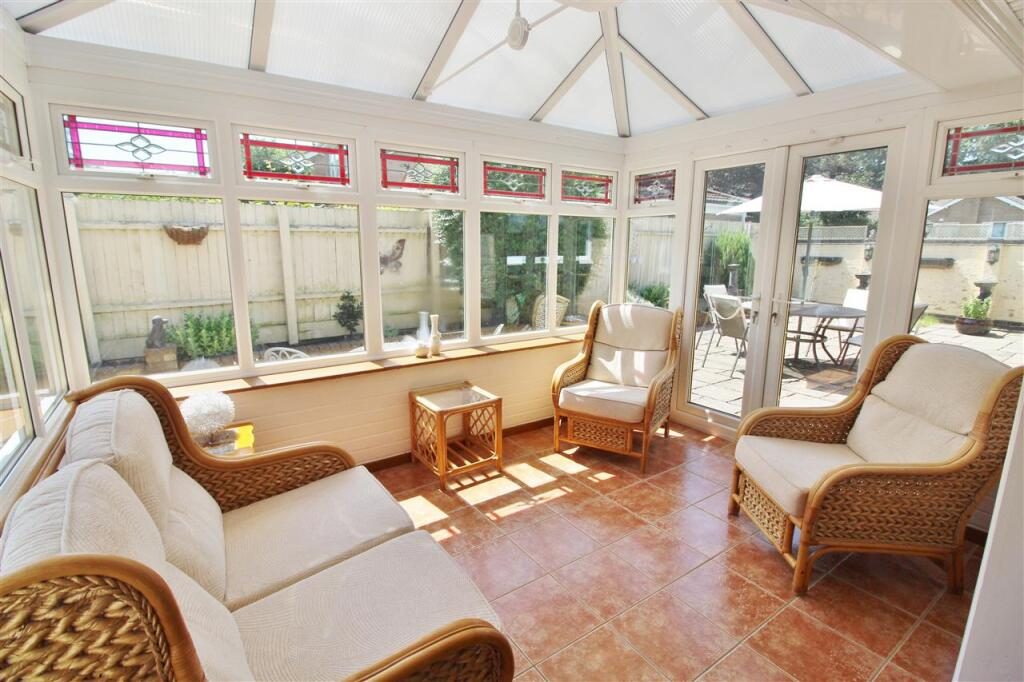
CONSERVATORY 3.16m (10' 4") x 2.43m (8' 0")
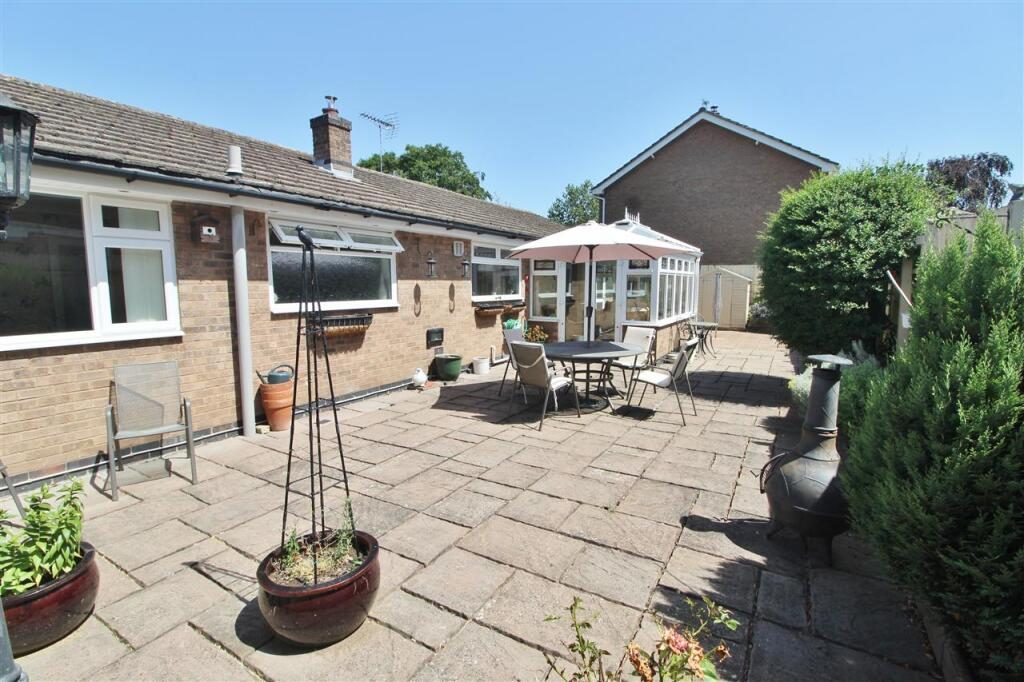
Being of uPVC double glazed and brick based construction with polycarbonate roof, tiled floor, and a pair of uPVC double glazed doors provide access to the Rear Garden.
UTILITY ROOM Base unit with roll edge work surface over, open fitted shelving, floor standing Worcester boiler, space and plumbing for washing machine, access to roof space, doors to airing cupboard housing hot water cylinder and slatted shelving, and uPVC part glazed door to the Rear Garden.
BEDROOM ONE 3.84m (12' 7") x 3.64m (11' 11")
Range of fitted bedroom furniture comprising of wardrobes with rails and shelving, drawers, and bedside cabinets and headboard, radiator and uPVC double glazed window to the front elevation.
BEDROOM TWO 3.64m (11' 11") x 2.98m (9' 9")
Coved ceiling, radiator and uPVC double glazed window to the rear elevation.
BEDROOM THREE 3.64m (11' 11") x 2.40m (7' 10")
Radiator and uPVC double glazed window to the side elevation.
FAMILY WET ROOM Modern suite with walk-in mains fed shower with glazed shower screen, fitted vanity unit with cupboards and drawers and display top over, inset wash hand basin and concealed cistern WC, ladder style radiator, tiled splashbacks, tiled floor, coved ceiling and uPVc double glazed window to the rear elevation.
OUTSIDE The property is approached via a tarmac driveway which provides off-road parking and leads to the Attached Single Garage and to a path leading to the main entrance.
FRONT & SIDE GARDEN The Garden is mainly lawned and extends to the front and side with borders of established plants, trees and shrubs.
ATTACHED GARAGE 4.65m (15' 3") x 2.71m (8' 11")
Metal up and over door, light, power and window to the side elevation.
REAR GARDEN The rear garden forms an important feature to the property being set for low maintenance being paved with raised borders of established plants and shrubs, two timber sheds, external light and tap, and is enclosed by brick wall and timber fencing. A gate to the side of the property providing access to the Driveway.
TENURE & COUNCIL TAX The property is understood to be freehold.
SKDC current Council Tax Band for this property is: Band C
ANTI-MONEY LAUNDERING REGULATIONS All clients offering on a property will be required to produce photograph proof of Identification, and proof of financial ability to proceed, we understand it is not always easy to obtain the required documents and will assist you in any way we can.