
BB8 8QA
Please contact Phil Ashton Property or for online enquiries to book a viewing quote REF - PA1674.
An exceptional country barn conversion in an idyllic setting
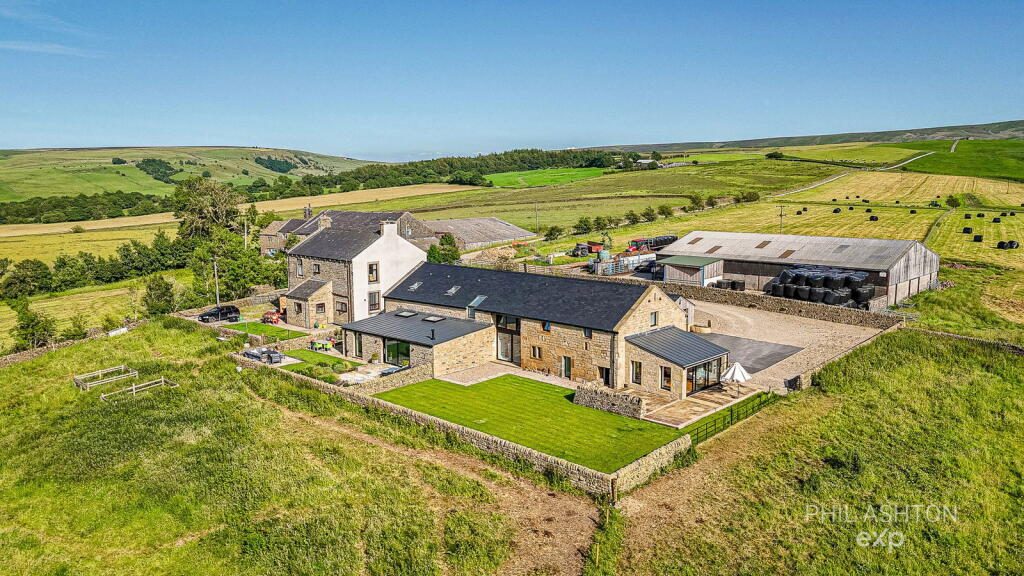
Nestled on the edge of Wycoller Country Park, with uninterrupted views across rolling countryside just a short distance from the sought after villages of Trawden and Wycoller, this exceptional barn conversion represents a rare opportunity to acquire a home of remarkable quality, craftsmanship and design.
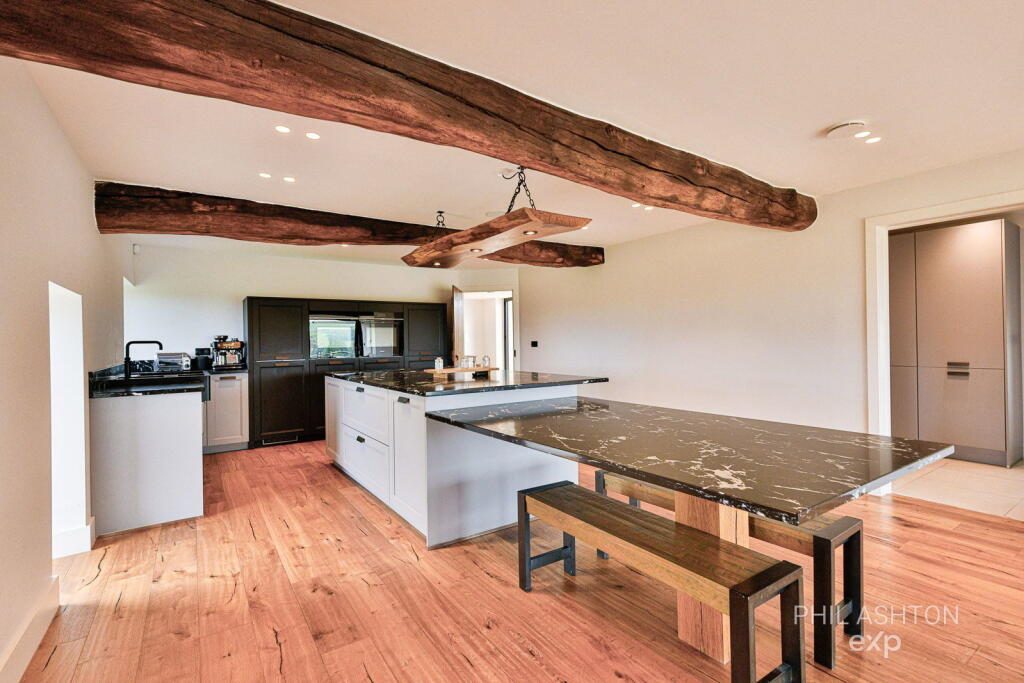
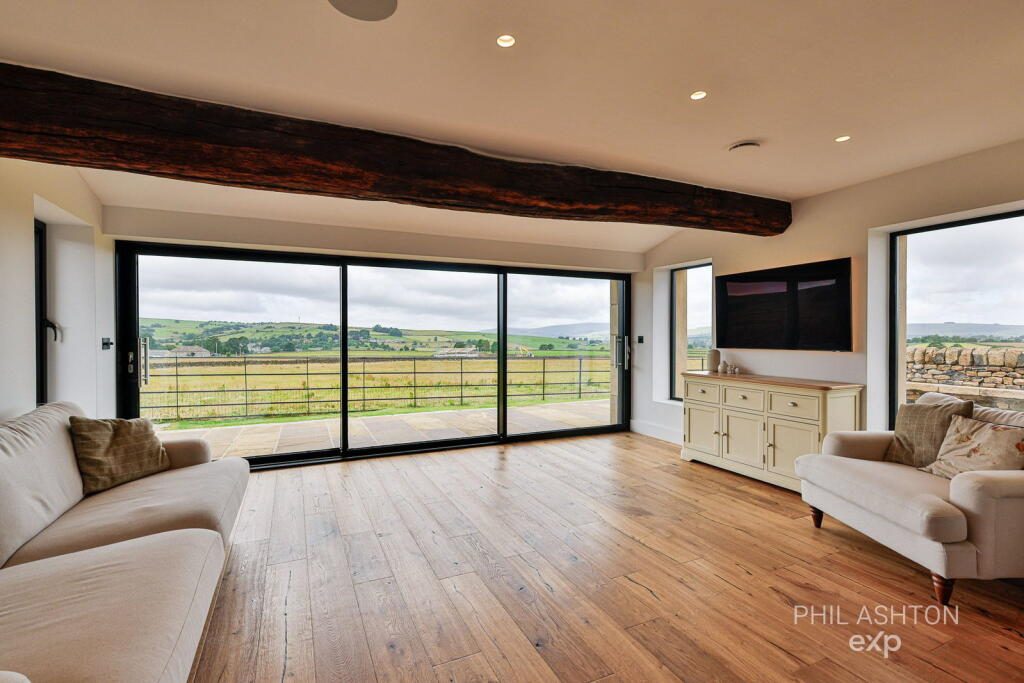
Meticulously rebuilt from the ground up and recently completed to an exacting specification, every aspect of this outstanding residence has been thoughtfully curated to create an elegant yet contemporary country home. Combining timeless character with cutting edge technology, the property showcases reclaimed oak beams, bespoke handcrafted oak doors, aluminium framed glazing, underfloor heating throughout the ground floor and bathrooms, advanced heat recovery and air filtration systems, and an array of premium finishes rarely found in homes of this calibre.
Occupying a wonderfully secluded position whilst being easily accessible from local towns and villages.
The property enjoys breathtaking panoramic views over open countryside towards Pendle Hill, offering an enviable balance of tranquillity and convenience.
A welcoming entrance hall sets the tone for the accommodation beyond, with engineered oak flooring flowing seamlessly throughout the ground floor. Beautifully crafted interiors are enhanced by feature lighting, bespoke joinery and exceptional attention to detail at every turn. The elegant cloakroom is fitted with premium Villeroy & Boch sanitaryware, decorative panelling and automatic LED lighting.
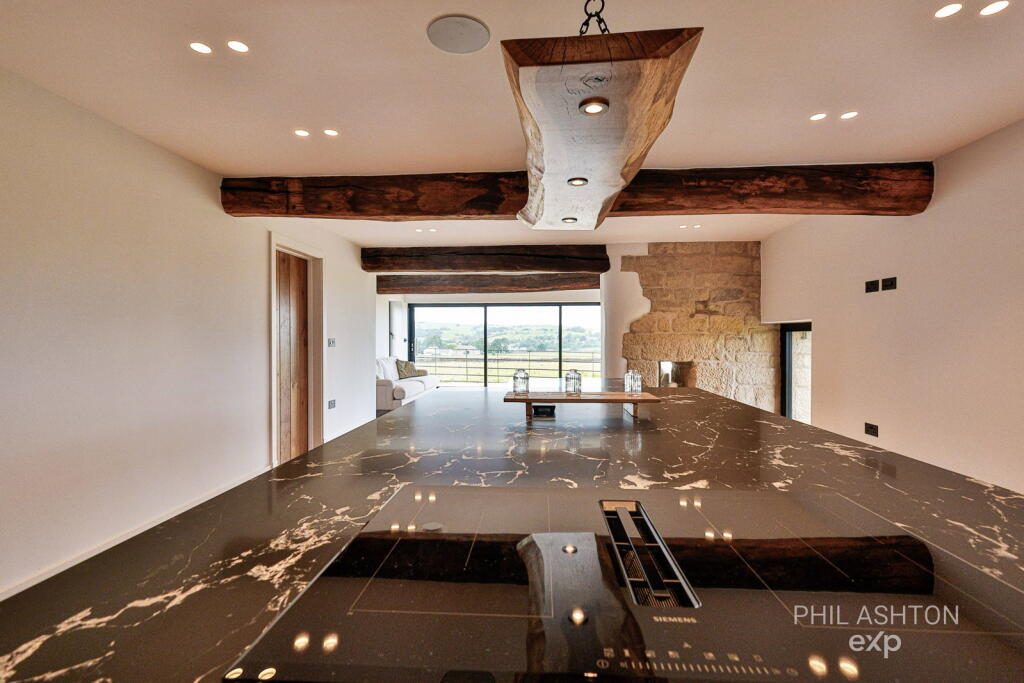
At the heart of the home lies an impressive open plan kitchen, dining and living space designed for both sophisticated entertaining and relaxed everyday living. The bespoke kitchen features quartz worktops, a substantial central island with integrated dining table, an extensive range of Siemens appliances, a Schock sink complemented by a Quooker boiling water tap, induction hob with concealed extraction, and striking exposed stonework that pays homage to the property's heritage.
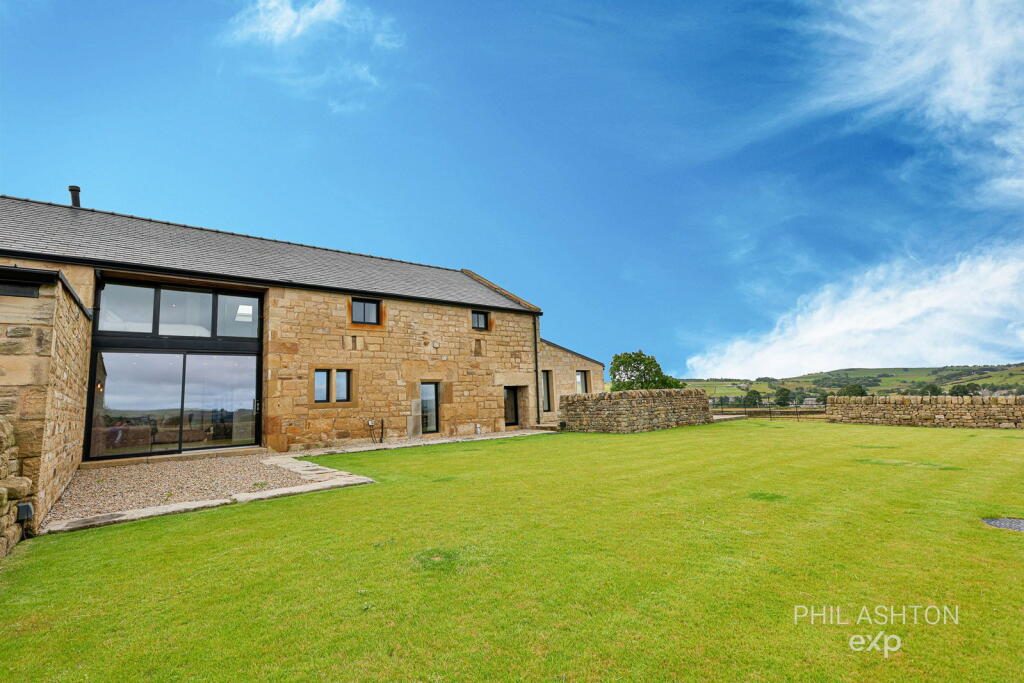
The adjoining living area is perfectly positioned to embrace the spectacular landscape beyond. Expansive full height sliding glazed doors and large picture windows flood the space with natural light while framing uninterrupted countryside views, creating an effortless connection between the interior and the surrounding landscape. A contemporary media wall with remote controlled electric fireplace provides a striking focal point.
A beautifully appointed utility room offers additional bespoke storage, an inset sink and external access.
The first floor continues the home's luxurious finish, centred around a generous landing leading to all bedrooms and the family bathroom. Each bedroom enjoys captivating rural views, while the principal and second bedrooms benefit from beautifully appointed en-suite facilities. Every bathroom has been finished to an exceptional standard, featuring underfloor heating, premium Villeroy & Boch fittings, fully tiled walls and floors, and automated electric Velux windows providing intelligent climate and moisture control.
Externally, the attention to detail is equally impressive. Landscaped grounds incorporate extensive tarmac and gravel parking, reclaimed Yorkshire stone pathways and an elegant walled terrace with handcrafted stone seating - an idyllic setting from which to enjoy spectacular sunsets across Pendle and Boulsworth Hills. Carefully designed lawns, with automated watering system, and subtly enclosed gardens preserve both privacy and the uninterrupted outlook.
Approached via a shared private track from Wycoller Road, the property opens into an expansive private courtyard providing generous parking and turning space.
Despite its peaceful rural setting, the property remains exceptionally well connected. The vibrant market town of Colne lies just 2.5 miles away, offering an excellent selection of shops, pubs and restaurants, cafés, leisure facilities and highly regarded schools. Skipton, the gateway to the Yorkshire Dales, is approximately 13 miles away, while Hebden Bridge is within easy reach. Excellent transport links, including the nearby M65 motorway and rail connections to Burnley, Preston and beyond. Manchester, Leeds, Bradford and Preston all within approximately one hour's drive, and a short drive to connecting Leeds City Centre stations.
This is far more than a beautifully converted barn, it is an extraordinary lifestyle opportunity, offering uncompromising luxury, timeless craftsmanship and one of the area's most captivating countryside settings.
Listed by
Exp UK
Disclaimer: Property descriptions, images, and related information displayed on this page are aggregated from publicly available sources across the web and presented for informational purposes only. While we strive for accuracy, home.co.uk cannot guarantee that all details are current or complete. This information is provided as a guide only and should not replace professional property advice. We strongly recommend contacting Exp UK directly to verify availability, arrange viewings, and obtain comprehensive property documentation.
Added 03 Jul 2026

East Midlands
9461
Properties
Get move ready. Fee-Free mortgage advice to help you secure your dream home
Fee-Free Mortgage AdviceCompare fibre, cable and 5G speeds from all major providers in BB8 8QA. Check before you move
Check Broadband SpeedsEnter your details to see if this property is within your budget.
Loans, cards, car finance
Estimated property budget
Borrowing + deposit
You could borrow between
Typical borrowing
Monthly repayment
Est. at 4.5%
Loan-to-value
This is an estimate only. Your actual budget may vary depending on interest rates, credit history, and personal circumstances. For an accurate affordability assessment, speak to one of our free mortgage advisors.
This calculator provides estimates for illustrative purposes only and does not constitute financial advice. Your home may be repossessed if you do not keep up repayments on your mortgage. Estimates based on 4.5% interest rate, repayment mortgage. Actual rates depend on your circumstances.





Homemove is a trading name of HM Haus Group Ltd (Company No. 13873779, registered in England & Wales). Homemove Mortgages Ltd (Company No. 15947693) is an Appointed Representative of TMG Direct Limited, trading as TMG Mortgage Network, which is authorised and regulated by the Financial Conduct Authority (FRN 786245). Homemove Mortgages Ltd is entered on the FCA Register as an Appointed Representative (FRN 1022429). You can check registrations at NewRegister or by calling 0800 111 6768.

We use cookies to show you personalised content and improve your experience of our website. Find out more in our Privacy policy and Cookie policy.
