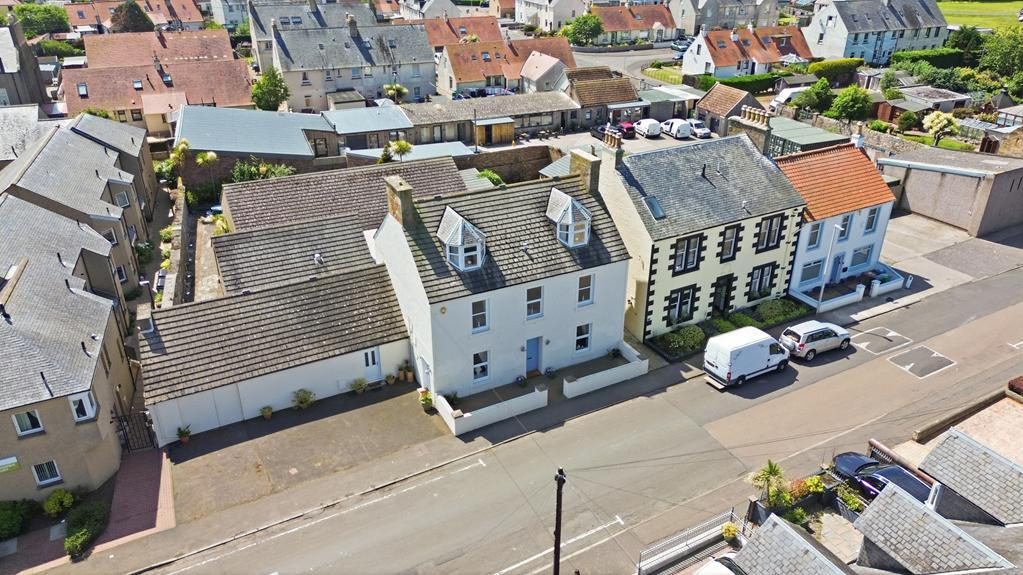
UNIQUE 7 Bedroom 4 Reception 6 Bathroom Extended Detached Villa with some ORIGINAL FEATURES providing a MULTITUDE of uses, low maintenance garden and off-street parking. Located within close proximity to the Harbour, Fife Coastal Path, St Monans Tidal Pool, Cafes and Restaurants with easy access to the main shopping amenities in nearby Anstruther. Accommodation: Hall, open plan dining kitchen, substantial lounge/multipurpose room, dining room, utility space, boot room, laundry, downstairs bedroom suite, W.C and shower room, study, 4 double bedrooms with ensuite shower rooms, 2 further double bedrooms, upper W.C and a bathroom. DG. GCH. Off Street Parking. Garden. Storage sheds. PERSONAL PROPERTY and LOCATION TOUR available online.
LOCATION
St Monans is a charming fishing village in the East Neuk of Fife. Located 12 miles south of St Andrews, it is the smallest in a string of delightful, old-fashioned fishing villages along the stretch of the Fife coast known as the East Neuk. With several cafés and restaurants its main industry is tourism, fishing and farming. Recreationally there is a harbour, beach and the Fife coastal path for walking and running as well as excellent B roads for cycling and tracks for mountain biking. Education is provided by the local primary school and Waid Academy which is one of the top-performing secondary schools in Fife making this one of the most desirable places to live.
DIRECTIONS
Please contact agent for further information.
ACCESS
The property is accessed via a timber door leading through a vestibule into the inner hallway. A carpeted staircase, featuring an attractive stained-glass window to the rear and a carved timber balustrade, leads to the upper landing. The hallway retains a number of period features, including ornate cornicing and a dado rail. 2 Radiators. Carpeted.
OPEN PLAN DINING KITCHEN
16.5m x 5.13m
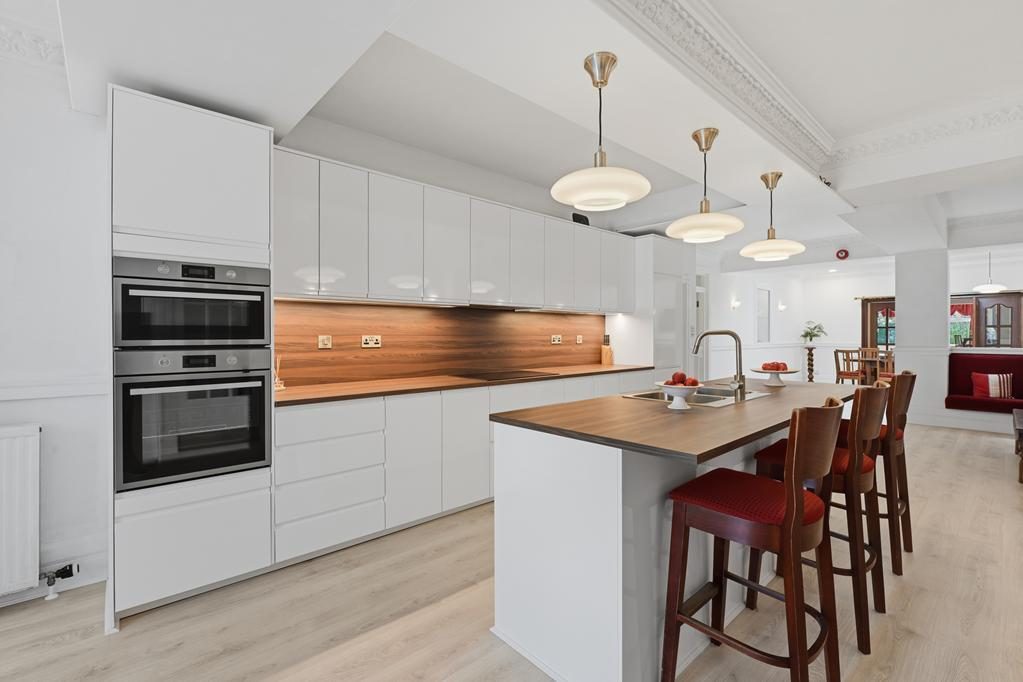
Vast kitchen/dining room comprising: Wall mounted, floor standing units with contrasting worktops and coordinating splashbacks. Island provides a social dining space with additional storage below. Integrated appliances include an induction hob, extractor fan, microwave oven, oven/grill, dishwasher and a fridge/freezer. Double-glazed window to the front and a skylight in the dining area provides natural light. Fixed seating area and ample space to add dining furniture. Cornicing. 2 radiators. Laminate flooring. Doorways to the lounge/multipurpose room, dining room, utility space and the rear hall with access to the laundry, stores and ground floor bedroom. Composite door to the front provides additional access from the off-street parking.
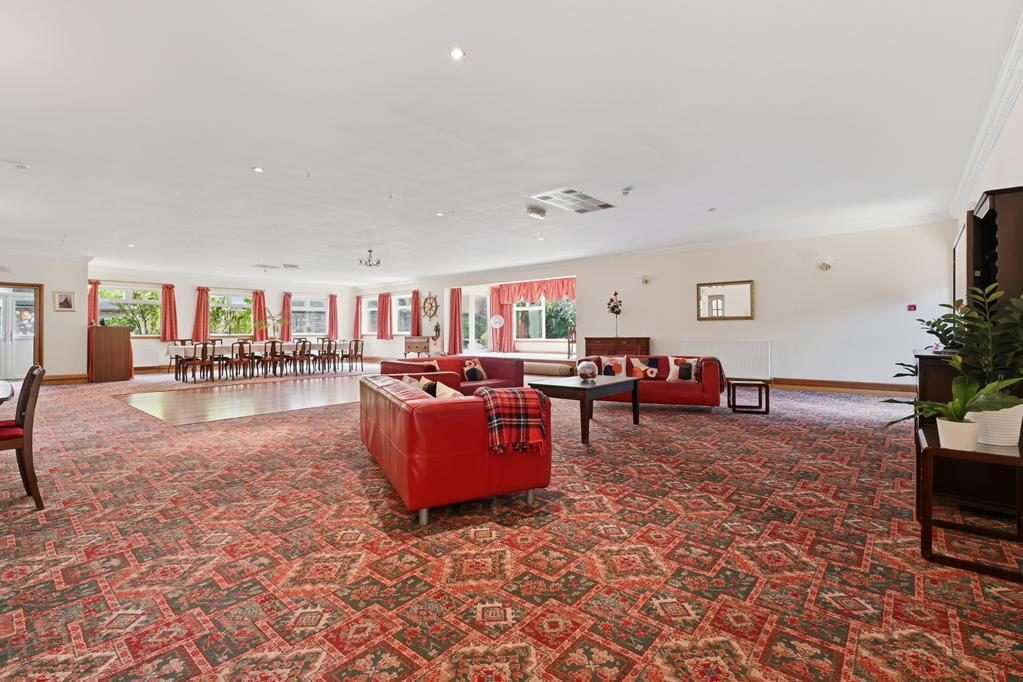
LOUNGE/MULTIPURPOSE ROOM
16.12m x 12.52
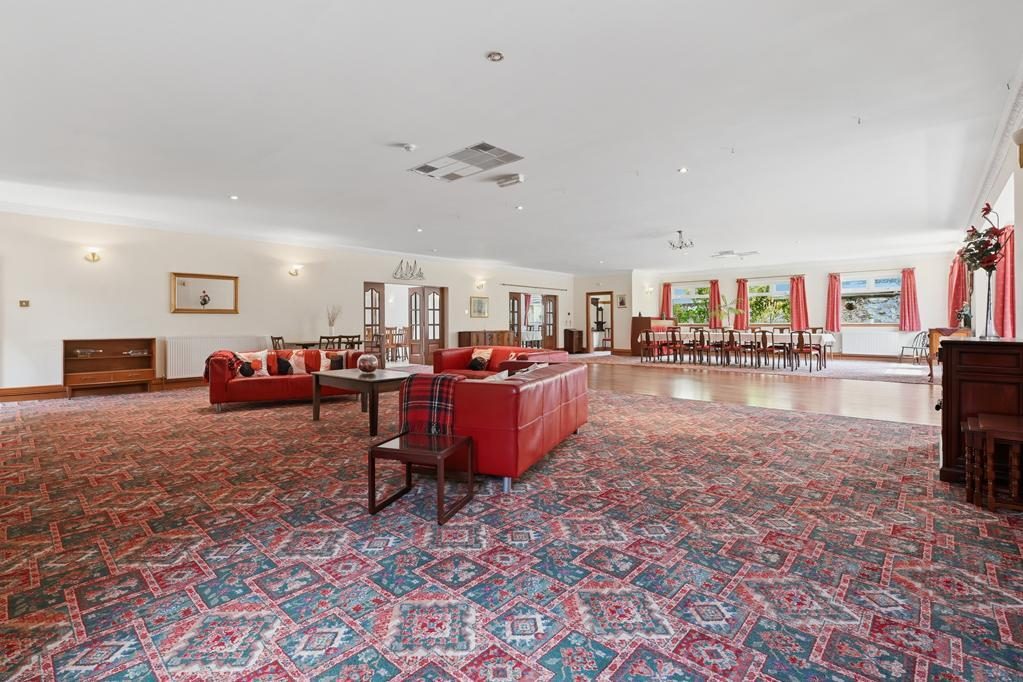
Substantial reception area with its own dancefloor featuring with a concealable carpet and star-scape ceiling, elevated stage area and the opportunity to create separate reception/lounge spaces. Abundant natural light is provided by several double-glazed windows to the side and rear, with double-glazed patio doors on the stage that provide an additional access point. Cornicing. 5 Radiators. Carpeted. 2 vestibules offer direct access to the garden and glazed timber doors lead to the main dining room.
DINING ROOM
7.80m x 7.21m
Spacious dining room with double-glazed windows to the side and rear; and a Stone Well with feature lighting and safety glass provides a unique feature and focal point. Cupboard houses a gas central heating combi boiler. Cornicing. 3 radiators. Carpeted and tiled. Hatch provides access to the unfloored roof space via a fixed Ramsey ladder. Doorways to the utility space, downstairs W.C, 2 stores and a timber door leads to the carport and garden.
DOWNSTAIRS WC
2.03m x 1.50m
2-piece suite comprising: W.C and a wash hand basin. Radiator. Accessibility equipment with grab rails and working safety alarm. Coving. Radiator. Tiled flooring.
UTILITY SPACE
4.88m x 2.59m
Convenient utility space equipped with flooring standing units, stainless steel sink and fixed display/shelving storage. Hatch provides access to a roof space. Carpeted. Doorway to the boot room.
BOOT ROOM
4.35m x 4.22m
Convenient boot room accessed via a composite door from the off-street parking, provides an ideal space for adding fitted storage furniture. Cupboard provides shelving/storage space. Carpeted.
BEDROOM 1
7.62m x 4.19m
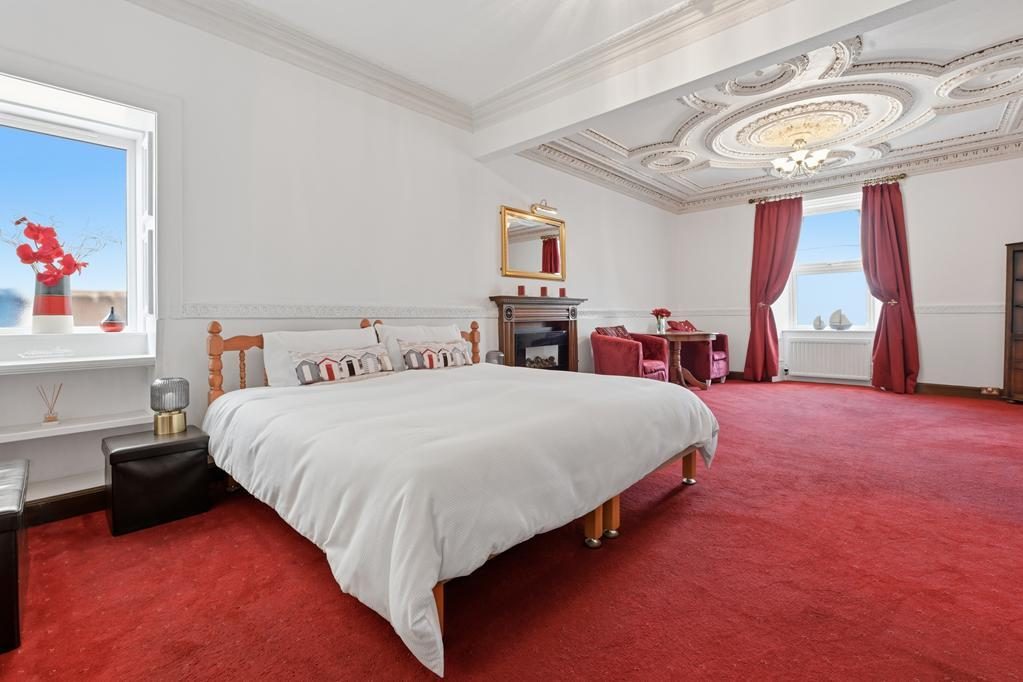
Generous sized double bedroom with stunning ornate ceiling detail and double-glazed windows to the front and side, potential to create a self-contained apartment within the property with its own external access point from the garden. Timber fireplace with an electric fire creating a pleasant focal feature for a lounge area. Cornicing and dado rail. Radiator. Carpeted. Doorway to hallway/dressing room with cupboard housing the gas central heating system boiler and hot water tank with access to the laundry/potential kitchen and shower room.
LAUNDRY
3.77m x 6.77m
Bright laundry with fixed units, stainless steel sink and space for freestanding appliances. Potential to convert this into a lounge kitchen to create a self-contained apartment. Double-glazed window to the rear. Timber door leads to a rear entrance leading to the garden.
SHOWER ROOM
3.05m x 3.04m
3-piece suite comprising: W.C, vanity wash hand basin and a wet walled shower enclosure with a sliding door and electric shower unit. Skylight provides natural light. Radiator. Tiled flooring.
STORE
3.05m x 2.07m
Storeroom with potential to reinstate the previous bathroom. Tiled floor.
UPPER LANDING
Leads to 4 double bedrooms, W.C and a study. Cupboard provides storage space. Carpeted stairs lead to the top floor landing.
STUDY
2.32m x 2.08m
Good-sized study with a fixed workspace and a double-glazed window to the rear, potential to use as a single bedroom. Radiator. Carpeted.
WC
1.42m x 1.26m
2-piece suite comprising: W.C and a wash hand basin. Opaque double-glazed window to the side. Radiator. Carpeted.
BEDROOM 2
4.27m x 3.29m
Spacious double bedroom with a double-glazed window to the rear. Cornicing. Radiator. Carpeted. Doorway to the ensuite shower room.
ENSUITE SHOWER ROOM
1.76m x 1.47m
3-piece suite comprising: W.C, wash hand basin and a shower enclosure with folding door and an electric shower unit. Fully wet walled. Tiled flooring.
BEDROOM 3
3.73m x 3.69m
Additional double bedroom with a double-glazed window to the rear. Cornicing. Radiator. Carpeted. Doorway to the ensuite shower room.
ENSUITE SHOWER ROOM
1.61m x 1.35m
3-piece suite comprising: W.C, wash hand basin and a shower enclosure with folding door and an electric shower unit. Fully wet walled. Tiled flooring.
BEDROOM 4
3.84m x 3.76m
Further double bedroom with a double-glazed window to the front. Fitted wardrobes provide ample shelving/hanging/storage space. Radiator. Carpeted.
BEDROOM 5
4.25m x 4.22m
Final double bedroom on this floor with a double-glazed window to the front. Cupboard houses a further gas central heating combi boiler for this floor. Decorative fireplace. Stunning cornicing. Radiator. Carpeted.
BATHROOM
2.61m x 1.95m
5-piece suite comprising: W.C, bidet, wash hand basin, bath and a shower enclosure with a thermostatic control shower and a pivot screen. Opaque double-glazed window to the front. Radiator. Carpeted.
TOP FLOOR LANDING
Leads to 2 further ensuite bedrooms. Cupboard provides shelving/storage space. Carpeted.
BEDROOM 6
5.48m x 4.16m
Bright double bedroom with a double-glazed bay window to the front. Walk-in storage area currently utilised as a work from home space. Radiator. Carpeted. Doorway to the ensuite shower room.
ENSUITE SHOWER ROOM
2.60m x 1.63m
3-piece suite comprising: W.C, wash hand basin and a wet walled shower enclosure with a folding screen door and an electric shower unit. Velux window to the rear. Radiator. Tiled flooring.
BEDROOM 7
3.85m x 3.73m
Final double bedroom with a double-glazed bay window to the front. Walk-in storage area ideal for creating a wardrobe or work from home space. Radiator. Carpeted. Doorway to the ensuite shower room.
ENSUITE SHOWER ROOM
2.36m x 1.48m
3-piece suite comprising: W.C, wash hand basin and a wet walled shower enclosure with a folding door and an electric shower unit. Velux window to the rear. Radiator. Tiled flooring.
GARDEN
The property benefits from a low-maintenance garden, ample space to create and personalise your ideal outdoor setting. A raised pond, home to a variety of pond life and mature planting, together with an attractive boat feature, creates a striking focal point. 3 timber sheds, 2 equipped with light and power, provide excellent outdoor storage and workspace potential. To the front of the property, a spacious concrete courtyard offers parking for multiple vehicles and provides access to the carport, providing a secure and sheltered parking area.
AGENTS NOTES
Please note that all room sizes are measured approximately to the widest points.