3 Bedroom Terraced House

Hogg Lane, Radcliffe On Trent, NG12 2BL
£250,000
3 beds · 1 bath · 70m² New · Added 03 Jul 2026

What this property offers

3 Bedrooms
1 Bathroom
70 m² floor area
Terraced House
D
EPC Rating D

About this property

* A MODERN END-TOWNHOUSE * HIGHLY CONVENIENT LOCATION * USEFUL ENTRANCE PORCH AND HALLWAY * SPACIOUS LOUNGE * DINING AREA WITH FRENCH DOORS * MODERN FITTED KITCHEN * THREE WELL-PROPORTIONED BEDROOMS * SHOWER ROOM * ATTRACTIVE PLOT * DRIVEWAY PARKING * WESTERLY-FACING REAR GARDEN *

A superb opportunity to acquire this modern end-townhouse, occupying a highly convenient position in the heart of this ever-popular village. Well presented throughout, the property offers comfortable and practical accommodation, making it an ideal purchase for first-time buyers, young families or investors.

The accommodation begins with a useful entrance porch leading into a welcoming hallway with built-in storage. The spacious lounge flows into the dining area which has French doors opening directly onto the rear garden. The modern fitted kitchen is finished with high-gloss units and incorporates a built-in oven and hob.

To the first floor are three well-proportioned bedrooms, served by a family shower room.

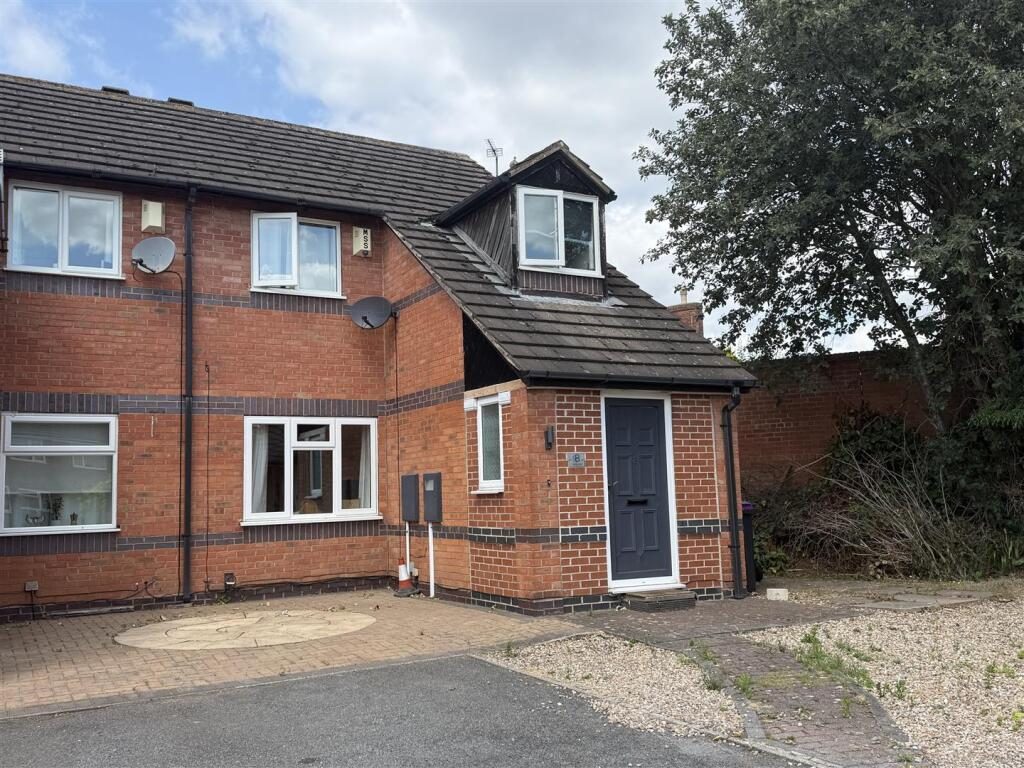
Occupying an attractive plot, the property benefits from driveway parking to the front, together with a fully enclosed, westerly-facing rear garden, providing an ideal space for outdoor entertaining and family enjoyment.

Early viewing is highly recommended to fully appreciate the location, accommodation and excellent outdoor space this fantastic home has to offer.

Accommodation - A uPVC double glazed door leads into a useful entrance porch.

Entrance Porch - Having a uPVC door into the entrance hall.

Entrance Hall - With laminate flooring, a central heating radiator, stairs rising to the first floor, and a useful built-in coat cupboard providing excellent storage.

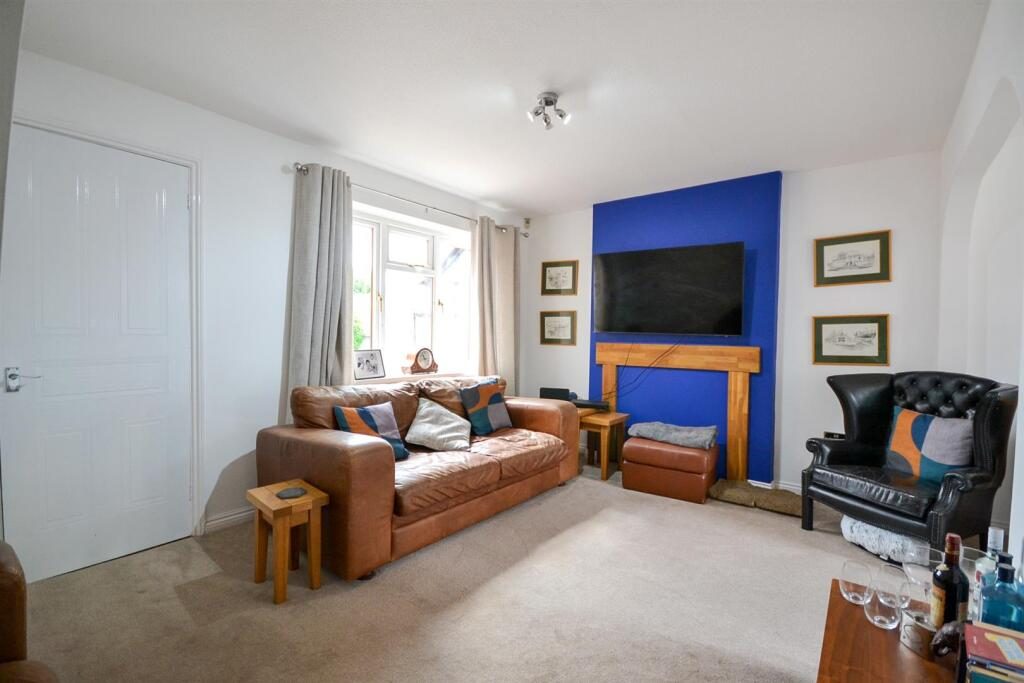
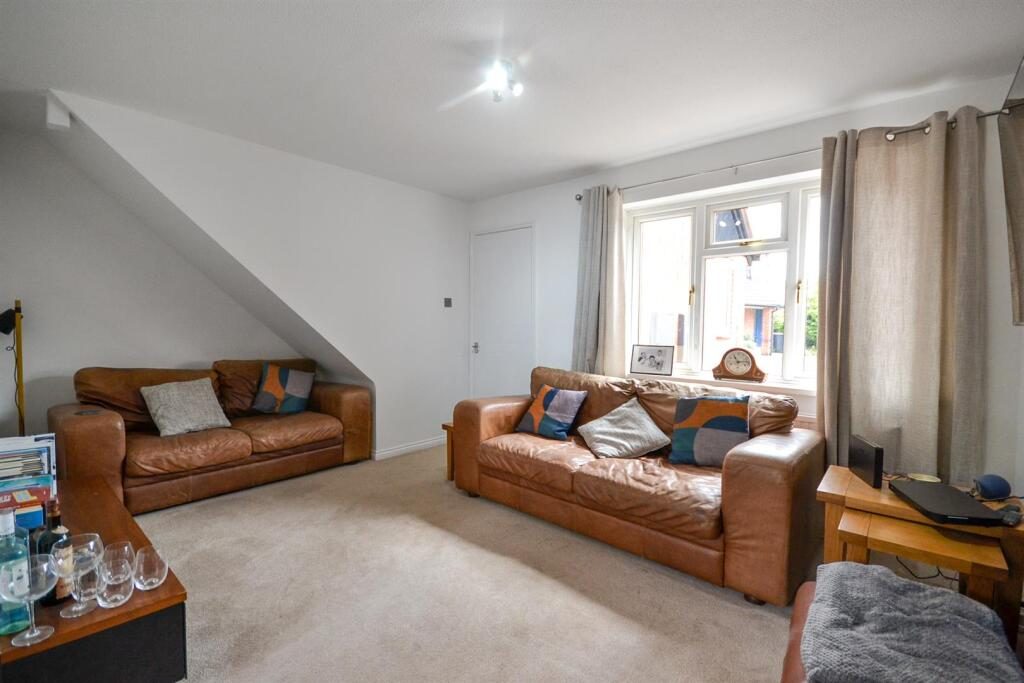
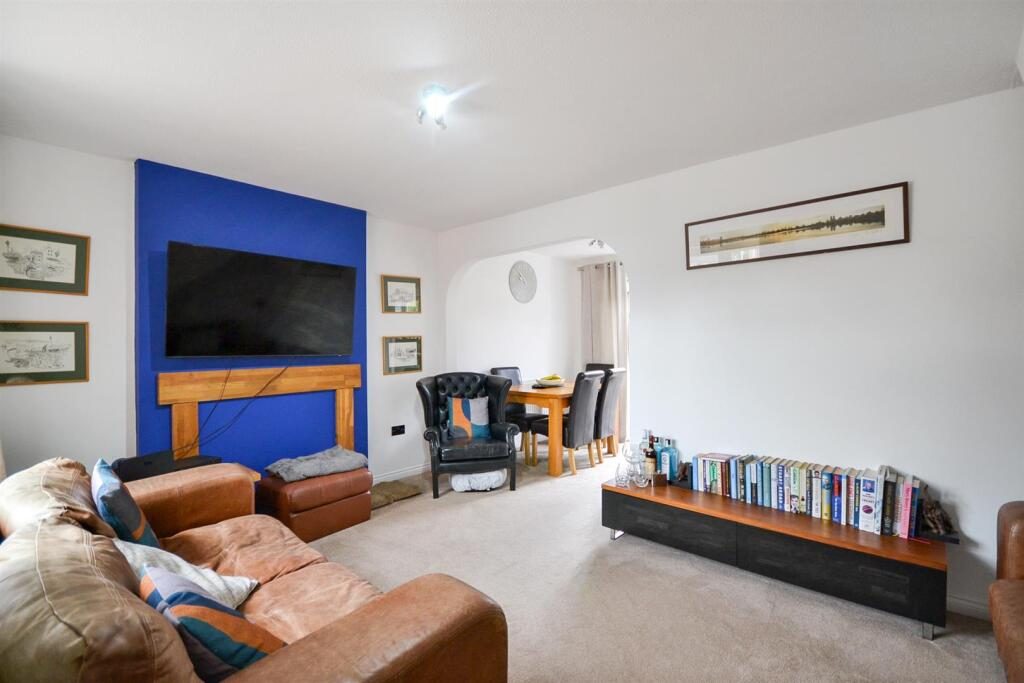
Lounge - A well-proportioned reception room with a uPVC double glazed window to the front elevation, a central heating radiator, and an open archway leading through to the dining room.

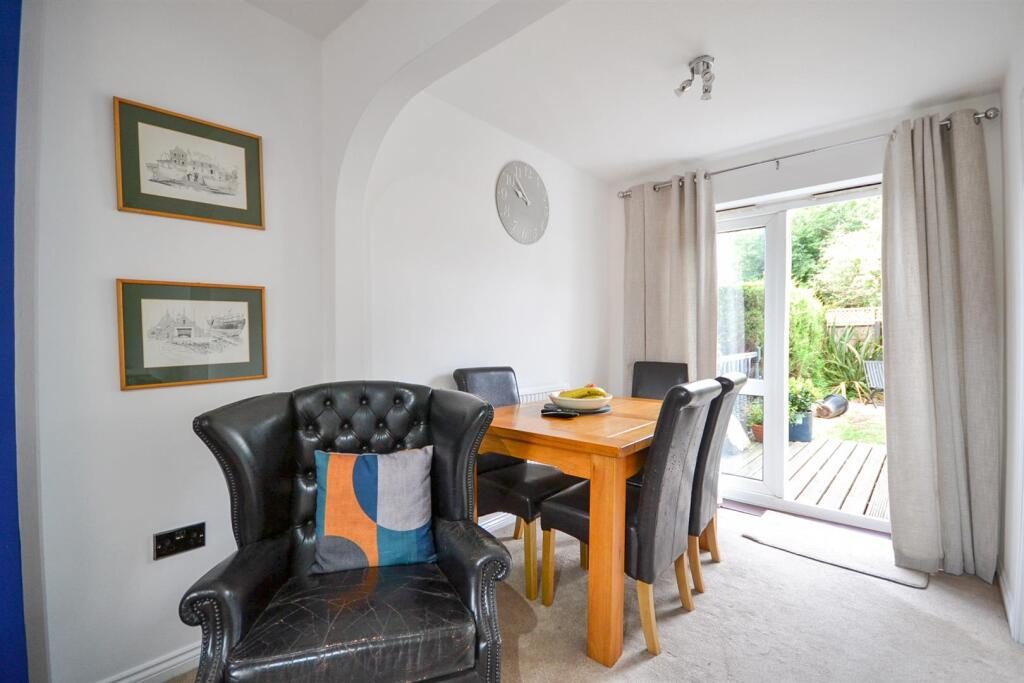
Dining Room - Having a central heating radiator and uPVC double glazed French doors opening onto the rear garden

Kitchen - Fitted with a contemporary range of high-gloss base and wall units complemented by rolled-edge worktops and tiled splashbacks. There is a single drainer stainless steel sink with mixer tap, a built-in oven with a four-zone electric hob and chimney-style extractor hood over, together with space for additional appliances, including plumbing for a washing machine. Further features include tiled flooring, a central heating radiator, and a uPVC double glazed window overlooking the rear garden.

Landing - With access to the loft via a hatch and including an airing cupboard housing the central heating boiler.

Bedroom One - A double room with a central heating radiator and a uPVC double glazed window to the front elevation.

Bedroom Two - Having a uPVC double glazed window and a central heating radiator.

Bedroom Three - Having a uPVC double glazed dormer-style window to the front elevation, a central heating radiator, and a useful built-in storage cupboard over the stairs.

Shower Room - Fitted with a modern white suite comprising a low-flush WC, pedestal wash hand basin with mixer tap, and a recently installed shower enclosure with glazed shower screen. The room is finished with tiled splashbacks, a central heating radiator, and a uPVC double glazed obscure window to the rear elevation.

Driveway Parking - Externally, the property benefits from off-street driveway parking to the front.

Gardens - There is timber gated side access leading to the enclosed rear garden, which is mainly laid to lawn and features a raised timber decked seating area, planted borders, and a recently erected timber garden shed, which is included within the sale.

Council Tax - The property is registered as council tax band .

Additional Info - Once an offer is accepted, there will be a small charge for our biometric Anti Money Laundering compliance check of £14 + VAT per purchaser.

Please see the links below to check for additional information regarding environmental criteria (i.e. flood assessment), school Ofsted ratings, planning applications and services such as broadband and phone signal. Note Richard Watkinson & Partners has no affiliation to any of the below agencies and cannot be responsible for any incorrect information provided by the individual sources.

Flood assessment of an area:_

Broadband & Mobile coverage:-

School Ofsted reports:-

Planning applications:-

Nearby Properties

Listed by

Richard Watkinson & Partners

Disclaimer: Property descriptions, images, and related information displayed on this page are aggregated from publicly available sources across the web and presented for informational purposes only. While we strive for accuracy, home.co.uk cannot guarantee that all details are current or complete. This information is provided as a guide only and should not replace professional property advice. We strongly recommend contacting Richard Watkinson & Partners directly to verify availability, arrange viewings, and obtain comprehensive property documentation.

ITV News TV Appearance The Times Featured AI Tech Company The Guardian - Homemove Insert Feature
Terms of use Privacy policy All rights reserved © homemove.com

Homemove is a trading name of HM Haus Group Ltd (Company No. 13873779, registered in England & Wales). Homemove Mortgages Ltd (Company No. 15947693) is an Appointed Representative of TMG Direct Limited, trading as TMG Mortgage Network, which is authorised and regulated by the Financial Conduct Authority (FRN 786245). Homemove Mortgages Ltd is entered on the FCA Register as an Appointed Representative (FRN 1022429). You can check registrations at NewRegister or by calling 0800 111 6768.

🐛