3 Bedroom Detached House

Deer Park, Thornbury, BS35 1AT
£400,000
3 beds · 2 baths · 113m² New · Added 02 Jul 2026

What this property offers

3 Bedrooms
2 Bathrooms
113 m² floor area
Detached House
B
EPC Rating B

About this property

Stunning open-plan kitchen/family room that forms the heart of the home. Situated within a sought-after development in Thornbury.

Showcasing an exceptional eye for interior design, this beautifully curated home has been thoughtfully transformed into a luxurious yet welcoming retreat. Rich textures, elegant wallpapers, calming neutral tones and carefully selected finishes create an effortlessly sophisticated atmosphere throughout, with every room beautifully balanced to offer both style and comfort. Immaculately presented from top to bottom, this is a home that simply invites you to move straight in and enjoy.

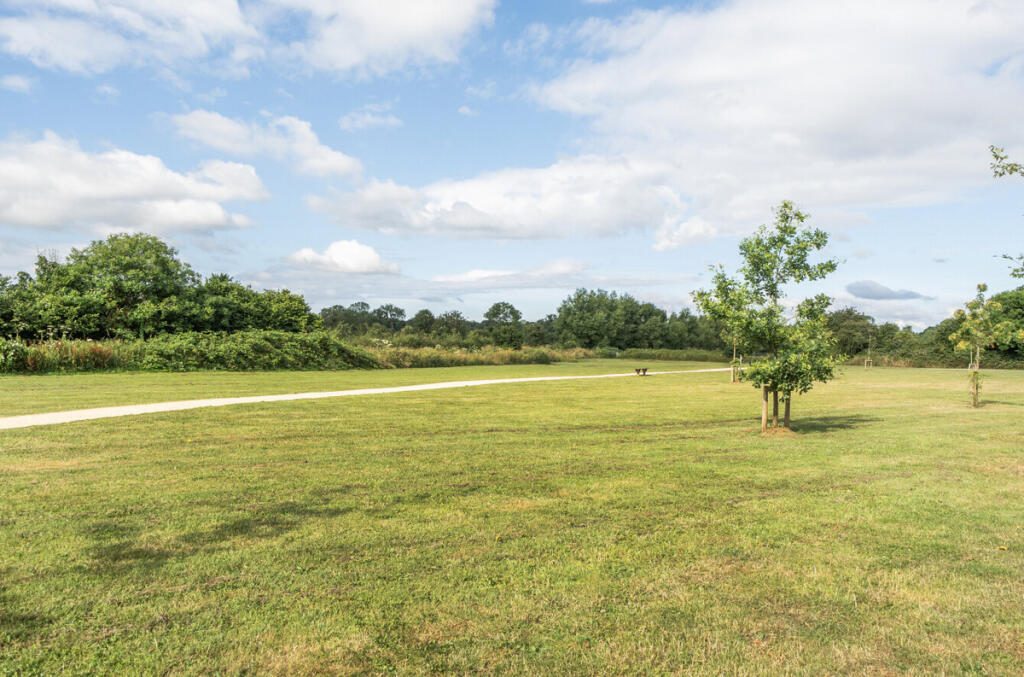
Occupying a wonderful position on one of the development's most desirable and generously wide roads, the property enjoys an attractive open outlook across green space, a park and allotments, creating a rare feeling of space and tranquillity both inside and out.

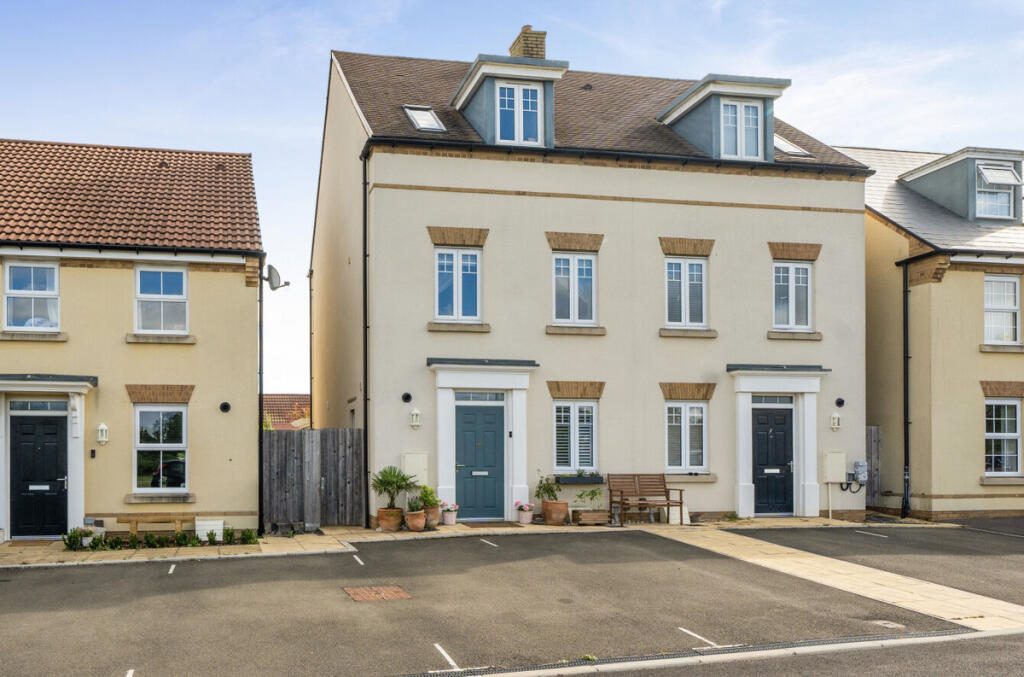
Situated on the edge of Thornbury within a highly sought-after David Wilson Homes development, this impressive three-storey townhouse, still benefiting from the remainder of its builder's warranty, offers beautifully proportioned and versatile accommodation in a peaceful setting, whilst remaining within easy reach of excellent schools, local amenities, parks and picturesque countryside walks.

Ground Floor

A bright and welcoming entrance hall immediately sets the tone, offering a practical storage cupboard housing the boiler, a contemporary cloakroom and a versatile reception room. Currently arranged as a stylish boot room with additional storage, this flexible space would equally make an ideal home office, snug or playroom.

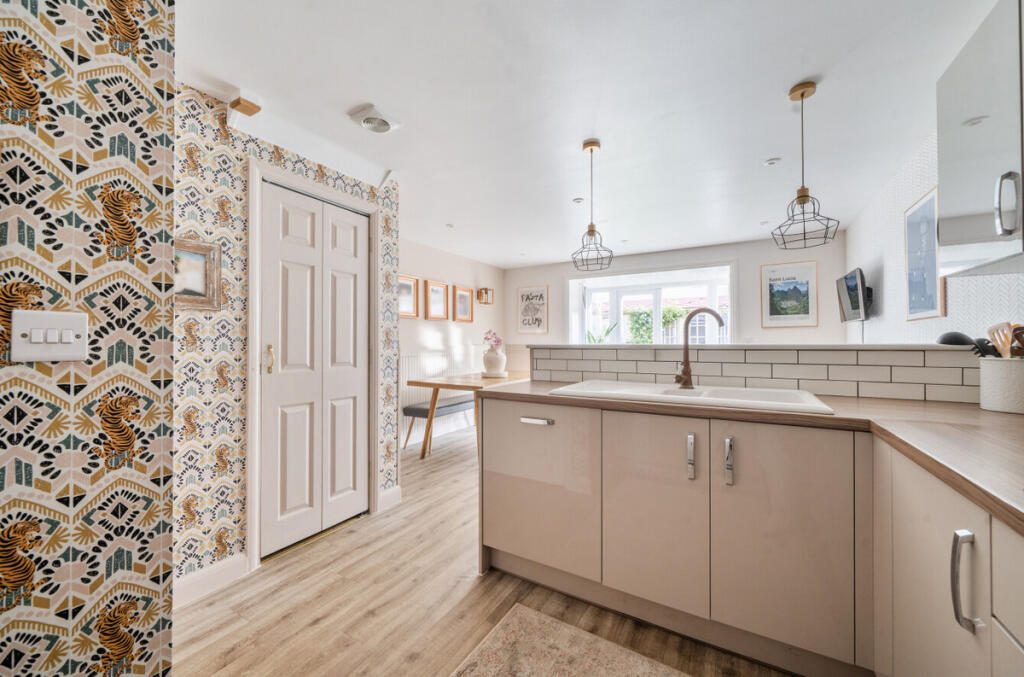
To the rear lies the undeniable heart of the home - an outstanding open-plan kitchen, dining and family room, designed with modern living in mind. The elegant fitted kitchen is finished in beautiful contemporary tones and complemented by integrated appliances including a dishwasher and fridge freezer, while a generous built-in storage cupboard ensures practicality sits effortlessly alongside style.

Flooded with natural light from the large feature windows and French doors opening directly onto the garden, this exceptional living space blurs the line between indoors and out, creating a wonderfully sociable environment for entertaining, family life or simply unwinding. Every decorative choice, from the luxurious wall coverings to the carefully selected colour palette, enhances the warm, inviting ambience, making this room a true showpiece.

First Floor

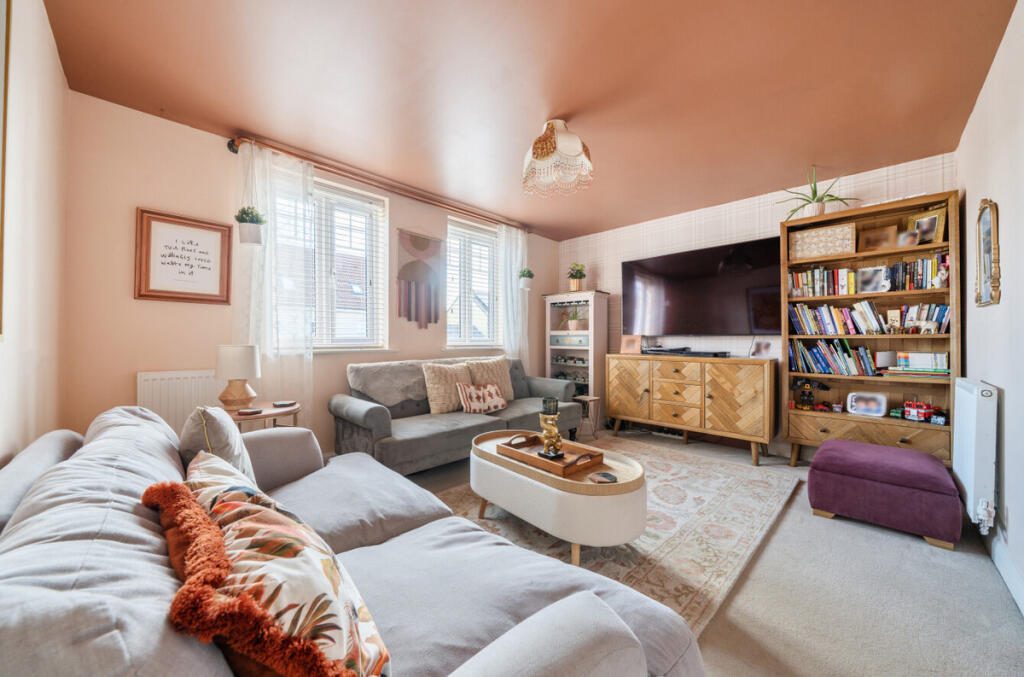
The first floor offers landing with a useful airing cupboard and additional storage. The elegant lounge is beautifully styled and filled with natural light, providing a calm and relaxing retreat while offering the flexibility to serve as a fourth bedroom if required.

The principal bedroom continues the luxurious feel found throughout the home, beautifully decorated to create a boutique hotel-inspired sanctuary and complemented by a contemporary en-suite shower room finished to an excellent standard.

Second Floor

The top floor offers two further generously sized double bedrooms, each individually styled with the same impeccable attention to detail found throughout the property, alongside a beautifully appointed family bathroom featuring a modern white suite and contemporary tiling.

Outside

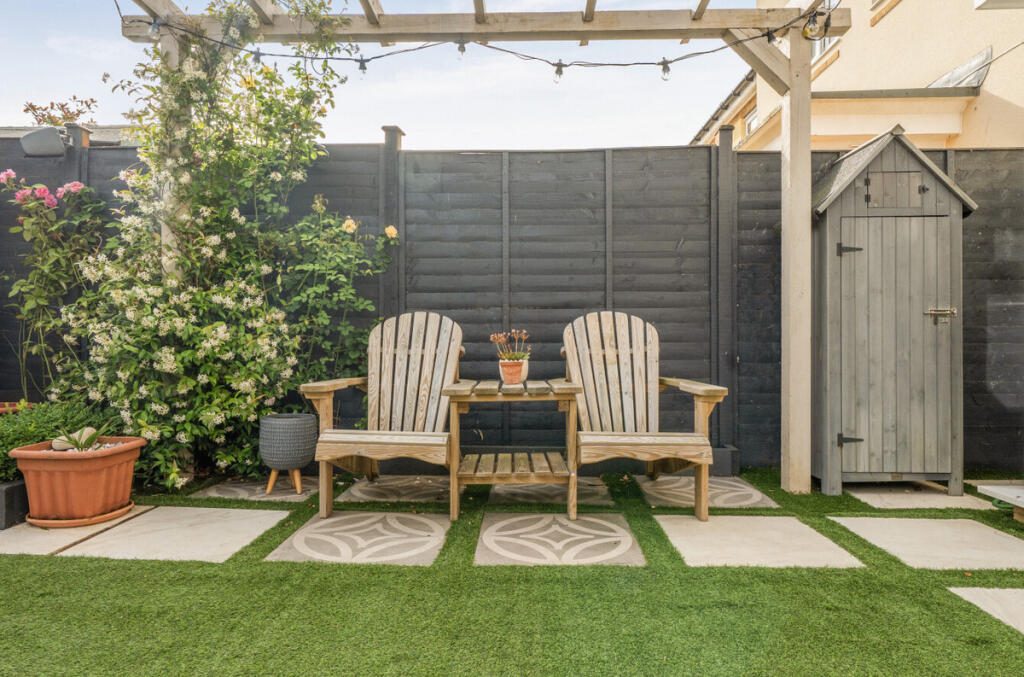
The enclosed rear garden has been thoughtfully landscaped to provide an attractive yet low-maintenance outdoor living space, with artificial lawn and patio seating areas ideal for al fresco dining, entertaining or simply relaxing during the warmer months.

A superb garden office/summer house offers valuable additional accommodation, perfect for those working from home, as a creative studio or gym, while also providing an inviting escape from the main house.

To the front, the property enjoys an attractive low-maintenance garden with pathway leading to the entrance, while allocated parking adds further convenience.

Residents benefit from the beautifully maintained David Wilson/Barratt development, with its landscaped green spaces, children's play areas and direct access to countryside walks, creating a wonderful sense of community alongside everyday convenience.

Key Information

Remainder of builder's warranty
EPC Rating: B
Council Tax Band: D
Tenure: Freehold
Annual Estate Maintenance Charge: £187.02

Nearby Properties

Listed by

TAUK

Disclaimer: Property descriptions, images, and related information displayed on this page are aggregated from publicly available sources across the web and presented for informational purposes only. While we strive for accuracy, home.co.uk cannot guarantee that all details are current or complete. This information is provided as a guide only and should not replace professional property advice. We strongly recommend contacting TAUK directly to verify availability, arrange viewings, and obtain comprehensive property documentation.

ITV News TV Appearance The Times Featured AI Tech Company The Guardian - Homemove Insert Feature
Terms of use Privacy policy All rights reserved © homemove.com

Homemove is a trading name of HM Haus Group Ltd (Company No. 13873779, registered in England & Wales). Homemove Mortgages Ltd (Company No. 15947693) is an Appointed Representative of TMG Direct Limited, trading as TMG Mortgage Network, which is authorised and regulated by the Financial Conduct Authority (FRN 786245). Homemove Mortgages Ltd is entered on the FCA Register as an Appointed Representative (FRN 1022429). You can check registrations at NewRegister or by calling 0800 111 6768.

🐛