
Central Treviscoe, St Austell, PL26 7QP
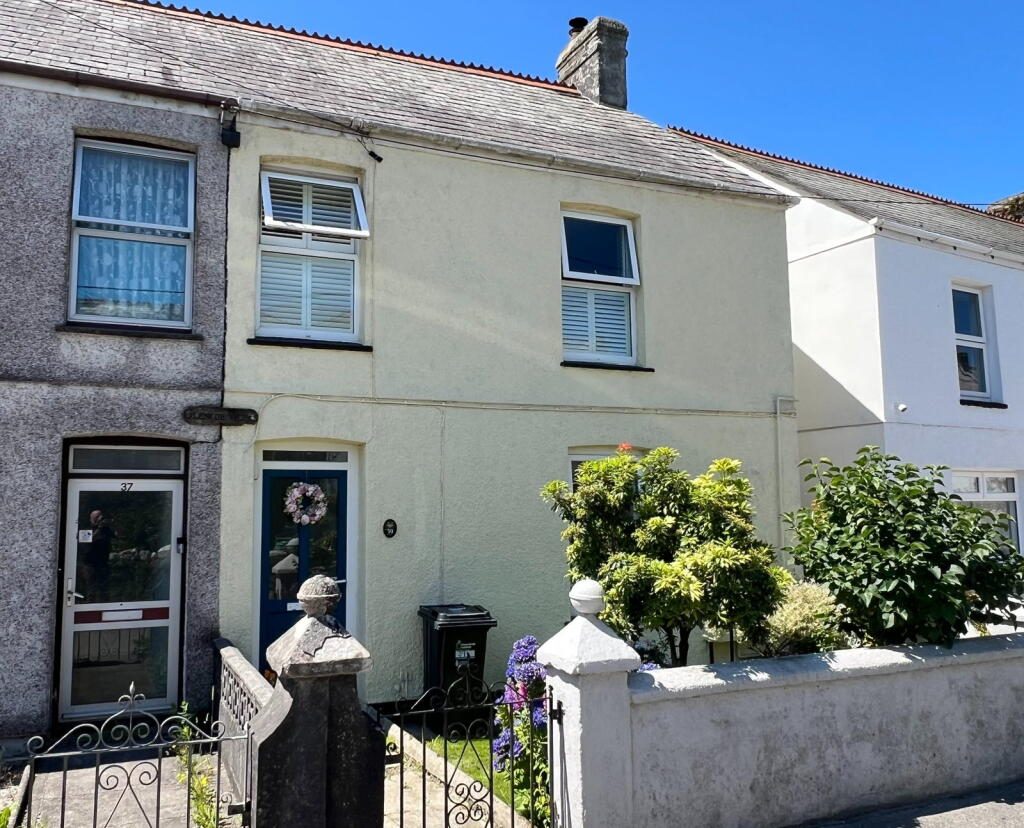
REF: AT0518- Situated in the heart of the charming village of Central Treviscoe, this deceptively spacious three-bedroom home offers the perfect blend of character, comfort, and modern convenience. Sympathetically modernised throughout, the property retains its welcoming appeal while providing practical living spaces designed for modern family life.
A thoughtfully designed extension has created a highly useful utility room and cloakroom, complementing the generous accommodation on offer. The home also benefits from gas-fired central heating, ensuring year-round comfort and efficiency.
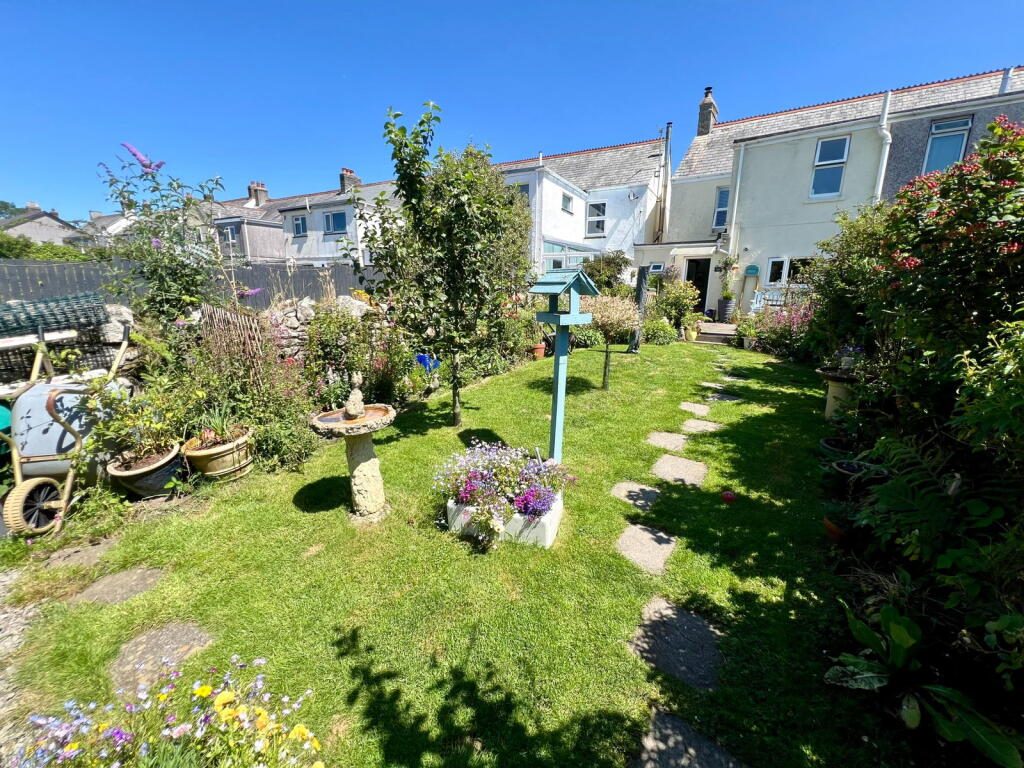
Outside, the property continues to impress with its eye-catching, beautifully stocked garden, providing a colourful and private setting to relax or entertain. Beyond the garden, you'll find a detached garage/workshop, ideal for hobbies, storage or additional workspace, together with off-road parking for two vehicles.
Central Treviscoe is a friendly village surrounded by beautiful Cornish countryside, yet enjoys a wonderfully convenient position in the heart of Mid Cornwall. The nearby towns of St Austell and Newquay are within easy reach, offering a wide range of shopping, leisure and educational facilities. The stunning beaches of the north and south Cornish coasts, picturesque harbour villages and numerous countryside walks are all easily accessible, making this an ideal location for those seeking the best of Cornwall's lifestyle while remaining well connected. EPC (awaiting report)
THE ACCOMMODATION (all sizes are approximate)
Entrance Hall
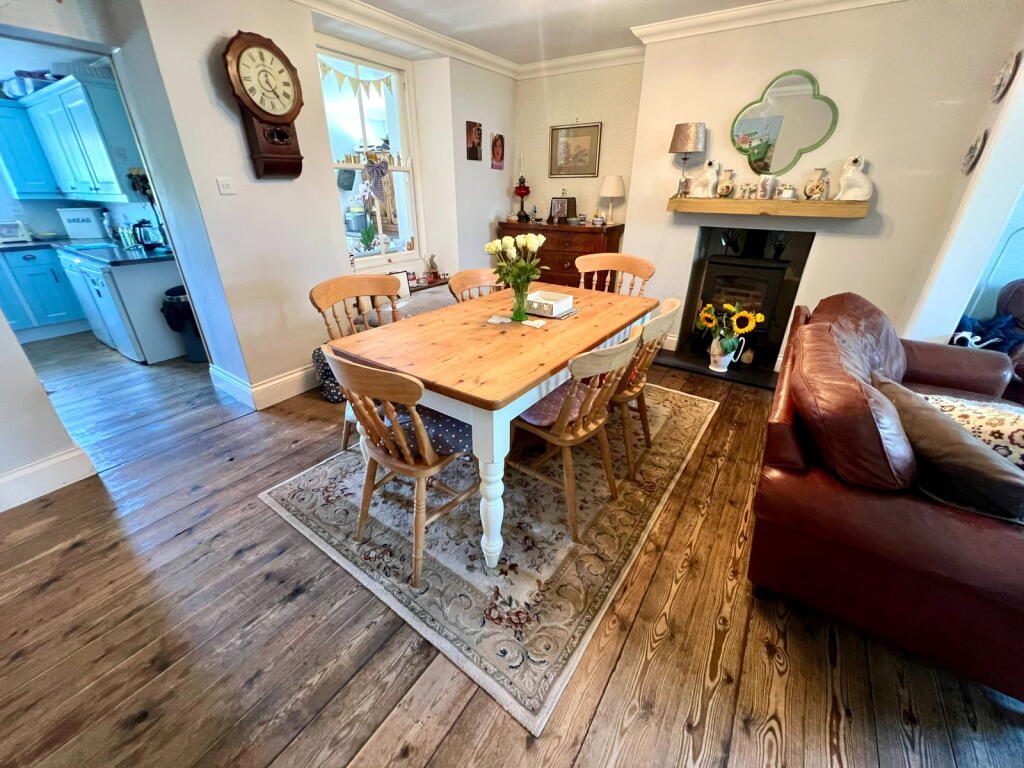
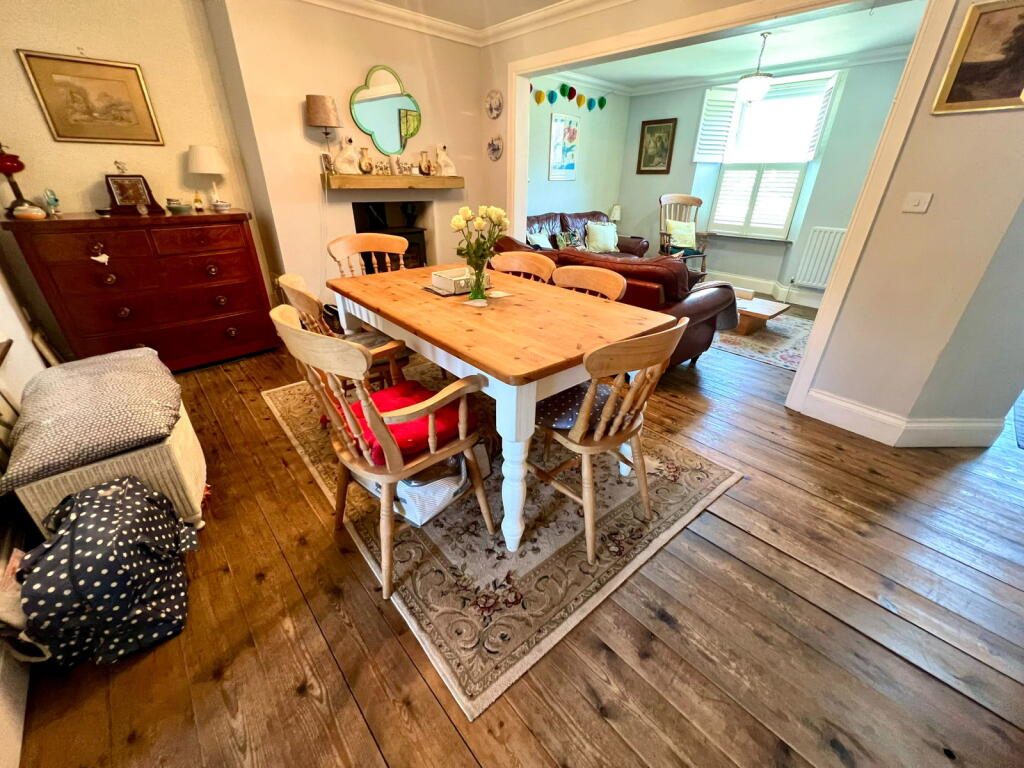
With stairs to first floor, opeing intoDining Room - 4.19m x 3.58m (13'9" x 11'9")
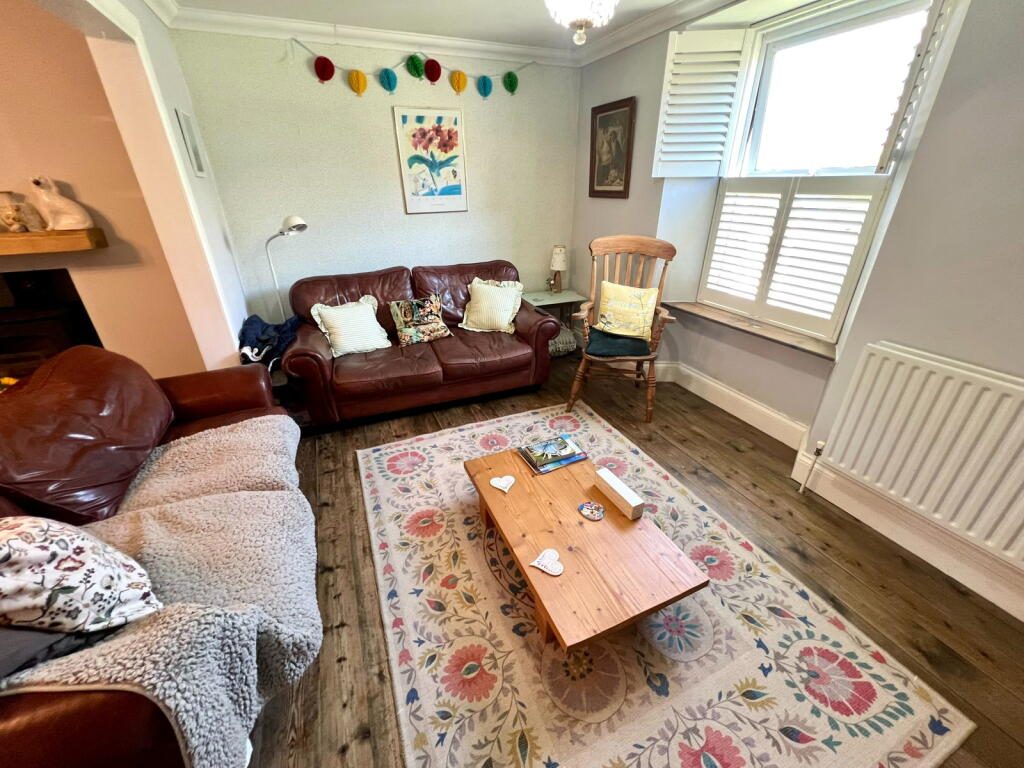
Exposed timber floorboards, radiator, fireplace with wood burner, under stairs cupboard, opening intoLiving Room - 4.14m x 2.72m (13'7" x 8'11")
Upvc window with fitted shutter blinds to front elevation, radiator, exposed floor boardsKitchen - 3.43m x 2.95m (11'3" x 9'8")
Fitted with a cottage style kitchen comprising a range of wall, base and drawer units with work surface over, sink and drainer unit, gas cooker connection point, exposed floor boards, radiator, breakfast bar, upvc window to rear elevationUtility Porch
Work surface with plumbing for washing machine, radiator, upvc window to side elevation and upvc door to rear gardenCloakroom
Low level WC, corner wash hand basin, upvc window to rear elevation.First Floor Landing
Access to loft spaceBedroom 1 - 3.61m x 3.1m (11'10" x 10'2")
Upvc window with fitted shutter blinds, radiatorBedroom 2 - 3.84m x 2.54m (12'7" x 8'4")
Upvc window with fitted shutter blinds, radiatorBedroom 3 - 2.62m x 2.31m (8'7" x 7'7")
Upvc window with fitted shutter blinds, radiatorBathroom - 3.56m x 3m (11'8" x 9'10")
Feature free standing oval bath, separate walk in shower unit with rain fall shower over, wash hand basin, low level WC, radiator, dual aspect upvc windows.Exterior
To the front of the property a gate gives access to the front garden which enjoys a pathway to the front door and lawn garden. The rear garden is truly impressive, with a timber decking area adjoing the house which leads to a well stocked and spacious lawn garden. This stretches down to the Garage/Workshop and useful Wood Store. Beyond the garage is off road parking for two cars.Garage/Workshop - 3.51m x 5.49m (11'6" x 18'0")
Timber construction with double opening doors to the parking area, personal door and window to side, electric lighting and power.Information on Anti-Money Laundering checks
We are required by law to carry out Anti-Money Laundering checks on all individuals who are selling or buying a property. It is our responsibility to ensure that these checks are carried out correctly and monitored continuously. However, our partner, i am property, will conduct the initial checks on our behalf. They will contact you once your offer has been agreed upon.
These checks incur a non-refundable fee of £30 (inclusive of VAT). The fee covers the collection of relevant data, manual checks, and monitoring. You will need to pay this fee to i am property and complete all Anti-Money Laundering checks before your offer can be formally agreed upon.
AGENTS NOTES
Whilst we as the Listing Agents act on behalf of the vendors, we endeavour to ensure the accuracy of the property details produced and displayed, we have not tested any apparatus, equipment, fixtures and fittings or services. A buyer is advised to obtain verification from their solicitor and/or surveyor. Any potential buyer must check availability of the property and make an appointment to view before embarking on any journey to see a property. The vendors have checked and approved these particulars.
Listed by
Exp UK
Disclaimer: Property descriptions, images, and related information displayed on this page are aggregated from publicly available sources across the web and presented for informational purposes only. While we strive for accuracy, home.co.uk cannot guarantee that all details are current or complete. This information is provided as a guide only and should not replace professional property advice. We strongly recommend contacting Exp UK directly to verify availability, arrange viewings, and obtain comprehensive property documentation.
Added 08 Jul 2026

East Midlands
9461
Properties
Get move ready. Fee-Free mortgage advice to help you secure your dream home
Fee-Free Mortgage AdviceCompare fibre, cable and 5G speeds from all major providers in PL26 7QP. Check before you move
Check Broadband SpeedsEnter your details to see if this property is within your budget.
Loans, cards, car finance
Estimated property budget
Borrowing + deposit
You could borrow between
Typical borrowing
Monthly repayment
Est. at 4.5%
Loan-to-value
This is an estimate only. Your actual budget may vary depending on interest rates, credit history, and personal circumstances. For an accurate affordability assessment, speak to one of our free mortgage advisors.
This calculator provides estimates for illustrative purposes only and does not constitute financial advice. Your home may be repossessed if you do not keep up repayments on your mortgage. Estimates based on 4.5% interest rate, repayment mortgage. Actual rates depend on your circumstances.





Homemove is a trading name of HM Haus Group Ltd (Company No. 13873779, registered in England & Wales). Homemove Mortgages Ltd (Company No. 15947693) is an Appointed Representative of TMG Direct Limited, trading as TMG Mortgage Network, which is authorised and regulated by the Financial Conduct Authority (FRN 786245). Homemove Mortgages Ltd is entered on the FCA Register as an Appointed Representative (FRN 1022429). You can check registrations at NewRegister or by calling 0800 111 6768.

We use cookies to show you personalised content and improve your experience of our website. Find out more in our Privacy policy and Cookie policy.
