1 Bedroom Flat

South View Road, Cubbington, CV32 7JD
£185,000
1 bed · 1 bath · 59m² · Added 29 Jun 2026

What this property offers

1 Bedroom
1 Bathroom
59 m² floor area
Flat
C
EPC Rating C

About this property

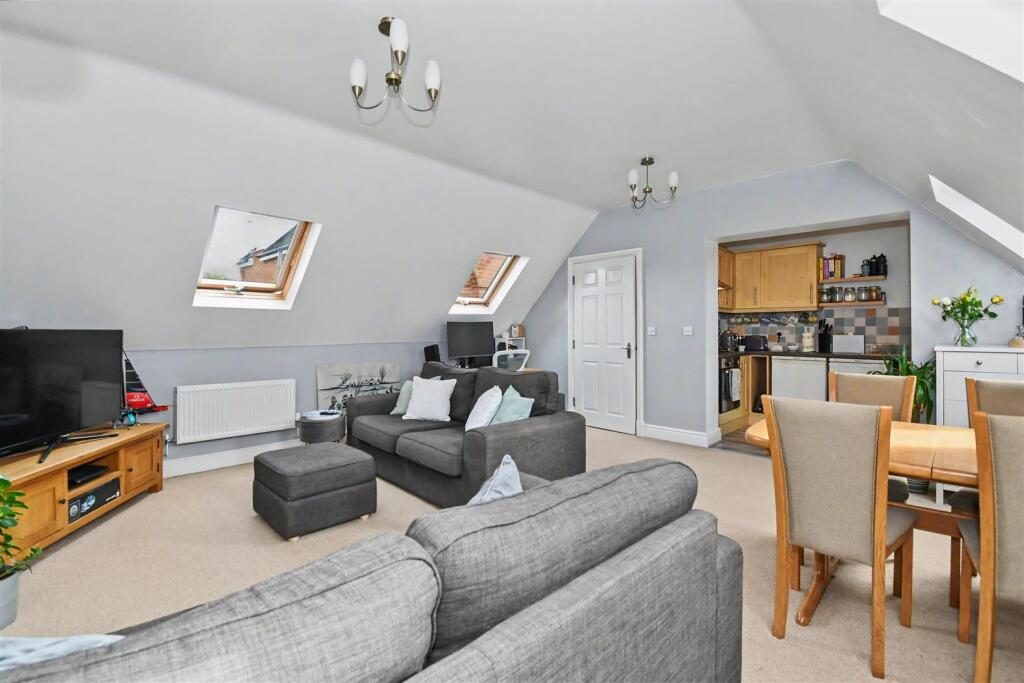
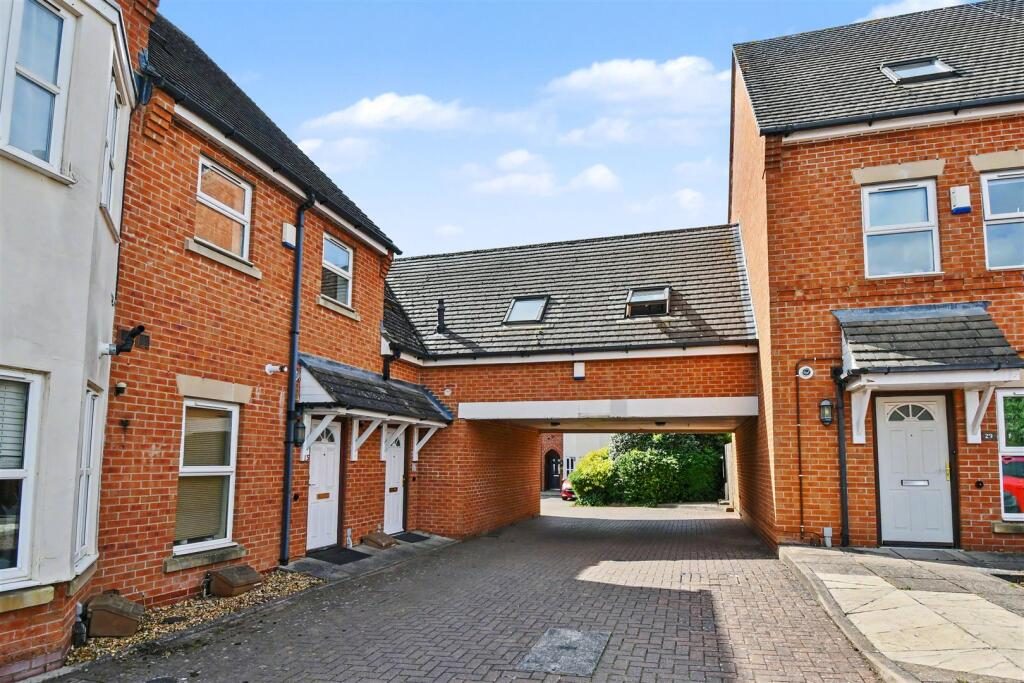
A well proportioned, coach house style mews apartment, with private entrance and garage.

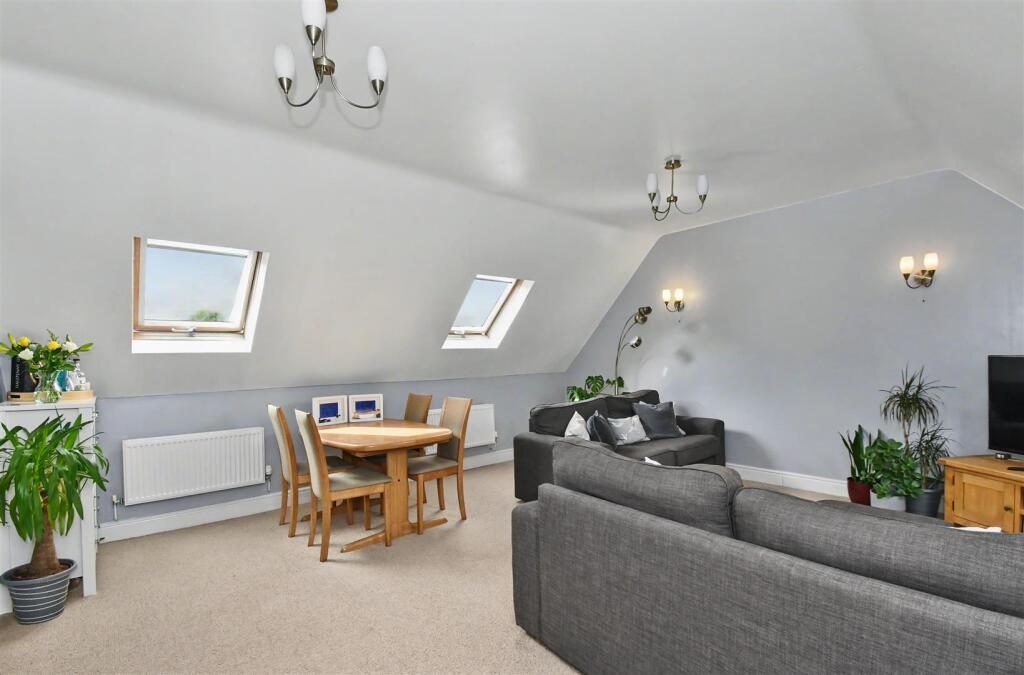
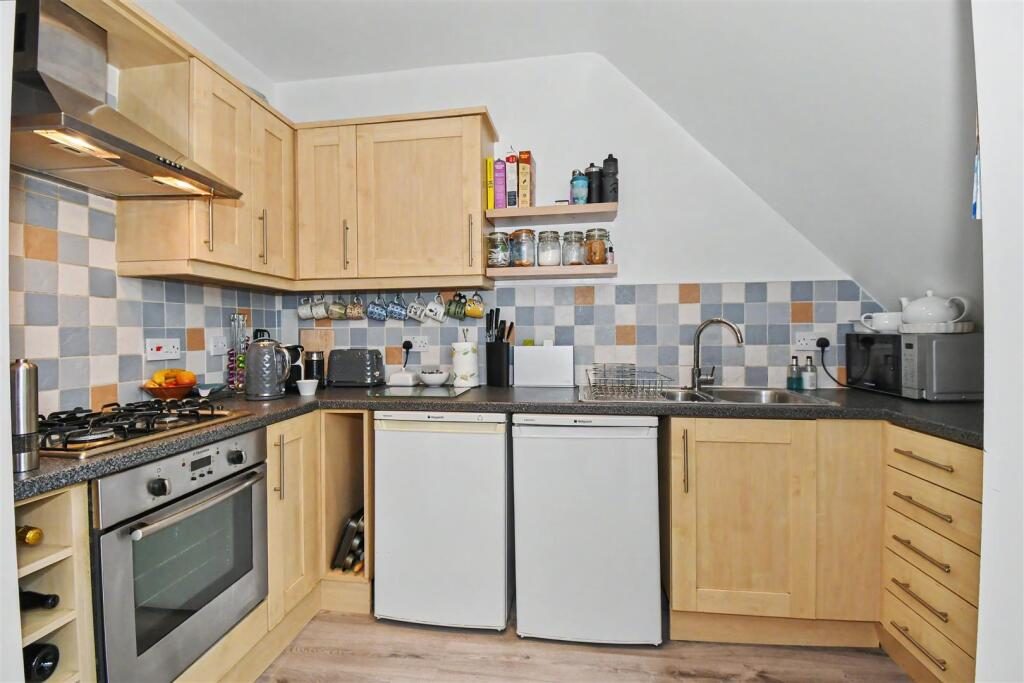
Briefly Comprising; - Private entrance hallway with staircase rising to first floor landing, large sitting/dining room, with semi open plan modern fitted kitchen. Good sized double bedroom and large white fitted bathroom. Double glazing. Gas radiator heating. Integral garage with internal entrance.

South View Road - Offers a rare opportunity to acquire an individual mews style apartment. The property benefits from having a private entrance within the development of mainly mews houses and apartments. This location offers both convenient access to local shops and amenities, and forms part of a quiet residential area.

The property feels both self-contained and offers well balanced and spacious accommodation, with the particular benefit of having the garage with internal access from the apartment directly below.

The Property - Is approached via a canopy porch with part obscure double glazed entrance door, giving access to entrance hallway.

Entrance Hallway - With staircase rising to first floor private landing, lobby/storage area to the rear of the hallway, with internal door leading to the garage.

Garage - 2.54m x 5.64m (8'4" x 18'6") - With up-and-over door, power and light as fitted, fitted shelving.

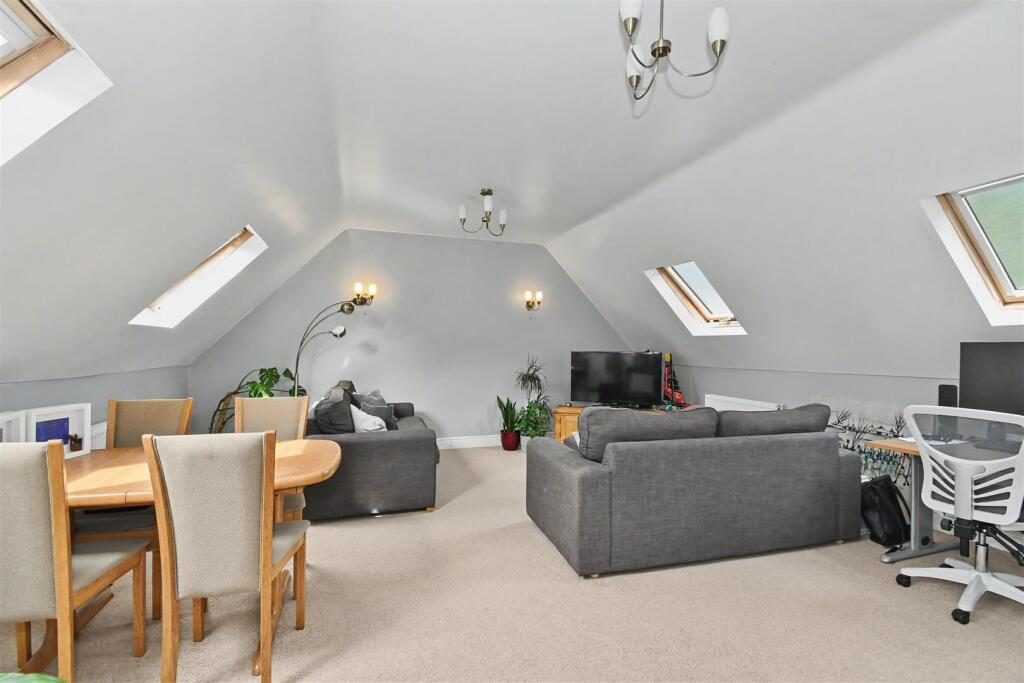
First Floor Landing - With feature angled ceiling lines and double glazed roof line window, radiator, panelled doors to all first floor accommodation, hatch to roof space and door to useful airing/store cupboard with Worcester combination boiler.

Living/Dining Room - 5.18m’0.91m” x 5.18m’2.74m” (17’3” x 17’9”) - With feature semi-vaulted angled ceiling lines with four double glazed roof line windows, radiators and broad square opening to…

Semi Open Plan Kitchen - 1.52m’1.52m” x 3.05m’3.05m” (5’5” x 10’10”) - With a range of matching wall and base units with contrasting working surface over, one and a half bowl stainless steel sink drainer unit with mixer tap, inset four point stainless gas hob with oven below and filter hood over, splashback tiling, space for under counter refrigerator and freezer, door concealing Electrolux built-in washer dryer.

Bedroom - 3.35m’1.83m” x 3.05m’3.05m” (11’6” x 10’10”) - With feature semi angled ceiling lines with two double glazed roof line windows, radiator.

Large Bathroom - 3.05m’2.74m” x 2.44m’0.91m” max (10’9” x 8’3” max) - With feature vaulted ceiling lines, with double glazed roof line window, bath, low level WC, pedestal wash hand basin, separate shower cubicle with splashback tiling.

Outside - The property is set within communal grounds. We are informed there is some communal visitor parking within the development. The development comprises of a mixture of predominantly mews houses with some small apartments as well.

Mobile Phone Coverage - Good outdoor, variable in-home signal is available in the area. We advise you to check with your provider. (Checked on Ofcom 2025).

Broadband Availability - Standard/Superfast/Ultrafast Broadband Speed is available in the area. We advise you to check with your current provider. (Checked on Ofcom 2025).

Rights Of Way & Covenants - The property is sold subject to and with the benefit of, any rights of way, easements, wayleaves, covenants or restrictions etc, as may exist over the same whether mentioned herein or not.

Tenure - The property is understood to be leasehold although we have not inspected the relevant documentation to confirm this. We understand there to be a 999 year lease (24/06/2004), with 977 years remaining, service charge is £600 and ground rent is £50. Please verify this information with your legal advisers. Further details upon request.

Services - All mains services are understood to be connected to the property including gas. NB We have not tested the central heating, domestic hot water system, kitchen appliances or other services and whilst believing them to be in satisfactory working order we cannot give any warranties in these respects. Interested parties are invited to make their own enquiries.

Council Tax - Council Tax Band B.

Location - CV32 7JD

Nearby Properties

Listed by

Ehb Residential

Disclaimer: Property descriptions, images, and related information displayed on this page are aggregated from publicly available sources across the web and presented for informational purposes only. While we strive for accuracy, home.co.uk cannot guarantee that all details are current or complete. This information is provided as a guide only and should not replace professional property advice. We strongly recommend contacting Ehb Residential directly to verify availability, arrange viewings, and obtain comprehensive property documentation.

ITV News TV Appearance The Times Featured AI Tech Company The Guardian - Homemove Insert Feature
Terms of use Privacy policy All rights reserved © homemove.com

Homemove is a trading name of HM Haus Group Ltd (Company No. 13873779, registered in England & Wales). Homemove Mortgages Ltd (Company No. 15947693) is an Appointed Representative of TMG Direct Limited, trading as TMG Mortgage Network, which is authorised and regulated by the Financial Conduct Authority (FRN 786245). Homemove Mortgages Ltd is entered on the FCA Register as an Appointed Representative (FRN 1022429). You can check registrations at NewRegister or by calling 0800 111 6768.

🐛