
Oak Drive, Oswestry, SY11 2RU
**A Beautiful 1930s Semi Detached Family Home with Detached Garage/Workshop and South Facing Rear Garden**
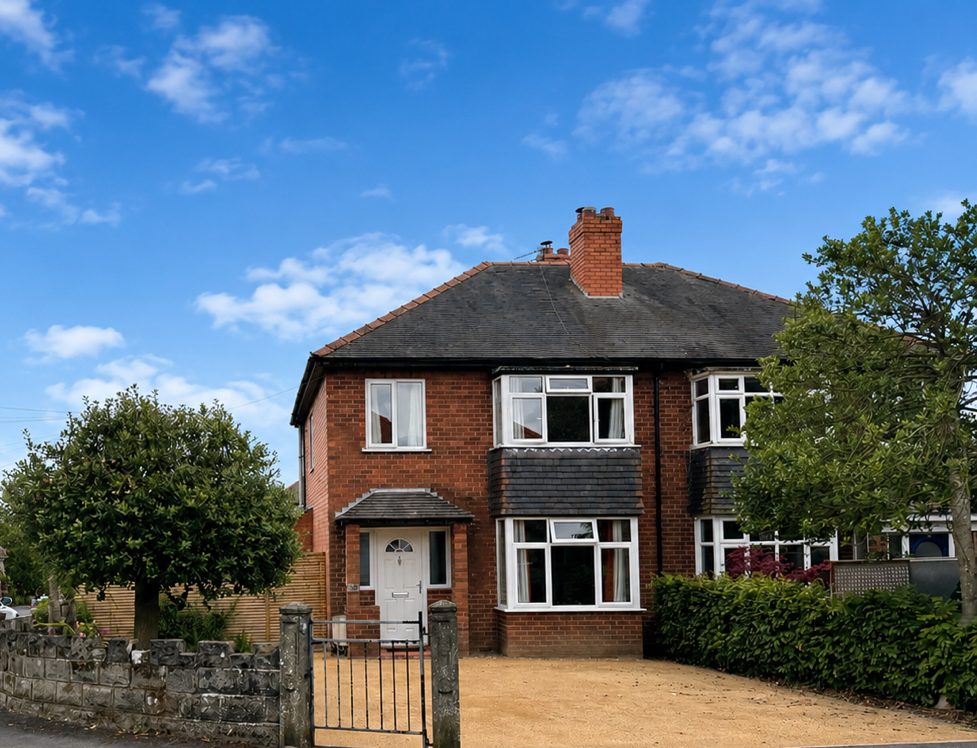
A wonderful opportunity to purchase this beautiful 1930s semi detached family home, situated within the popular and well established residential area of Oak Drive. The property offers a lovely blend of characterful period features and stylish modern interiors, creating a warm and welcoming home ideal for family living and entertaining.
The accommodation is well planned throughout and is complemented by ample parking, a detached garage/workshop, and a delightful South facing garden designed for ease of maintenance.
The property is approached via a covered entrance porch, leading into a welcoming reception hall.
To the front of the property is a charming formal living room, featuring a lovely bay window and an original open fireplace, creating a cosy and characterful space.
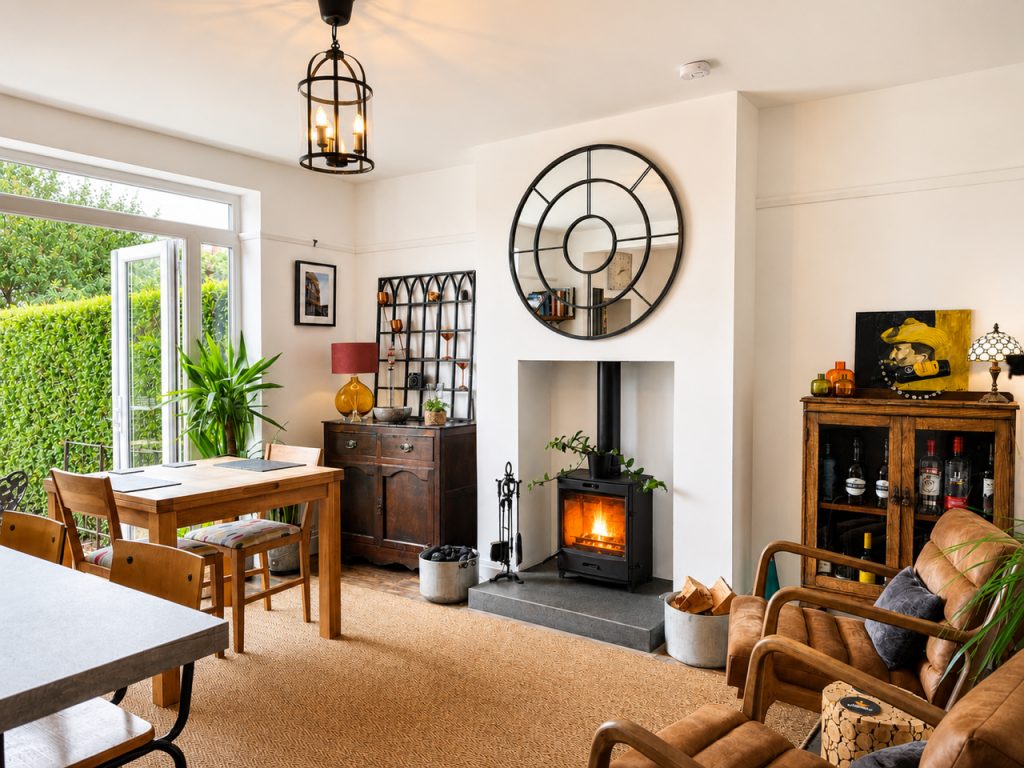
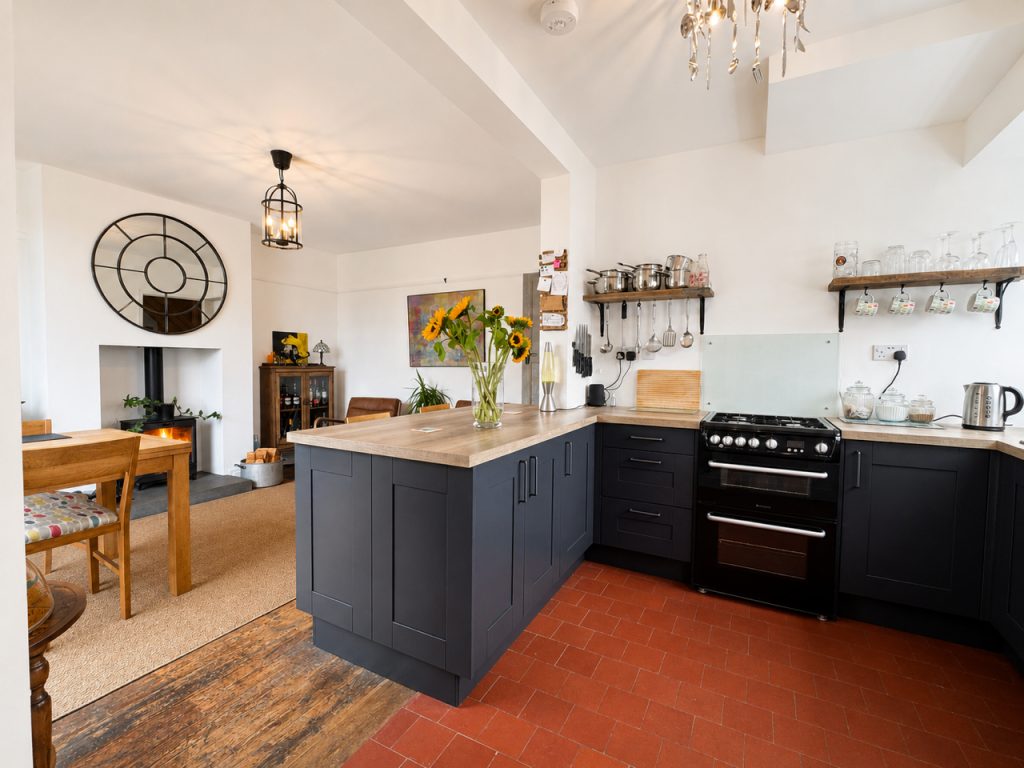
To the rear, the heart of the home is the impressive sitting room, dining area and kitchen, designed with family life and entertaining in mind. The sitting/dining area features a multi burning stove and French doors opening directly onto a lovely outside seating area, creating a wonderful connection between the indoor and outdoor living spaces.
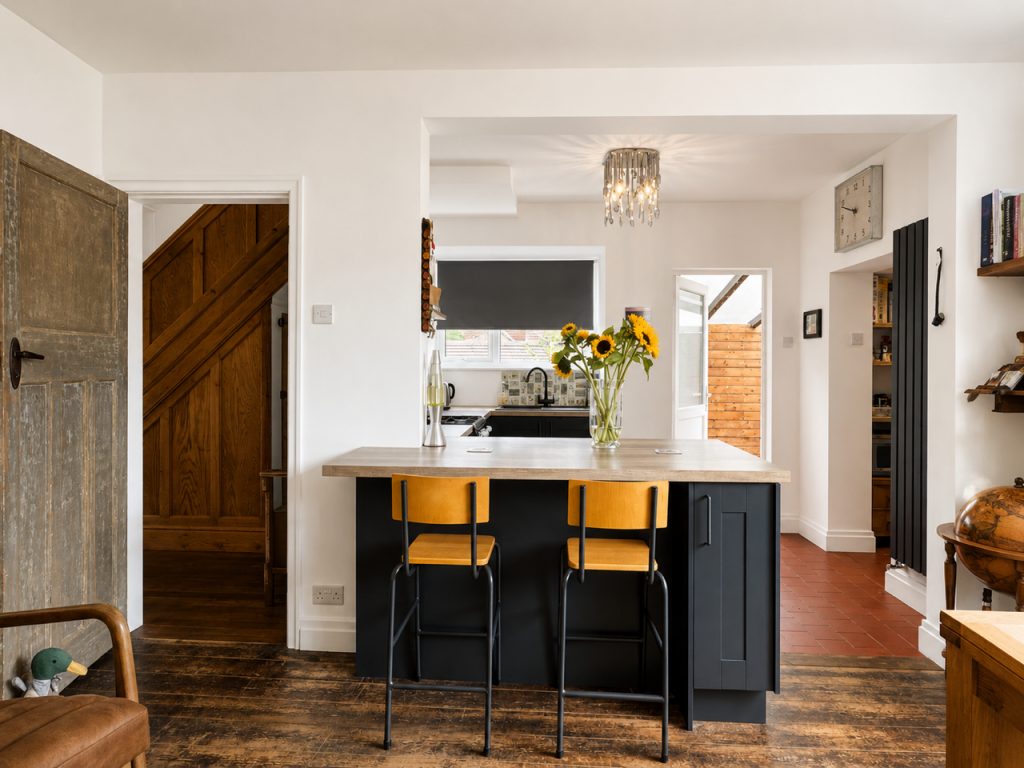
The kitchen is fitted with a breakfast bar peninsula, providing an ideal space for informal dining, morning coffee or entertaining. There is also a useful larder area and a convenient cloakroom positioned off this space.
The kitchen/dining/sitting area is further complemented by an attached utility/laundry/boot room, offering excellent practical space and extending out via double doors to the garden.
To the first floor, a light and bright landing provides a storage cupboard and access hatch to the attic area.
There are three bedrooms, including a lovely principal bedroom with a bay window to the front elevation. Bedroom two enjoys views over the South facing rear garden, and bedroom three to the front.
The bathroom is beautifully presented and retains charming original fitted storage cupboards, adding character and useful practicality.
To the front of the property, there is ample car parking, with a gated access leading through to the side garden. This area includes raised vegetable beds and a greenhouse, making it ideal for those who enjoy gardening or growing their own produce.
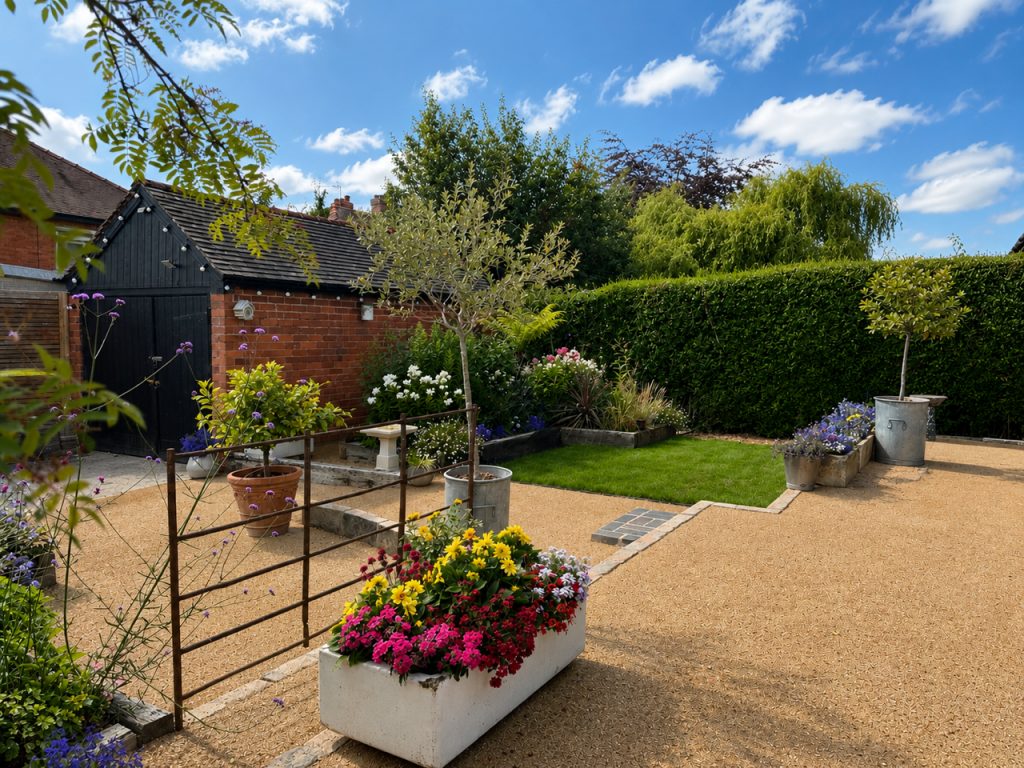
The rear garden is South facing and has been thoughtfully designed for ease of maintenance while still offering a truly lovely outdoor space to enjoy. Various seating areas provide places to relax and enjoy the sunshine throughout the day, complemented by raised planted borders with herbaceous planting.
A separate vehicular entrance to the bottom of the garden provides additional flexibility and lends itself well to use as a caravan or motorhome parking area. This also gives access to the detached garage/workshop, which offers excellent storage, hobby or workspace potential and may lend itself to further use, subject to any necessary permissions.
The property is ideally situated within walking distance of the local college, leisure centre, supermarkets, bus routes and the town bus network, making it a highly convenient location for everyday living. Oswestry town centre is also within walkable distance, or just a short drive away, offering a range of shops, cafes, schools and local amenities. For those needing to commute or travel further afield, the property also benefits from easy access to the A483 and A5, providing excellent road links to surrounding towns and villages.
Council Tax - Shropshire Council. Council Tax Band C
Services - Mains gas, electricity, water and drainage. Confirmation of this should be sought by any prospective legal advisor.
Tenure - The vendors confirm that the house is freehold. Confirmation of this should be sought by any prospective legal advisor.
Notes - Viewing strictly by arrangement with the Agent. All measurements set out in these sale particulars are approximate and are for guidance purposes only. Apparatus, equipment, systems or services etc have been not tested, and cannot confirm that they are in full working order or fit for their purpose. No assumption should be made as to compliance with consents or current usage. Nothing in these particulars indicate that any fixtures or fittings, unless itemised, form any part of the property offered for sale. While we endeavour to make our sale details accurate and reliable if there is anything of particular importance to you, please contact us.
Any prospective purchaser(s) will be contacted by 'Grindley Potter' Financial Services for financial qualification and 'Move Butler' for Anti-Money Laundering (AML) qualification, 'Move Butler' charge £30.00 per person per AML Check. Should any prospective purchaser(s) not want to be contacted, please state at the time of submitting an offer.
Listed by
Exp UK
Disclaimer: Property descriptions, images, and related information displayed on this page are aggregated from publicly available sources across the web and presented for informational purposes only. While we strive for accuracy, home.co.uk cannot guarantee that all details are current or complete. This information is provided as a guide only and should not replace professional property advice. We strongly recommend contacting Exp UK directly to verify availability, arrange viewings, and obtain comprehensive property documentation.
Added 02 Jul 2026

East Midlands
9461
Properties
Get move ready. Fee-Free mortgage advice to help you secure your dream home
Fee-Free Mortgage AdviceCompare fibre, cable and 5G speeds from all major providers in SY11 2RU. Check before you move
Check Broadband SpeedsEnter your details to see if this property is within your budget.
Loans, cards, car finance
Estimated property budget
Borrowing + deposit
You could borrow between
Typical borrowing
Monthly repayment
Est. at 4.5%
Loan-to-value
This is an estimate only. Your actual budget may vary depending on interest rates, credit history, and personal circumstances. For an accurate affordability assessment, speak to one of our free mortgage advisors.
This calculator provides estimates for illustrative purposes only and does not constitute financial advice. Your home may be repossessed if you do not keep up repayments on your mortgage. Estimates based on 4.5% interest rate, repayment mortgage. Actual rates depend on your circumstances.





Homemove is a trading name of HM Haus Group Ltd (Company No. 13873779, registered in England & Wales). Homemove Mortgages Ltd (Company No. 15947693) is an Appointed Representative of TMG Direct Limited, trading as TMG Mortgage Network, which is authorised and regulated by the Financial Conduct Authority (FRN 786245). Homemove Mortgages Ltd is entered on the FCA Register as an Appointed Representative (FRN 1022429). You can check registrations at NewRegister or by calling 0800 111 6768.

We use cookies to show you personalised content and improve your experience of our website. Find out more in our Privacy policy and Cookie policy.
