2 Bedroom Bungalow

Bure Lane, Christchurch, BH23 4DW
£465,000
2 beds · 1 bath · 82m² New · Added 06 Jul 2026

What this property offers

2 Bedrooms
1 Bathroom
82 m² floor area
Bungalow
C
EPC Rating C

About this property

A welcoming entrance hall with under-stairs storage cupboard, coats cupboard with shelving and consumer unit, staircase to the first floor, and an attractive glazed feature window overlooking the dining room.

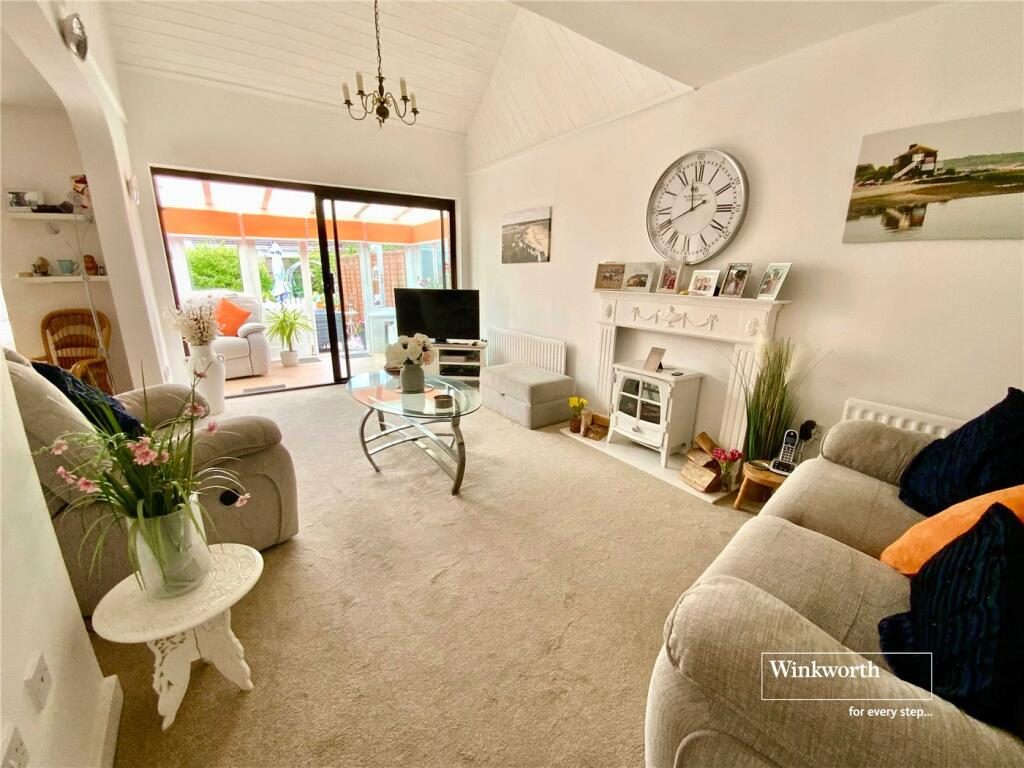
Spacious and light-filled living room with a striking vaulted ceiling, attractive Adam-style fireplace, doors to the conservatory and direct access to the kitchen. An open archway leads through to the dining room.

This versatile room is currently used as a dining room but could easily serve as a third bedroom, home office, or snug. It benefits from built-in shelving behind bi-fold doors and French doors opening into the conservatory.

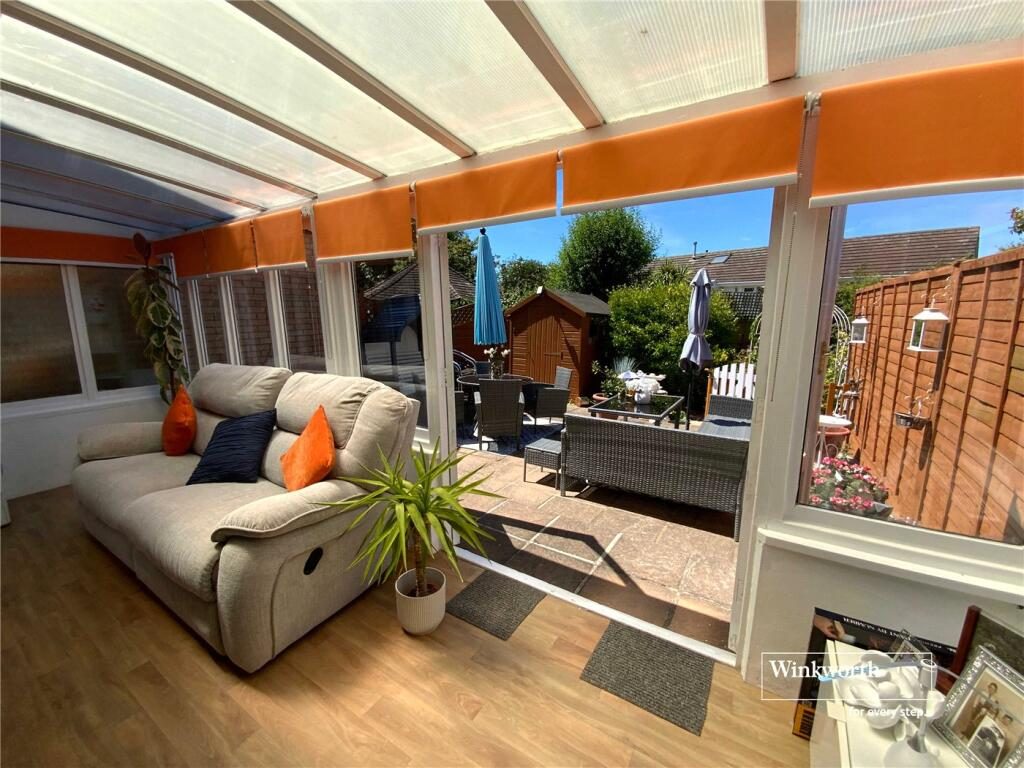
A bright and spacious conservatory at the rear overlooking the west-facing rear garden, complete with double doors leading outside.

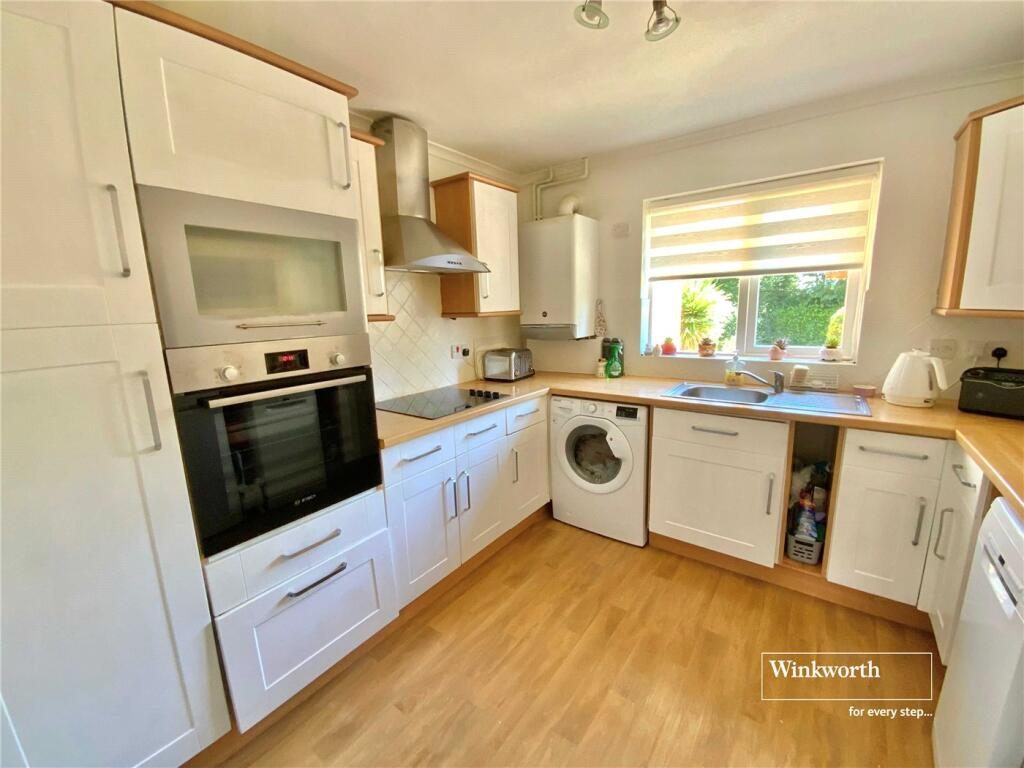
Doors from the living room lead through to the modern shaker-style kitchen which has been fitted with cream units complemented by wood-effect worktops and stainless steel-style handles. Features include:

Four-ring gas hob with extractor canopy
Eye-level oven and grill
Integrated Panasonic microwave
Space for slimline dishwasher
Stainless steel sink with mixer tap
Pull-out spice rack, pan drawers and cutlery drawers
Under-cabinet lighting
Attractive tiled splashbacks
Space for an upright fridge/freezer
Space and plumbing for washing machine
Wall-mounted gas boiler with programmer
Front-facing double-glazed window with fitted roller blind

Also to the ground floor is a well-appointed bathroom with fully tiled walls, panelled bath with shower attachment, pedestal wash basin, low-level WC, heated radiator, shaver point, mirror, and opaque double-glazed front aspect window.

First Floor Landing

Featuring a Velux roof window, decorative chandelier and access to both bedrooms and the cloakroom.

A spacious principal bedroom with vaulted ceiling, triangular feature window, Velux roof window with fitted blind and mirrored sliding wardrobes.

A generous second double bedroom with sloping ceiling, large Velux window with roller blind, feature glazed internal window.

The first floor Cloakroom has been fitted with a modern concealed-cistern WC, vanity wash basin with storage, mirrored cabinet, heated chrome towel rail, Velux window, airing cupboard housing the hot water cylinder, and half-height wall tiling.

Outside

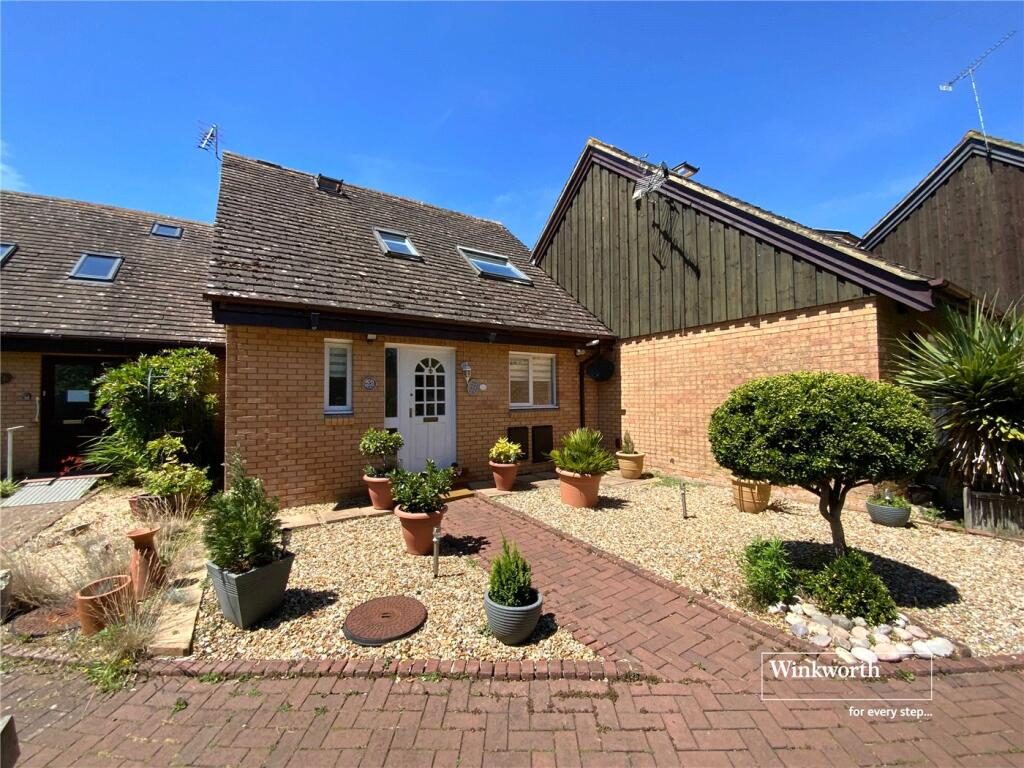
The attractive front garden is designed for ease of maintenance, being laid to decorative gravel with a block-paved pathway leading to the entrance. Additional features include an outside tap, gas and electric meter access, a covered car port, and a visitor parking space.

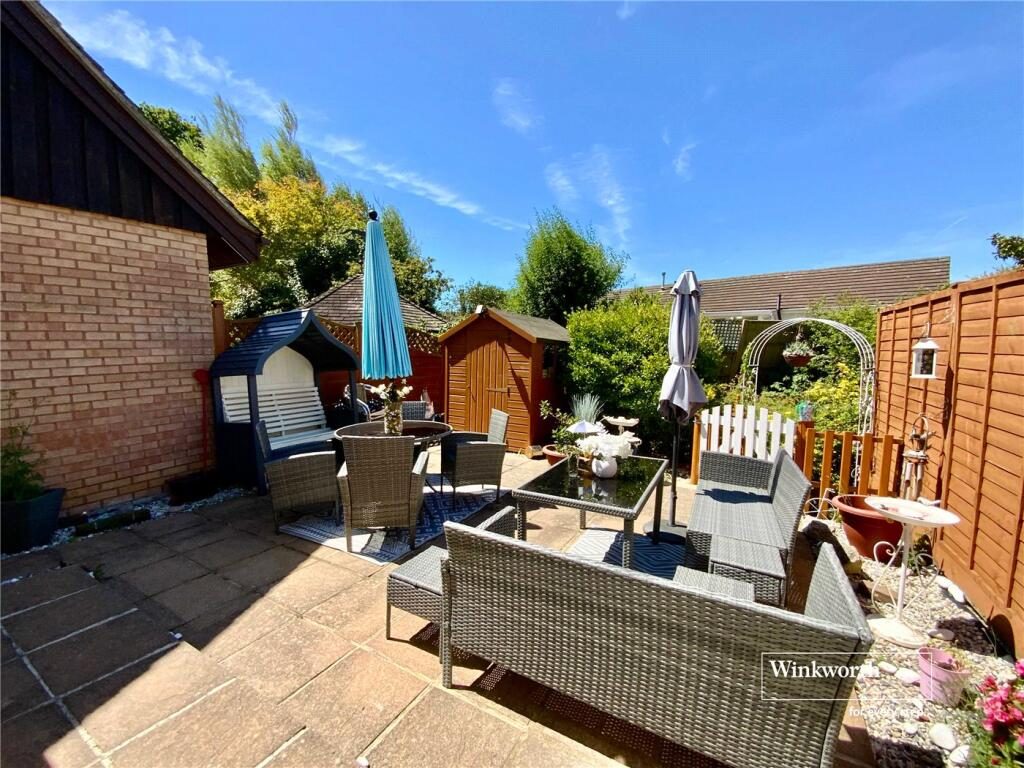
Enjoying a desirable westerly aspect, the enclosed rear garden is attractively landscaped with patio seating areas, mature shrubs and planting, and a charming picket gate providing rear access to the Bure Brook. The garden has been designed for low-maintenance enjoyment, making it ideal for relaxing or entertaining outdoors.

Location:

The property is situated within easy reach of some of the area’s most beautiful beaches and unspoilt coastline with Mudeford’s sandy Avon Beach and Friars Cliff Beach less than 1 mile away and easily accessible. The picturesque Mudeford Quay is also less than 1 mile away and Christchurch Harbour is close by.

The New Forest National Park is 5 miles away, offering some of the country’s most stunning countryside interwoven with ancient woodlands

The nearby historic town of Christchurch is 2.5 miles and has a wide range of shops, restaurants and banks. More extensive facilities can be found further afield at Bournemouth and Southampton.

Christchurch Railway Station provides a fast and regular service to Bournemouth, Southampton and London Waterloo.

Successful buyers will be required to complete online identity checks provided by Lifetime Legal. The cost of these checks is £48 inc. VAT per purchase which is paid in advance, directly to Lifetime Legal. This charge verifies your identity in line with our obligations as agreed with HMRC and includes mover protection insurance to protect against the cost of an abortive purchase.

Nearby Properties

Listed by

Winkworth

Disclaimer: Property descriptions, images, and related information displayed on this page are aggregated from publicly available sources across the web and presented for informational purposes only. While we strive for accuracy, home.co.uk cannot guarantee that all details are current or complete. This information is provided as a guide only and should not replace professional property advice. We strongly recommend contacting Winkworth directly to verify availability, arrange viewings, and obtain comprehensive property documentation.

ITV News TV Appearance The Times Featured AI Tech Company The Guardian - Homemove Insert Feature
Terms of use Privacy policy All rights reserved © homemove.com

Homemove is a trading name of HM Haus Group Ltd (Company No. 13873779, registered in England & Wales). Homemove Mortgages Ltd (Company No. 15947693) is an Appointed Representative of TMG Direct Limited, trading as TMG Mortgage Network, which is authorised and regulated by the Financial Conduct Authority (FRN 786245). Homemove Mortgages Ltd is entered on the FCA Register as an Appointed Representative (FRN 1022429). You can check registrations at NewRegister or by calling 0800 111 6768.

🐛