4 Bedroom Not Specified

Parkview, Ayr, KA7 4QF
£495,000
4 beds · 5 baths SSTC · Added 26 Jun 2026

What this property offers

4 Bedrooms
5 Bathrooms
Not Specified

About this property

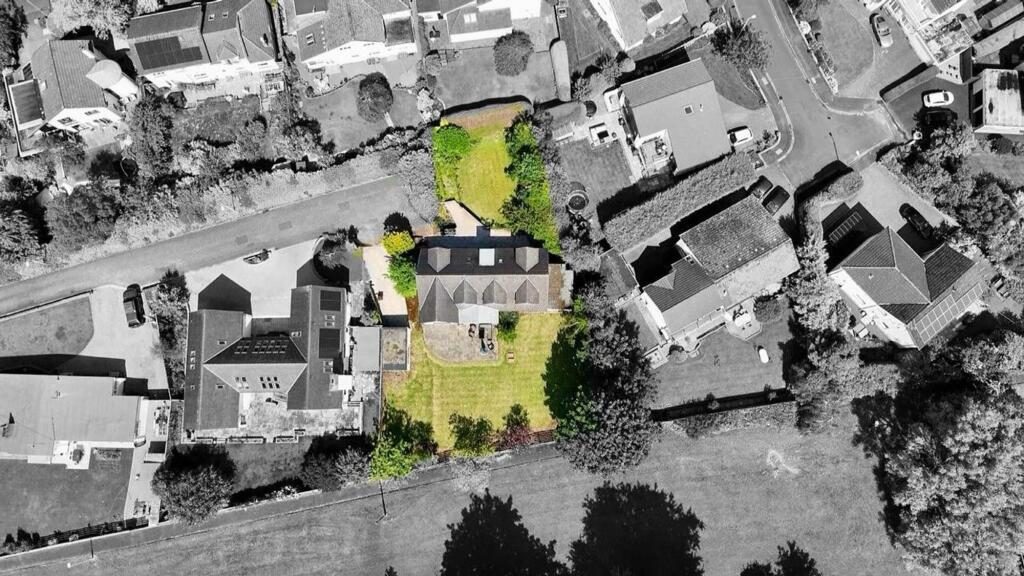
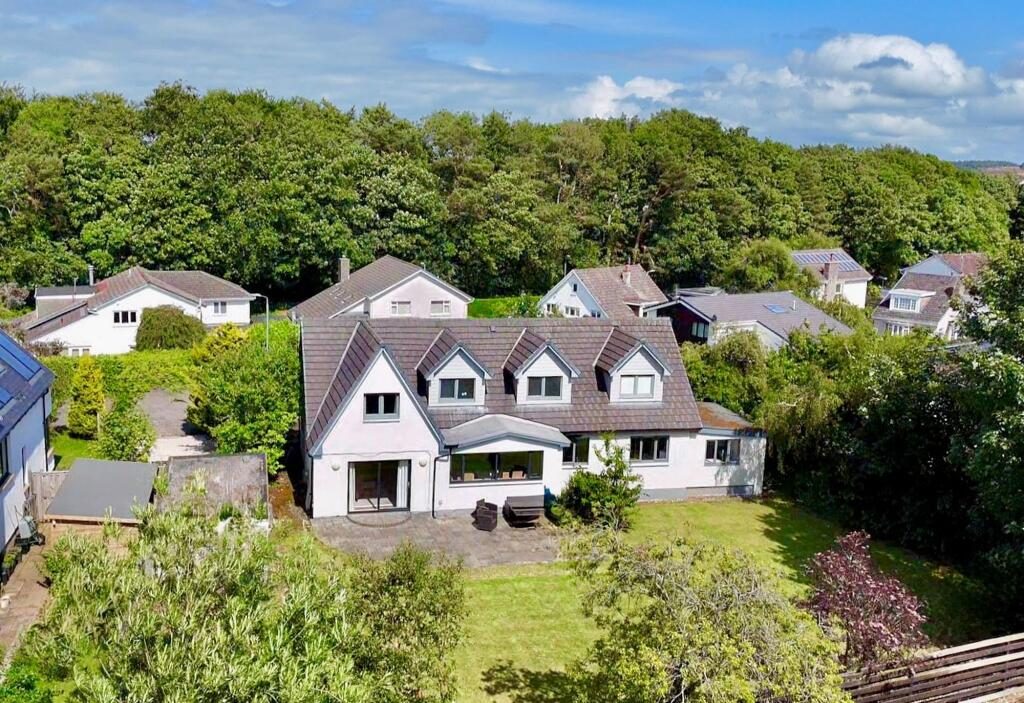
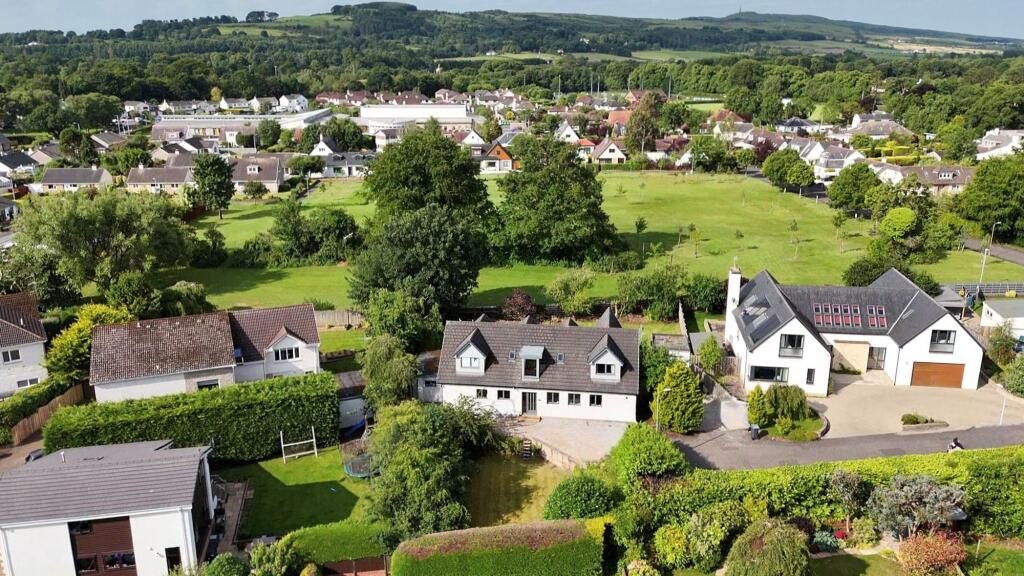
Stonefield Estate Agents are truly delighted to introduce 36 Parkview - An exceptional four bedroom architect designed modern detached villa with double driveway, detached garage and extensive south facing gardens situated at the end of a quiet residential cul-de-sac in the heart of the historic village of Alloway. Located just a short stroll from the village itself and the highly renowned Alloway Primary School, this spectacular home is the epitome of modern family living utilising glass, natural light and open plan living spaces making this a warm and very welcoming family home. Occupying an extremely private south facing plot in a first class residential address, early viewing is fundamental to appreciate this special home and its prime setting.

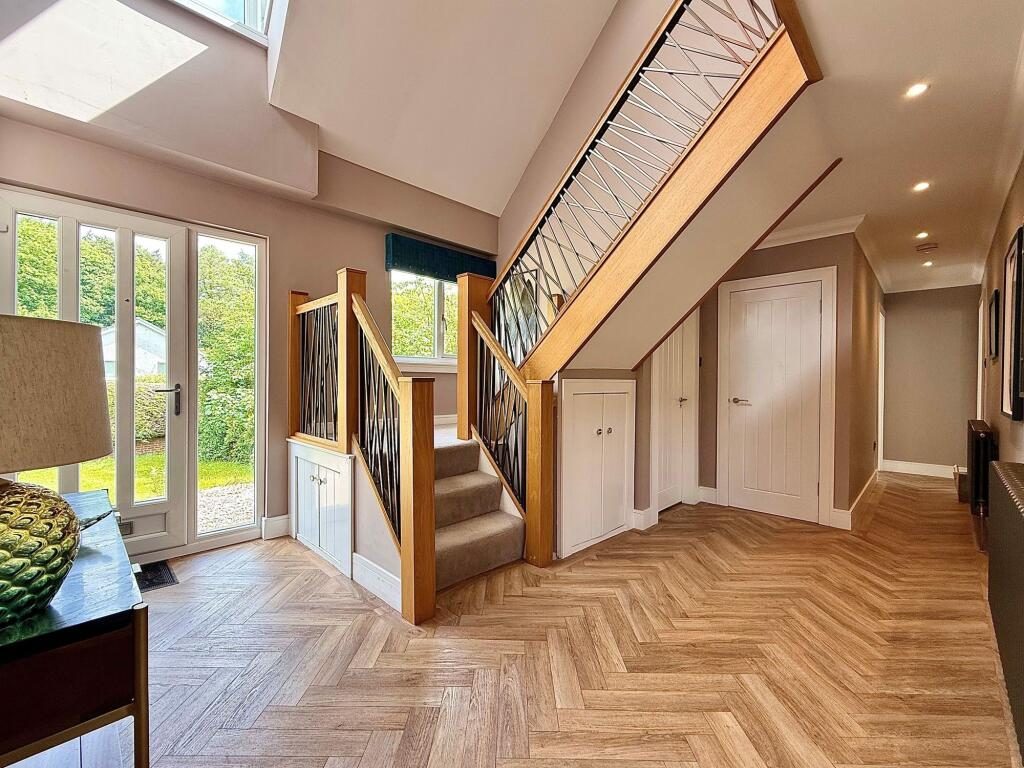
The imposing facade, with its symmetrical design and elegant windows, sets the tone for the exceptional quality that awaits within. Step inside, and you will be immediately captivated by the grandeur and attention to detail that defines this residence. Boasting a well proportioned and versatile layout across two levels extending to circa 2600 square feet, the property in more detail comprises; impressive reception hall featuring a striking double height ceiling and a sleek modern WC, while the heart of the home lies within the spectacular open plan modern fitted kitchen and living space which has been thoughtfully designed for family gatherings and culinary enthusiasts. This amazing space showcases an array of base and wall mounted cabinetry, premium integrated appliances and a stylish central island with bar stools, all elegantly arranged to maximise space and natural light. Flowing effortlessly into the formal lounge, this expansive area is further enhanced by French doors which open directly onto the rear garden, creating a seamless connection between indoor and outdoor living catering perfectly for modern family living. Completing the ground floor is a separate utility room, a versatile family room or optional fifth bedroom and a sumptuous principal bedroom suite featuring integrated wardrobes, dedicated dressing area and a stylish en-suite shower room.

Ascending from the grand reception hall, an attractive custom made staircase leads to a striking galleried upper landing, gracefully illuminated by an abundance of natural light through well placed windows. This impressive level reveals three generously proportioned double bedrooms, each appointed with bespoke integrated wardrobes and luxurious en-suite shower rooms - A considered balance of comfort and contemporary design. Ensuring comfort all year round, the property is equipped with gas central heating, double glazing and premium floor coverings throughout.

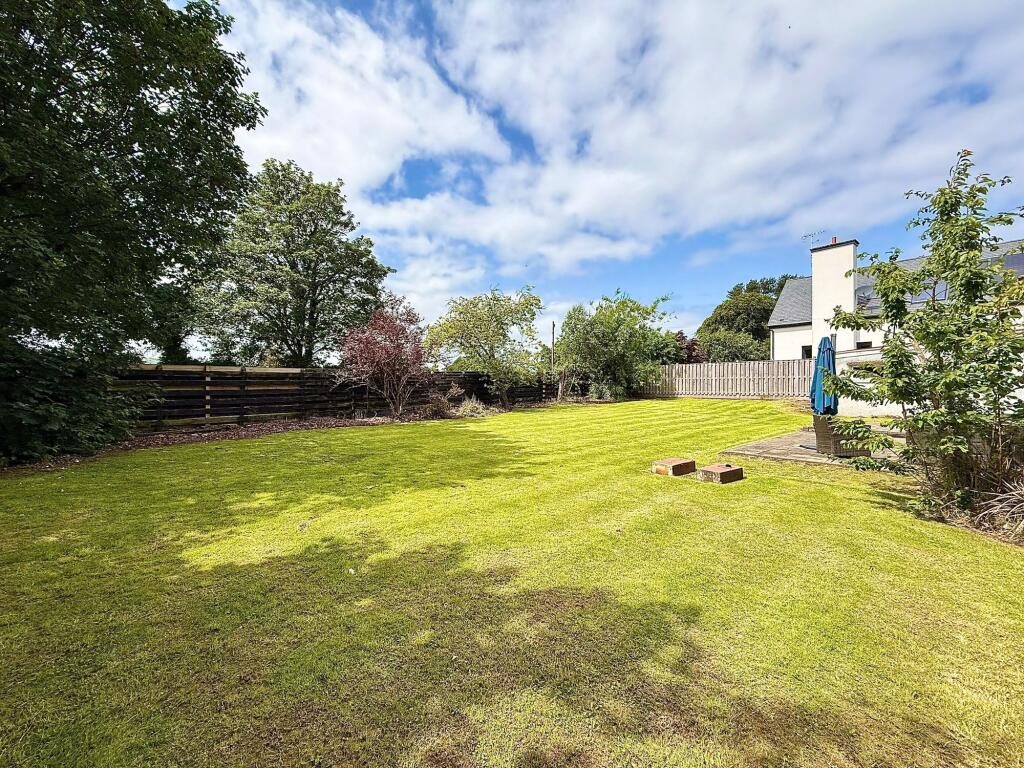
The frontage is impressive with a neat well maintained lawn and mature shrubbery, plus two driveways providing secure off street parking for several vehicles which leads to a detached garage. To the rear lies a truly exceptional outdoor setting: an expansive and entirely private south facing garden, bordered by mature trees and backing directly onto the picturesque Alloway Park. This tranquil oasis offers a rare degree of seclusion and is thoughtfully designed with a generous patio - the perfect spot for outdoor entertaining, summer BBQ's or elegant alfresco dining. The magnificent manicured lawn is framed by lush planting, completing what is an idyllic sanctuary in the heart of this desirable and historic location.

All local amenities are within walking distance including Alloway village and Ayr town centre, as well as the Millenium Bridge at Ayr seafront and Greenan Castle coastal walk. Local schooling is easily accessed plus Rozelle and Belleisle Park, perfect for family outings. Ayr town centre has a plethora of amenities including shops and supermarkets, bars and restaurants plus health and leisure facilities. For commuters, the A77 / M77 road network is easily accessed providing an efficient route to Glasgow and beyond.

Demand for substantial family homes within the historic village of Alloway remains extremely buoyant therefore early viewing is highly recommended.

Dimensions - 

Lounge; 16'9 x 13'8

Dining Kitchen; 12'0 x 25'6

Games Room/Family Room; 16'9 x 15'5

Utility; 8'7 x 8'1

WC; 5'4 x 5'4

Master Bedroom; 11'7 x 17'8

En-Suite; 5'6 x 10'7

Dressing Room; 11'2 x 10'8

Bedroom; 18'8 x 14'1

En-Suite Bathroom; 8'4 x 11'0

Bedroom; 16'0 x 12'9

En-Suite; 5'2 x 6'5

Bedroom; 10'8 x 15'5

En-Suite; 7'1 x 7'6

Sat Nav - KA7 4QF

EPC Rating: B

Nearby Properties

Listed by

Stonefield Estate Agents

Disclaimer: Property descriptions, images, and related information displayed on this page are aggregated from publicly available sources across the web and presented for informational purposes only. While we strive for accuracy, home.co.uk cannot guarantee that all details are current or complete. This information is provided as a guide only and should not replace professional property advice. We strongly recommend contacting Stonefield Estate Agents directly to verify availability, arrange viewings, and obtain comprehensive property documentation.

ITV News TV Appearance The Times Featured AI Tech Company The Guardian - Homemove Insert Feature
Terms of use Privacy policy All rights reserved © homemove.com

Homemove is a trading name of HM Haus Group Ltd (Company No. 13873779, registered in England & Wales). Homemove Mortgages Ltd (Company No. 15947693) is an Appointed Representative of TMG Direct Limited, trading as TMG Mortgage Network, which is authorised and regulated by the Financial Conduct Authority (FRN 786245). Homemove Mortgages Ltd is entered on the FCA Register as an Appointed Representative (FRN 1022429). You can check registrations at NewRegister or by calling 0800 111 6768.

🐛