2 Bedroom Apartment

Isaac Way, Manchester, M4 7EE
£220,000
2 beds · 2 baths · 66m² New · Added 03 Jul 2026

What this property offers

2 Bedrooms
2 Bathrooms
66 m² floor area
Apartment
C
EPC Rating C

About this property

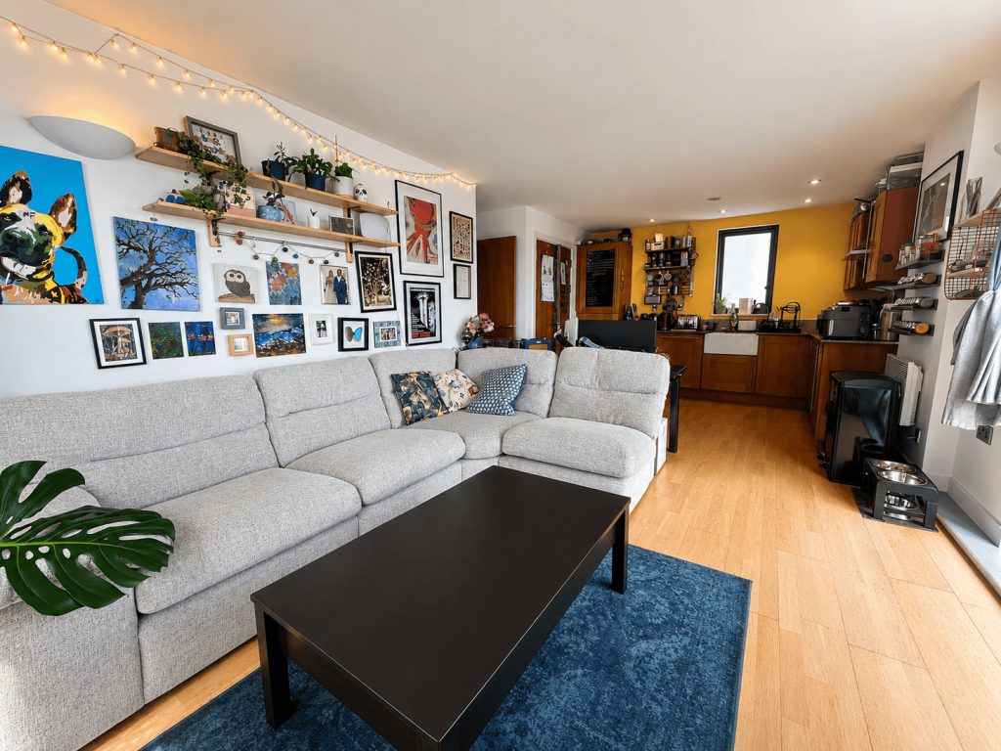
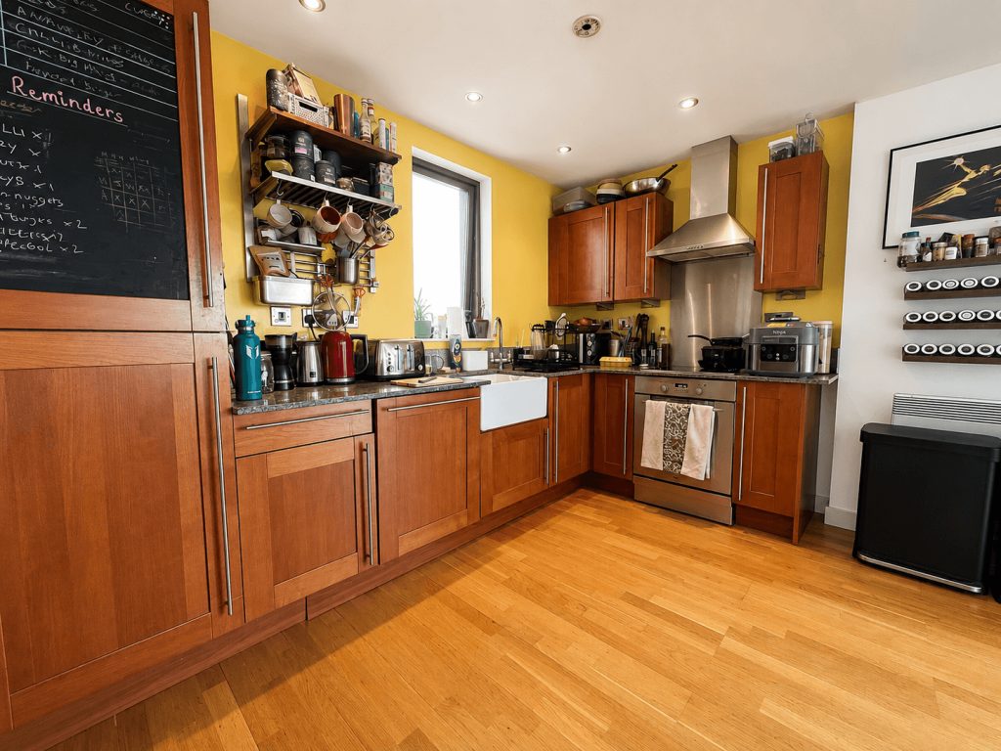
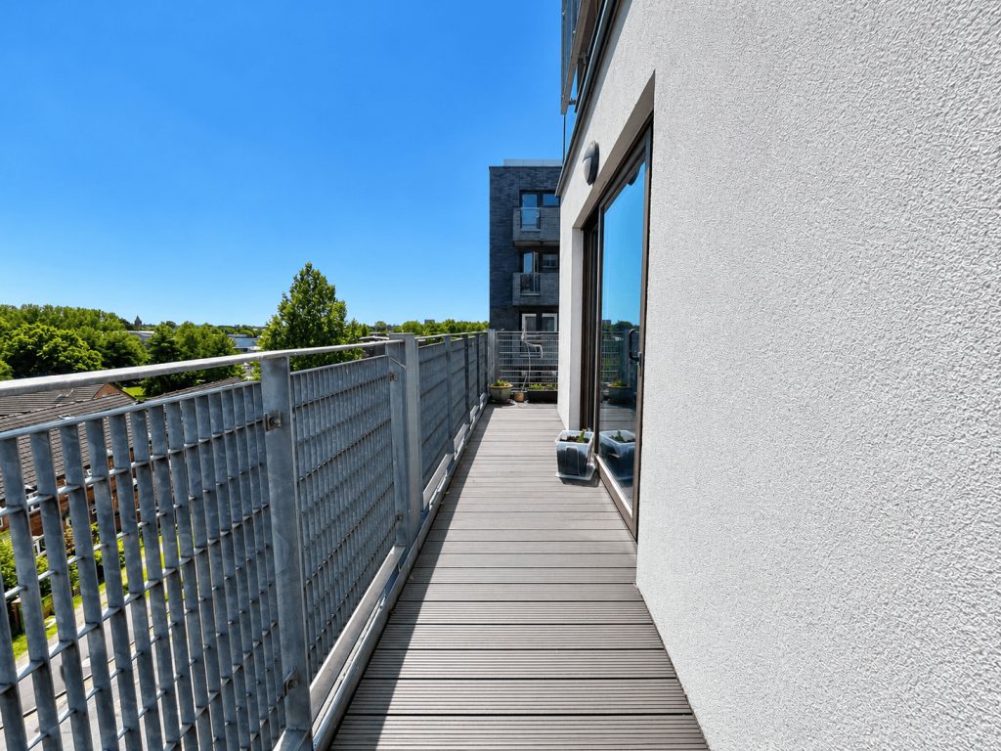
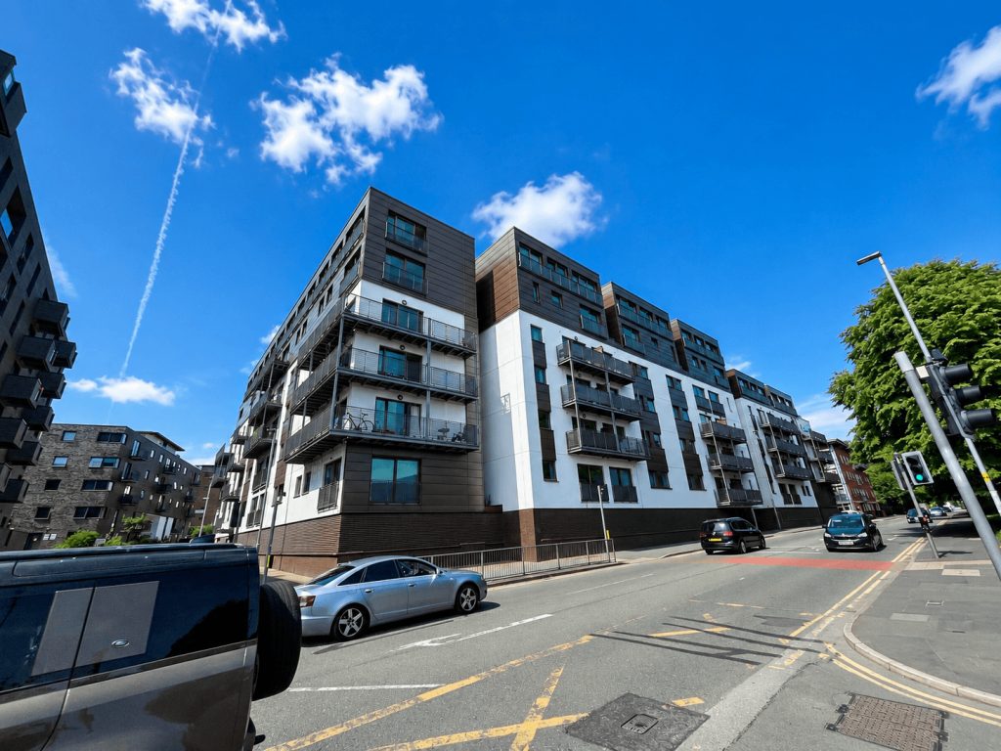
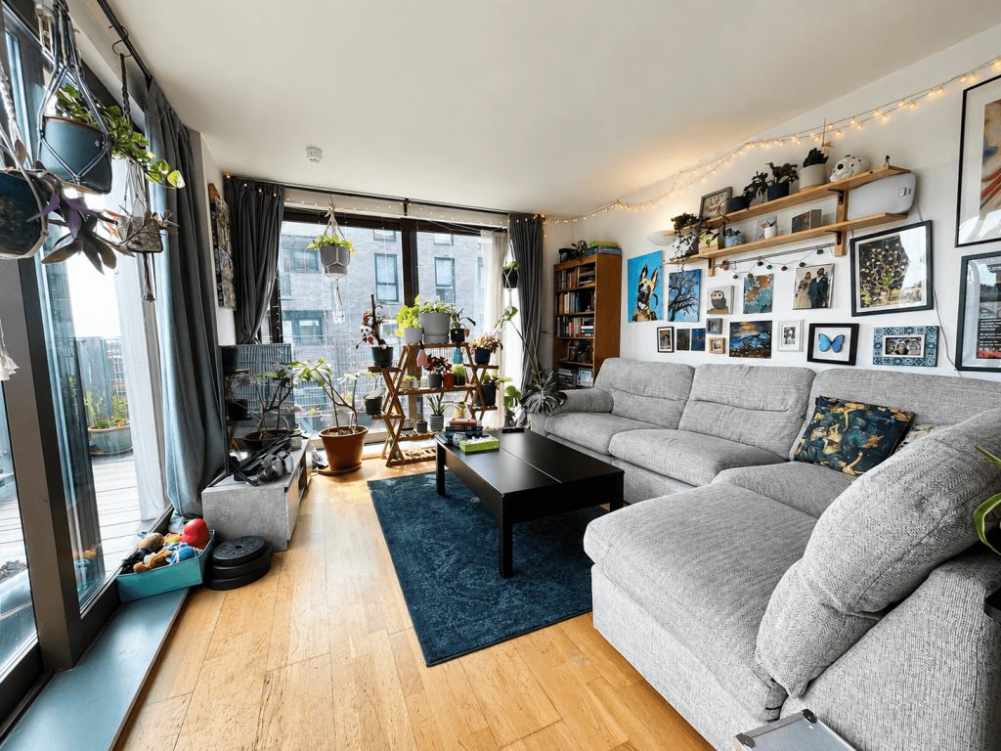
C & R City are delighted to present this exceptional two-bedroom apartment, situated on the fourth floor of Advent 3, part of the highly regarded New Islington development by Artisan. Designed with modern city living in mind, the spacious open-plan kitchen, dining and living area is flooded with natural light thanks to floor-to-ceiling double glazing and direct access to an impressive wraparound corner balcony, an ideal space for relaxing, entertaining or enjoying elevated views across the surrounding area. The fully integrated kitchen is fitted with a range of modern appliances, including a fridge/freezer, oven, hob, dishwasher and extractor hood. There are two generously proportioned double bedrooms, with the master bedroom benefiting from a stylish en-suite wet room, there is a seperate fully tiled three piece bathroom suite.  Further benefits include a secure underground parking space, lift access to all floors, and the added benefit of well presented communal gardens. 


Located in the heart of the ever-popular Ancoats district, Advent 3 enjoys an enviable position within one of Manchester's most vibrant and sought-after neighbourhoods. Renowned for its rich industrial heritage and thriving community, Ancoats offers an outstanding selection of independent cafés, award-winning restaurants, bars and local amenities, all within easy walking distance. Manchester city centre, New Islington Marina and excellent transport links are also close by, making this an ideal location for professionals and those seeking the very best of city living.

Offering stylish accommodation, superb outdoor space and an outstanding location, this apartment presents a fantastic opportunity to secure a home in one of Manchester's most desirable developments.


Property additional info

Entrance Hall: 3.10m x 1.85m (10' 2" x 6' 1")
A welcoming entrance hall with wood laminate flooring, recessed spotlights and a wall-mounted electric heater. Providing access to all principal rooms.

Open Plan Living Area: 7.37m x 3.58m (24' 2" x 11' 9")
A bright and spacious open-plan living area, perfectly suited to modern city living. Occupying a desirable corner position, the room benefits from dual-aspect glazing and twin patio doors opening onto the impressive wraparound balcony, allowing an abundance of natural light to flood the space. The contemporary kitchen is fitted with a comprehensive range of wall and base units complemented by work surfaces over, an inset sink with mixer tap, integrated oven, hob and extractor hood, as well as an integrated fridge/freezer and dishwasher. A useful utility cupboard houses the hot water system and washing machine. Finished with wood laminate flooring, recessed spotlights, a wall-mounted electric heater, and TV and telephone points.

Master Bedroom: 5.12m x 2.65m (16' 10" x 8' 8")
A well-proportioned double bedroom featuring a double-glazed window, fitted carpet, wall-mounted electric heater, recessed spotlights and attractive wall lighting. The room benefits from access to an en-suite.

En-Suite: 1.70m x 1.62m (5' 7" x 5' 4")
A modern, fully tiled wet room comprising a walk-in shower, wash hand basin and low-level WC.

Bedroom Two: 4.06m x 2.79m (13' 4" x 9' 2")
A generous second double bedroom with a double-glazed window, fitted carpet, wall-mounted electric heater, recessed spotlights and wall lighting, making it ideal as a guest room, home office or additional bedroom.

Bathroom: 2.64m x 1.98m (8' 8" x 6' 6")
A stylish, fully tiled bathroom fitted with a contemporary three-piece suite comprising a panelled bath with mixer shower over, wash hand basin with mixer tap and low-level WC. The room is further enhanced by a heated towel rail and tiled flooring.

Externally:
One of the apartment's standout features is its generous wraparound corner balcony, offering an excellent outdoor entertaining space with views of the surrounding area.

General Information:
226 years remaining on the lease. Service charge £2600 per annum. Ground rent: £200 per annum. Building Management is Urban Bubble. Council Tax Band: C.

Agents Notes:
NOTICE: C & R Properties for themselves and for the vendors or lessors of this property who’s agents they are give notice that: (i) the particulars are set out as a general outline for the guidance of intending purchasers or lessees, and do not constitute, nor part of an offer or contract; (ii) all descriptions, dimensions, reference to condition and necessary permissions for use and occupation, and other details are given in good faith and are believed to be correct but any intending purchasers or tenants should not rely on them as statements or representations of fact but must satisfy themselves by inspection or other wise as to the correctness of each of them; (iii) no person in the employment of C & R Properties has any authority to make or give any representation or warranty whatever in relation to this property.

Thinking Of Selling:
If you’re considering selling your property, C & R Properties would be delighted to assist. We offer free property valuations, giving you an accurate understanding of your home’s value in today’s ever changing market, an ideal starting point before putting your property up for sale. To arrange your free valuation, simply call us, email us, or visit our office, and we’ll be happy to schedule an appointment at a time that suits you.

Nearby Properties

Listed by

C & R Properties LTD

Disclaimer: Property descriptions, images, and related information displayed on this page are aggregated from publicly available sources across the web and presented for informational purposes only. While we strive for accuracy, home.co.uk cannot guarantee that all details are current or complete. This information is provided as a guide only and should not replace professional property advice. We strongly recommend contacting C & R Properties LTD directly to verify availability, arrange viewings, and obtain comprehensive property documentation.

ITV News TV Appearance The Times Featured AI Tech Company The Guardian - Homemove Insert Feature
Terms of use Privacy policy All rights reserved © homemove.com

Homemove is a trading name of HM Haus Group Ltd (Company No. 13873779, registered in England & Wales). Homemove Mortgages Ltd (Company No. 15947693) is an Appointed Representative of TMG Direct Limited, trading as TMG Mortgage Network, which is authorised and regulated by the Financial Conduct Authority (FRN 786245). Homemove Mortgages Ltd is entered on the FCA Register as an Appointed Representative (FRN 1022429). You can check registrations at NewRegister or by calling 0800 111 6768.

🐛