
Chetwynd Close, Oxton, CH43 9JL
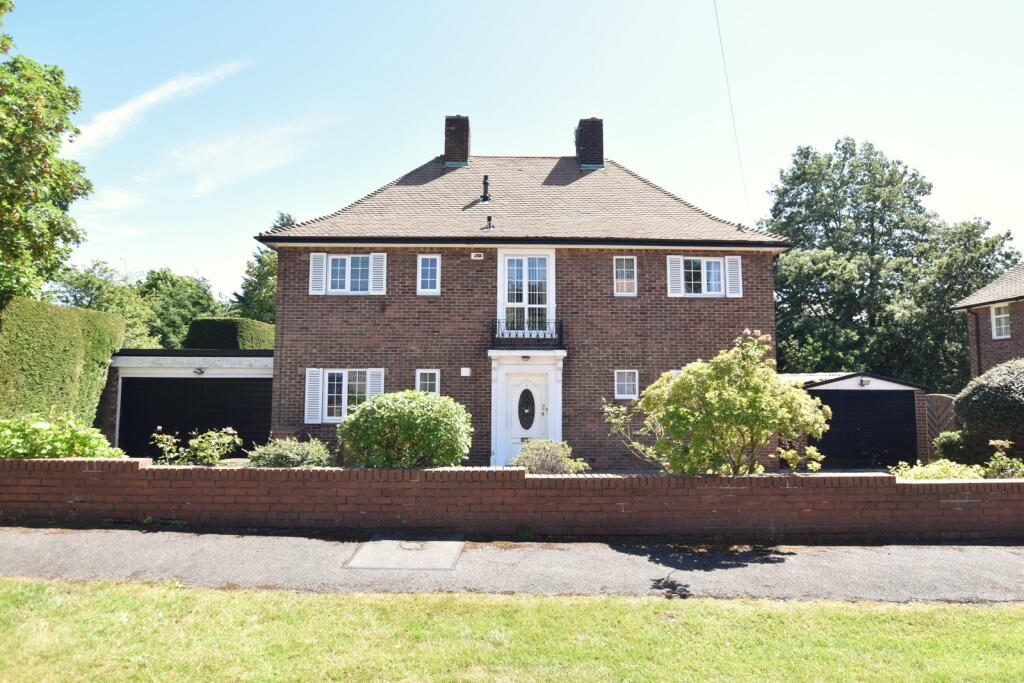
Chetwynd Close is a little known road sitting within walking distance of some of the highest regarded schooling this side of the Wirral. Quietly, and completely, set back from the main road, Chetwynd runs parallel to the army reserves, where the close opens out providing a community of 1950s built property, which we believe were originally built for army staff - with number 1 perhaps sitting on the best plot...
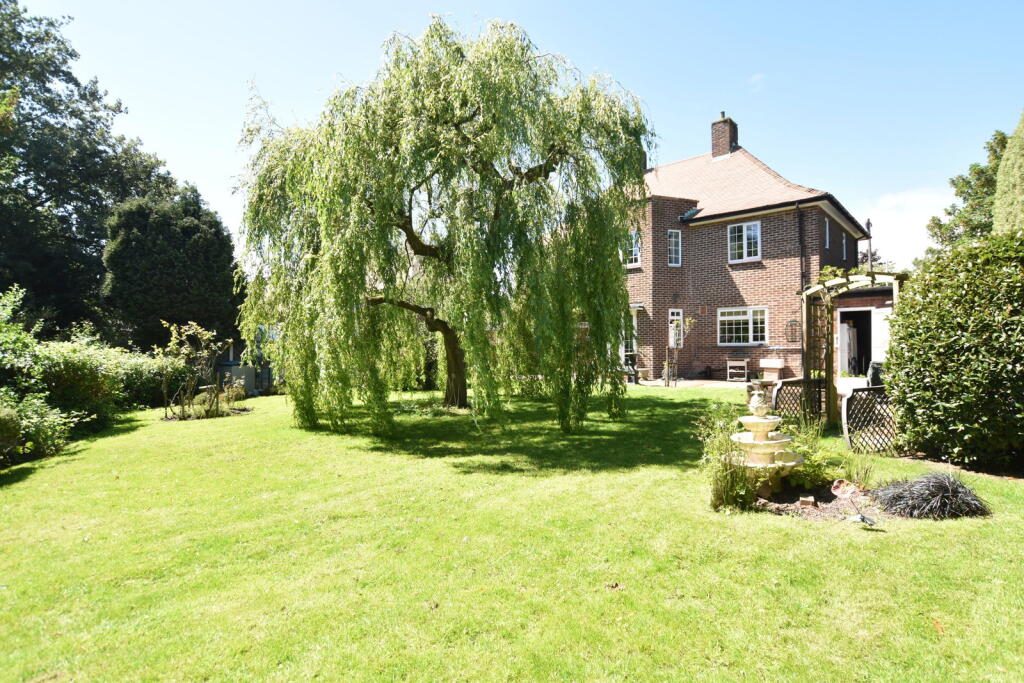
The best for its position; an open aspect looking back up the leafy close, secondly for its dual entrance driveway across the frontage, thirdly for its particularly pretty garden... and fourthly (!) for the vast potential it offers.
Come on into this rather grand and handsome looking house and we'll take the tour, and as you'll hear from our client, this has been a tremendously happy home throughout her 45+ year custodianship - and we can understand why.
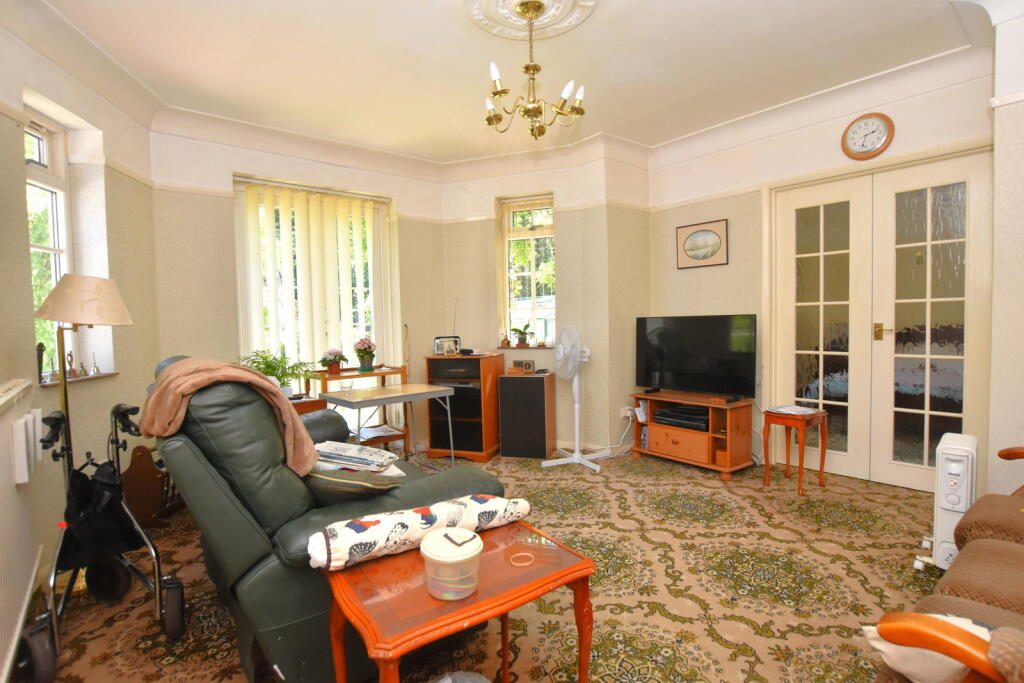
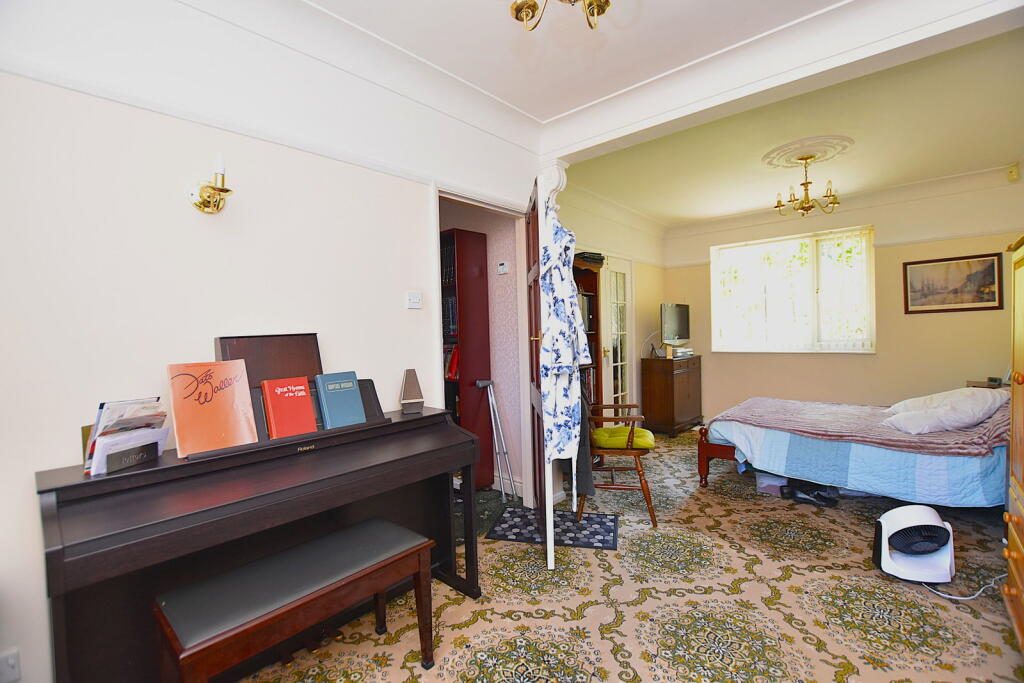
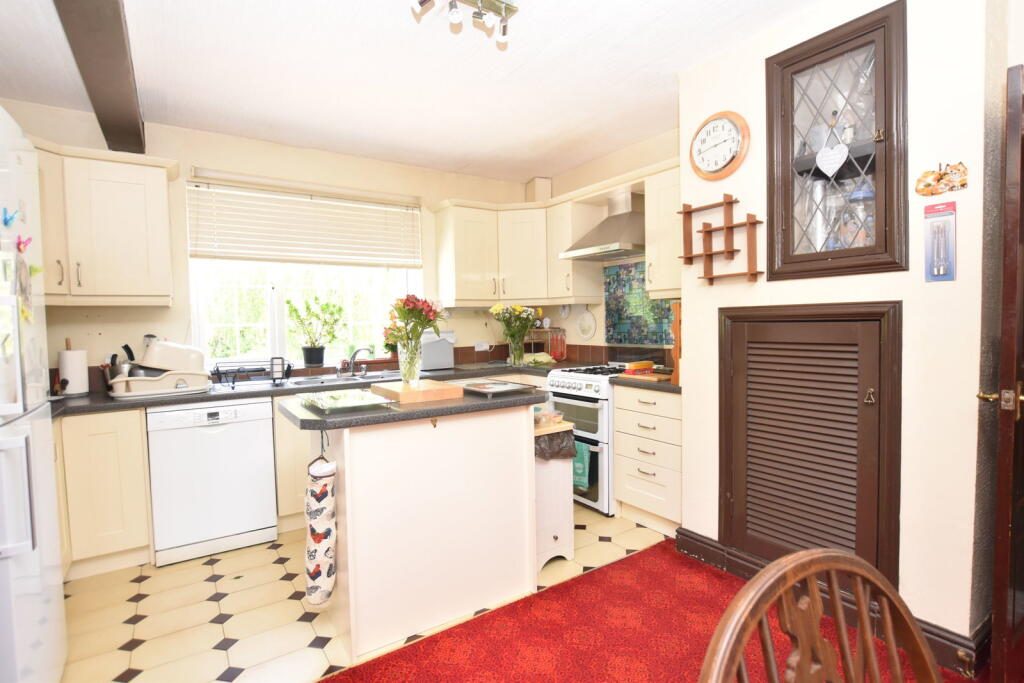
From an everyday living perspective we have a central sitting room with a gorgeous view of the garden, as well as a larger formal diner (currently offered as a bedroom) which scales the full depth of the property. Then it's over to the kitchen, which, as with the dining room, enjoys the full depth of the house; with kitchen area to the rear, and island separating the space, allowing for the informal diner space to the front. Again, on from here will take you to the first of the garages - perhaps, with your imminent remodel, you may consider (having sought specific planning/approval) incorporating this space in with a new kitchen diner family room?
And completing the set, is a ground floor shower room.
Up, then, to the bedroom quarters - four bedrooms here - master sitting above the kitchen diner - and enjoying another pretty view out to the garden - in fact, all living and bedrooms focus to the garden and when you get outside, you'll under stand why! En suite to master, too. Another couple of doubles, and then a single, but with built in wardrobes, allowing for a little more floor space than your standard single. And a bathroom suite, too.
Let's get outside, now. Accessed either from the garage, via the kitchen, or from the central sitting room, the private garden is beautiful. With a central Weeping Willow and an impressive hedgerow to the boundary, the garden is a superb, secluded spot for all to enjoy. There's patio space for the very important barbecue, there's lawn for the kids, there's stocked borders for the green thumbed amongst you, and another garage, too. And with the garden backing onto the playing fields of Birkenhead School, there's really very little to disturb the peace whilst you're enjoying the garden through our summers.
We're sure you'll agree that although there's a full scope of works to bring the property to 2026 standard, the plot, and the potential are both certainly impressive.
Listed by
Brennan Ayre O'Neill
Disclaimer: Property descriptions, images, and related information displayed on this page are aggregated from publicly available sources across the web and presented for informational purposes only. While we strive for accuracy, home.co.uk cannot guarantee that all details are current or complete. This information is provided as a guide only and should not replace professional property advice. We strongly recommend contacting Brennan Ayre O'Neill directly to verify availability, arrange viewings, and obtain comprehensive property documentation.
Added 25 Jun 2026

Prenton
94
Properties
Get move ready. Fee-Free mortgage advice to help you secure your dream home
Fee-Free Mortgage AdviceCompare fibre, cable and 5G speeds from all major providers in CH43 9JL. Check before you move
Check Broadband SpeedsEnter your details to see if this property is within your budget.
Loans, cards, car finance
Estimated property budget
Borrowing + deposit
You could borrow between
Typical borrowing
Monthly repayment
Est. at 4.5%
Loan-to-value
This is an estimate only. Your actual budget may vary depending on interest rates, credit history, and personal circumstances. For an accurate affordability assessment, speak to one of our free mortgage advisors.
This calculator provides estimates for illustrative purposes only and does not constitute financial advice. Your home may be repossessed if you do not keep up repayments on your mortgage. Estimates based on 4.5% interest rate, repayment mortgage. Actual rates depend on your circumstances.





Homemove is a trading name of HM Haus Group Ltd (Company No. 13873779, registered in England & Wales). Homemove Mortgages Ltd (Company No. 15947693) is an Appointed Representative of TMG Direct Limited, trading as TMG Mortgage Network, which is authorised and regulated by the Financial Conduct Authority (FRN 786245). Homemove Mortgages Ltd is entered on the FCA Register as an Appointed Representative (FRN 1022429). You can check registrations at NewRegister or by calling 0800 111 6768.

We use cookies to show you personalised content and improve your experience of our website. Find out more in our Privacy policy and Cookie policy.
