3 Bedroom Detached House

Boundary Close, Weston-Super-Mare, BS23 4LY
£380,000
3 beds · 2 baths · 90m² New · Added 02 Jul 2026

What this property offers

3 Bedrooms
2 Bathrooms
90 m² floor area
Detached House
D
EPC Rating D

About this property

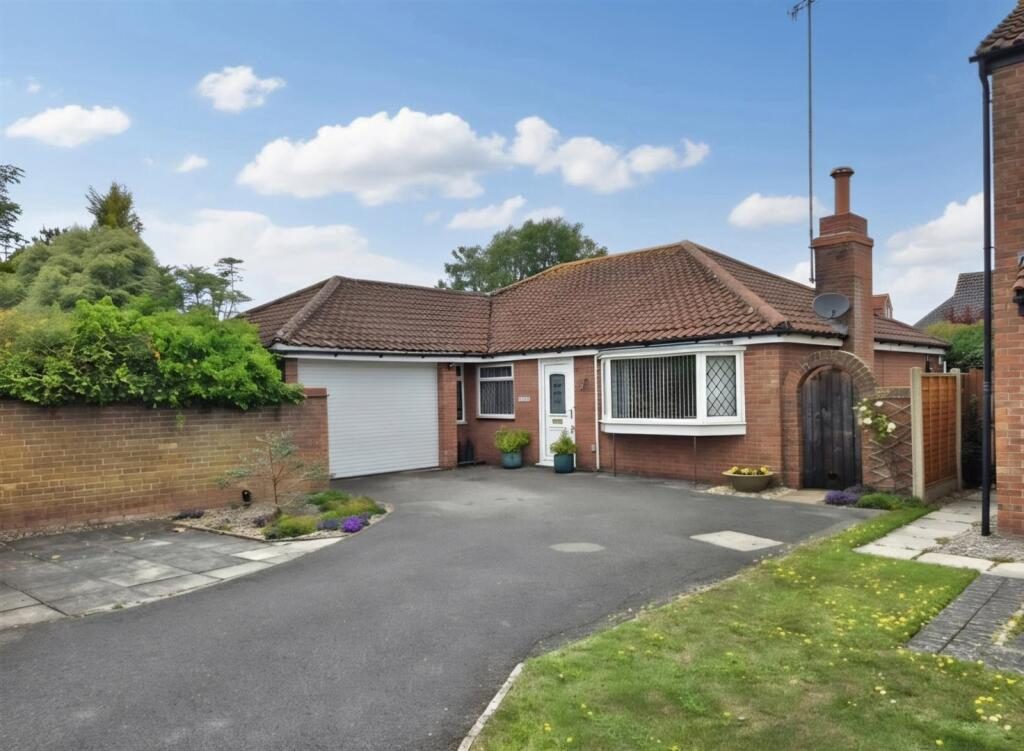
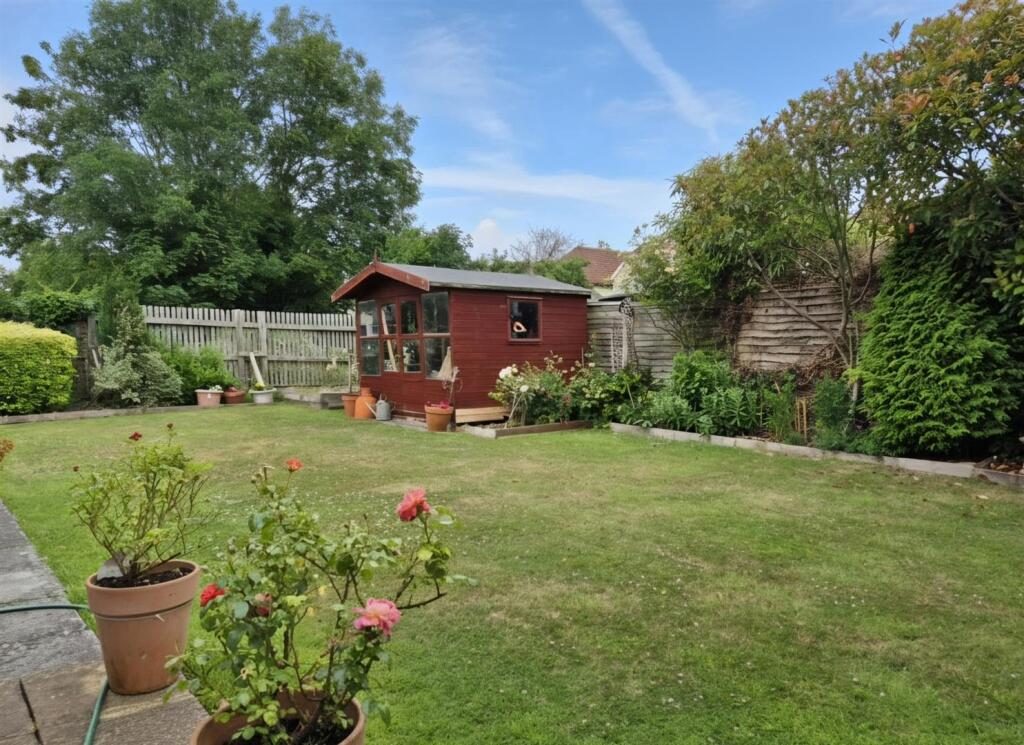
A well presented 3 Bedroom Detached Bungalow located at the head of a cul-de-sac in a level position on the outskirts of Weston, well placed for locals shops, bus services, Weston Hospital and College. The property has a generous Rear Garden backing onto Weston Cricket Ground and a large Garage/Workshop.

The property includes gas central heating with a boiler installed in 2025, double glazing, refitted kitchen and an en suite to the main bedroom.

An internal inspection is recommended.

Accommodation: - (with approximate measurements)

Entrance: - Double glazed front door with leaded inset to Entrance Porch with further door to:-

Hall - Radiator. Access to loft space.

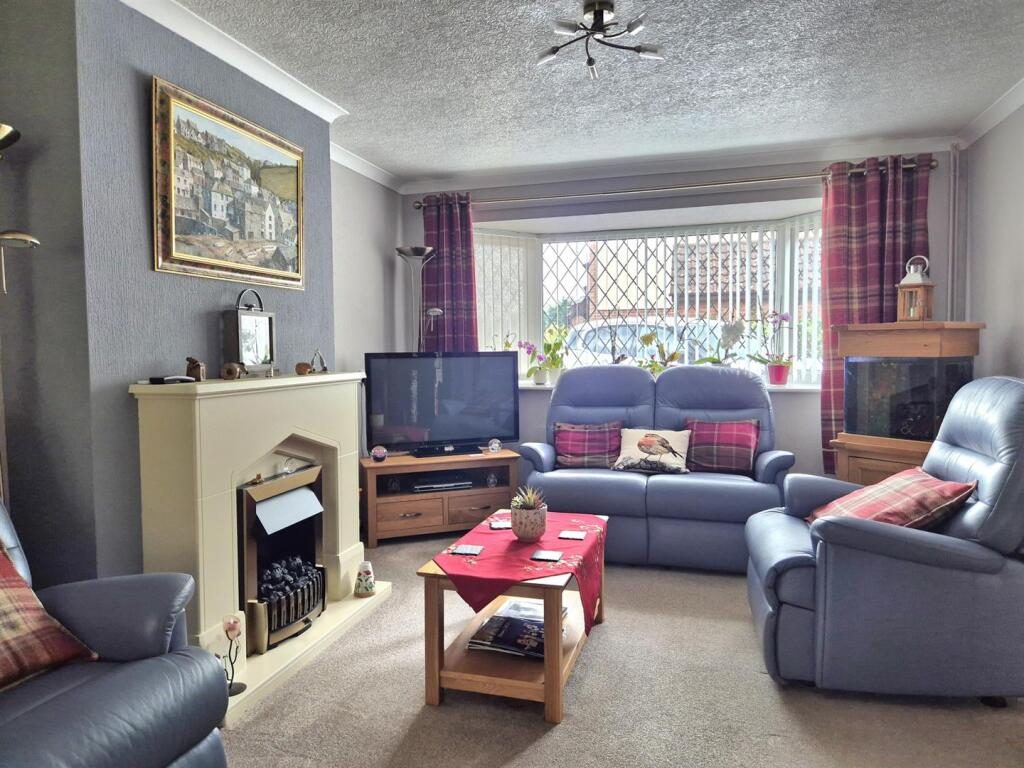
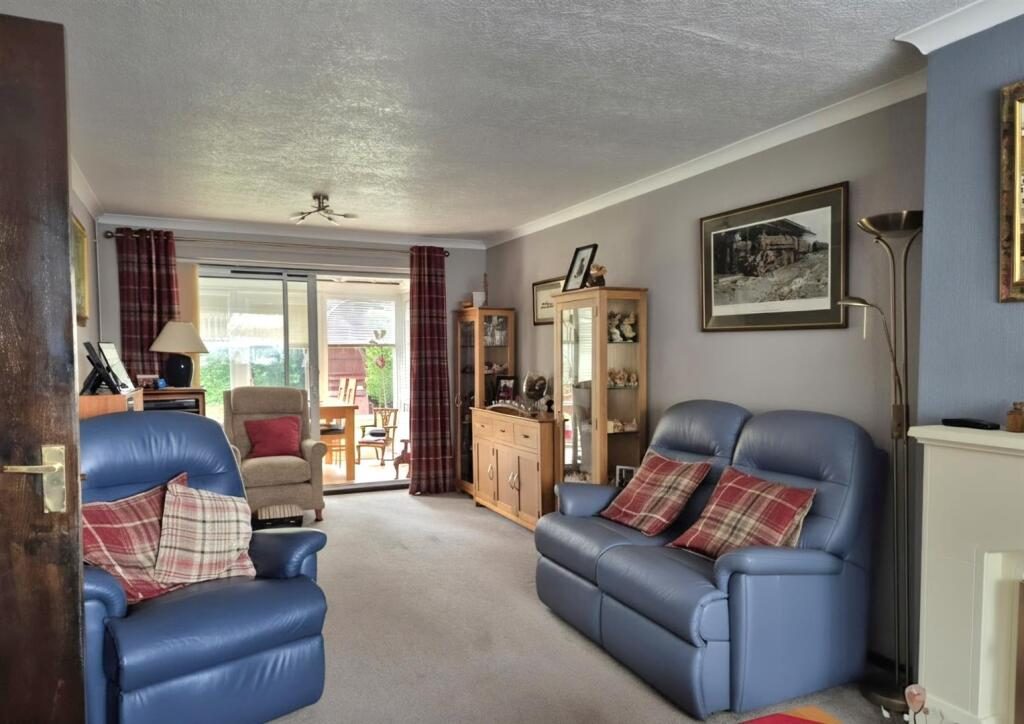
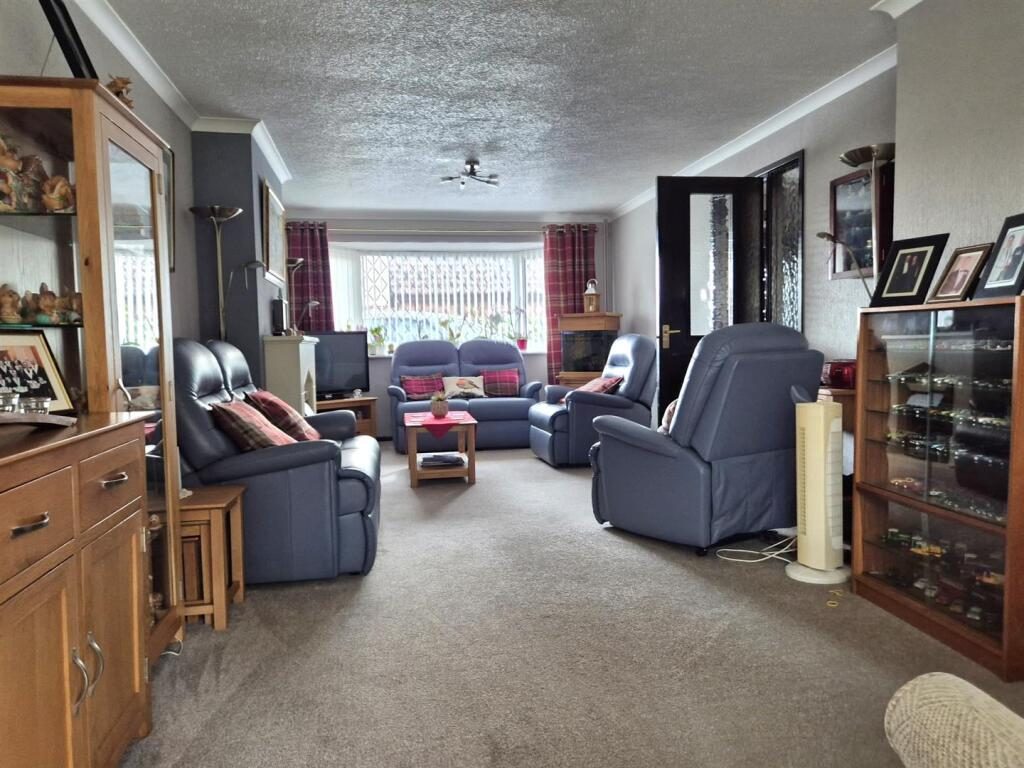
Lounge/Diner: - 7.72m x 3.53m max (25'4 x 11'7 max) - Bay window. Fire surround with fitted electric fire. 2 radiators. TV point. Sliding patio doors to:-

Conservatory - 2.84m x 2.13m (9'4 x 7') - Double glazed door to Rear Garden.

Kitchen: - Refitted with a range of wall and base units with worksurfaces over. Inset 1 1/2 bowl single drainer sink unit. Fitted double oven with 4-ring hob and extractor hood over. Plumbing for a washing machine. Space for a fridge/freezer. Tiled splashback. Double glazed door to Rear Garden.

Bedroom 1: - 3.96m x 3.10m (13' x 10'2) - Fitted wardrobes. Radiator. Sliding doors to:-

En Suite: - Corner shower cubicle. Vanity wash basin and low level WC. Tiled splashback. Heated towel rail. Cupboard housing 'Worcester' gas fired boiler (installed December 2025) providing central heating and hot water.

Bedroom 2: - 3.96m x 2.13m (13' x 7') - Fitted wardrobe. Radiator.

Bedroom 3/Study: - 3.18m x 2.44m (10'5 x 8') - Fitted wardrobes. Radiator. Fitted desk.

Bathroom: - Panelled corner bath. Low level WC. Vanity wash basin. Corner cubicle with 'Mira' shower unit. Tiled splashback. Heated towel rail.

Outside: - Driveway with parking to Garage: 17' x 14'10 max (5.18m x 4.52m max) with electronic roller door, power and light. Access to loft space. Personal door to rear. Good size Rear Garden backing onto the Cricket Ground. Laid to lawn with mixed borders. Patio. Summerhouse. Outside tap and power points. Outside lights. Side Garden with timber shed. Gated access to front.

Tenure: - Freehold

Council Tax: - Band E

Broadband & Mobile Coverage - Information on coverage is available at ofcom.org.uk

Data Protection: - When requesting a viewing or offering on a property we will require certain pieces of personal information from you in order to provide a professional service to you and our client. The personal information you have provided to us may be shared with our client, the seller(s), but it will not be shared with any other third parties without your consent. More information on how we hold and process your data is available on our website -

Anti-Money Laundering - Please note that under Anti-Money Laundering Legislation we are required to obtain identification from all purchasers and a Sales Memorandum cannot be issued until this information is provided

The Agent has not tested any apparatus, equipment, fixtures and fittings or services and so cannot verify that they are in working order or fit for the purpose. A Buyer is advised to obtain verification from their Solicitor or Surveyor.. Items shown in photographs are NOT included unless specifically mentioned within the sales particulars. They may however be available by separate negotiation. Buyers must check the availability of any property and make an appointment to view before embarking on any journey to see a property.

Nearby Properties

Listed by

Stephen & Co

Disclaimer: Property descriptions, images, and related information displayed on this page are aggregated from publicly available sources across the web and presented for informational purposes only. While we strive for accuracy, home.co.uk cannot guarantee that all details are current or complete. This information is provided as a guide only and should not replace professional property advice. We strongly recommend contacting Stephen & Co directly to verify availability, arrange viewings, and obtain comprehensive property documentation.

ITV News TV Appearance The Times Featured AI Tech Company The Guardian - Homemove Insert Feature
Terms of use Privacy policy All rights reserved © homemove.com

Homemove is a trading name of HM Haus Group Ltd (Company No. 13873779, registered in England & Wales). Homemove Mortgages Ltd (Company No. 15947693) is an Appointed Representative of TMG Direct Limited, trading as TMG Mortgage Network, which is authorised and regulated by the Financial Conduct Authority (FRN 786245). Homemove Mortgages Ltd is entered on the FCA Register as an Appointed Representative (FRN 1022429). You can check registrations at NewRegister or by calling 0800 111 6768.

🐛