5 Bedroom Bungalow

Wiggonholt, Pulborough, RH20 2EP
£1,400,000
5 beds · 3 baths · 134m² · Added 26 Jun 2026

What this property offers

5 Bedrooms
3 Bathrooms
134 m² floor area
Bungalow
D
EPC Rating D

About this property

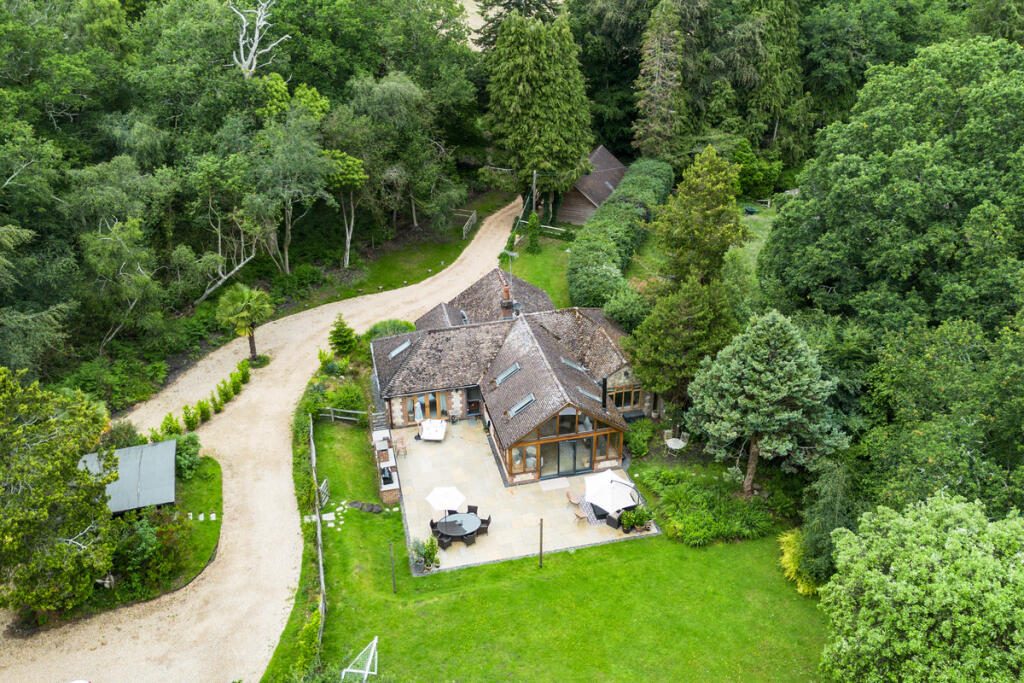
Tucked away along a quiet country lane and surrounded by beautiful woodland and countryside walks, this exceptional home offers a rare opportunity to enjoy a peaceful rural lifestyle without sacrificing convenience and set in grounds of approximately 1.5 acres. With the thriving villages of Storrington and Pulborough just a short drive away, residents can enjoy the best of both worlds – complete privacy and seclusion, alongside easy access to everyday amenities, schools, shops, cafés, and transport links. The property also benefits from planning permission for an additional separate dwelling of approx. 1660SQFT for use as a holiday let (SDNP/25/04487/DCOND). The plot also benefits from electricity and it's own sewage treatment plant.

From the moment you arrive, the setting creates a sense of escape. The generous grounds, mature trees, and far-reaching woodland outlook provide a tranquil environment where you can relax, entertain, and reconnect with nature. Whether enjoying morning walks through the surrounding countryside, working from home in peaceful surroundings, or unwinding on the sun-drenched patio at the end of the day, this is a home designed for a more balanced way of life.

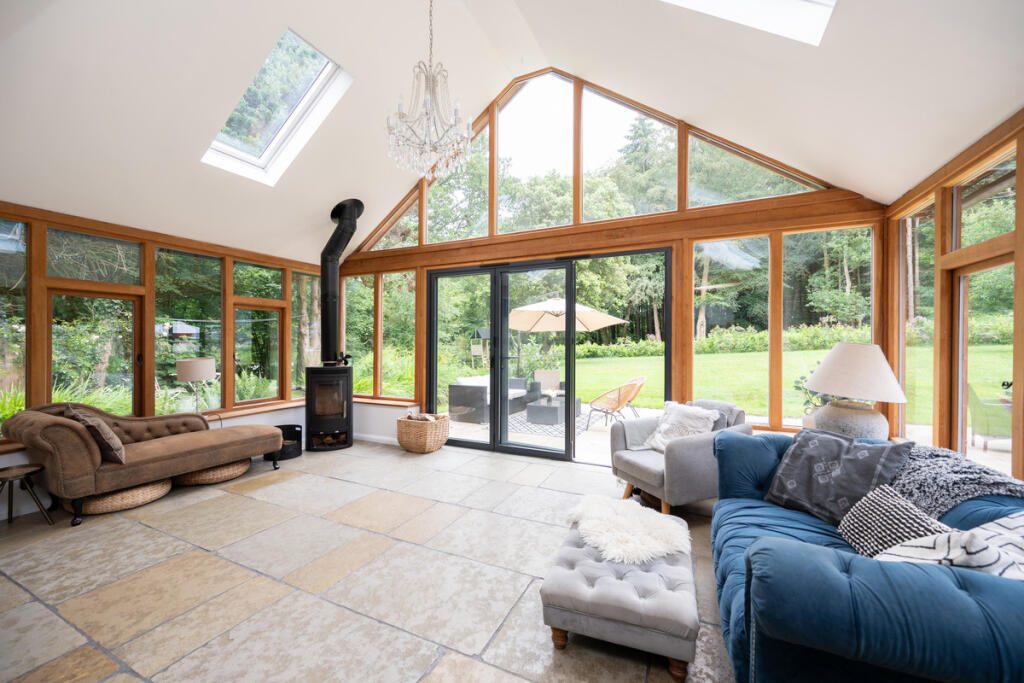
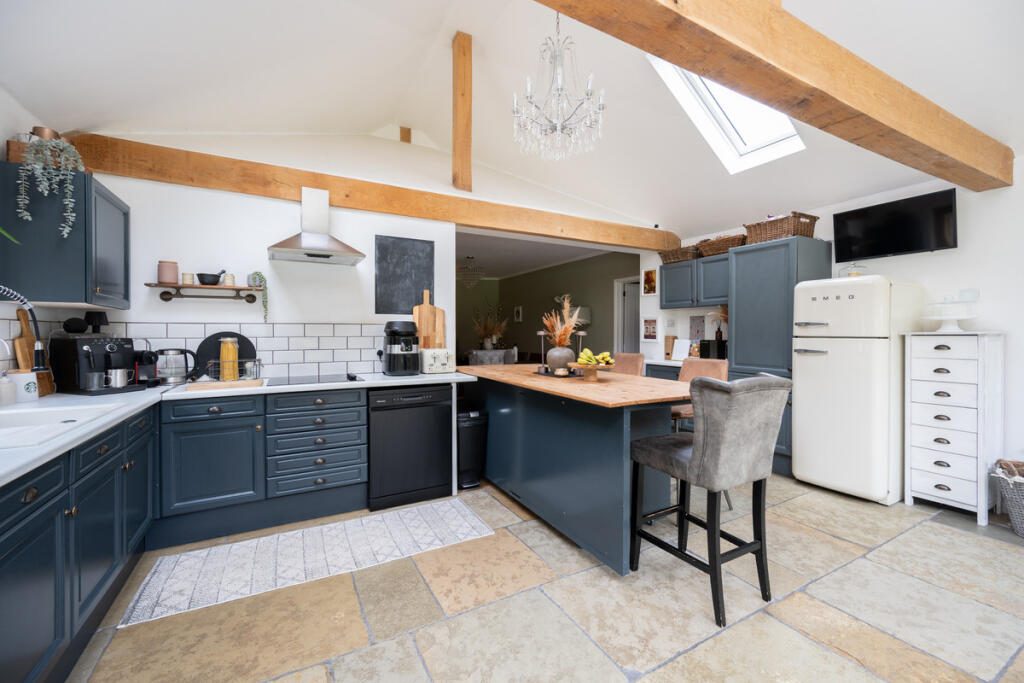
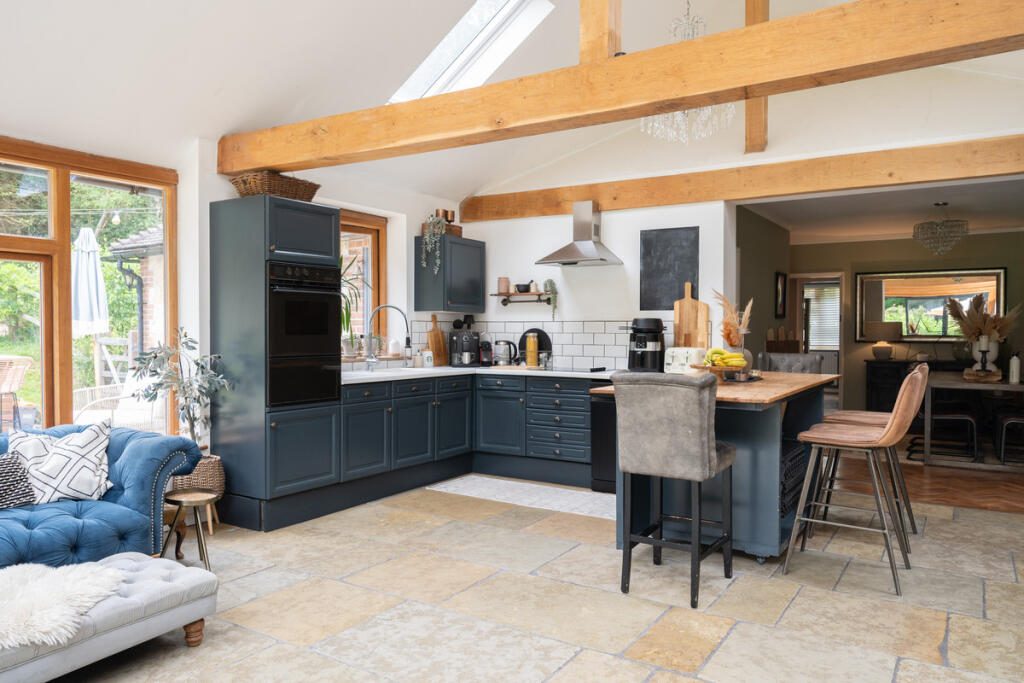
At the heart of the property is a stunning open-plan kitchen, dining, and family room, perfectly suited to modern living. Flooded with natural light from its triple-aspect design and featuring vaulted ceilings, exposed beams, and bi-fold doors opening onto the garden, this impressive space seamlessly connects indoor and outdoor living. It is ideal for family gatherings, entertaining friends, or simply enjoying the changing seasons from the comfort of home.

The welcoming snug offers a cosy retreat for quieter evenings, while the wood-burning stove and character fireplaces add warmth and charm throughout the year. Underfloor heating and the recently installed air source heat pump provide modern comfort and energy efficiency, helping to create a home that is both practical and environmentally conscious.

The bedroom accommodation is thoughtfully arranged, with the principal suite offering a luxurious sanctuary featuring a vaulted ceiling, mezzanine level, direct access to the garden, and a stylish en-suite shower room. The remaining bedrooms provide flexible space for family members, guests, home working, or hobbies.

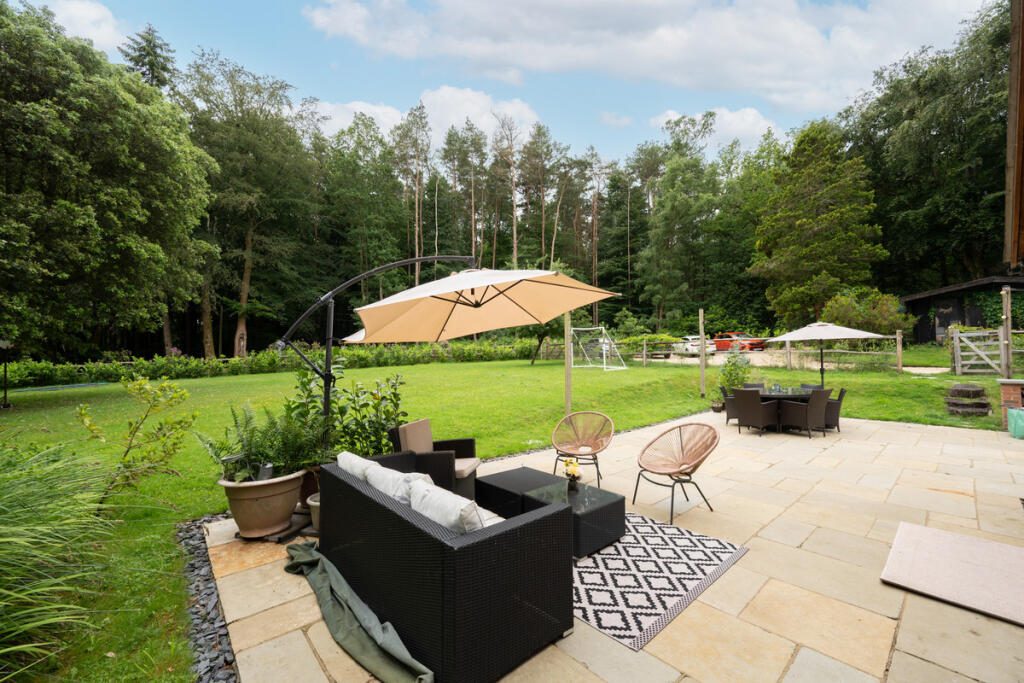
Outside, the lifestyle appeal continues. The extensive patio enjoys a sunny south-westerly aspect, making it the perfect setting for outdoor dining, summer barbecues, and evening drinks as the sun sets over the garden. A dedicated barbecue and pizza oven area enhances the entertaining experience, while the level lawns provide plenty of space for children to play, gardening enthusiasts to indulge their passion, or simply to enjoy the peace and beauty of the surroundings. To the left, where there is planning permission for a holiday let, is a further large woodland area.

There is a detached home office, gym and shower room to the front, which is currently used as axillary accommodation for the main house. A summer house with power further expands the possibilities.

Adding to the appeal, the property has planning permission to extend, offering an exciting opportunity to create additional living space and further enhance both the home and its future value. Details can be provided upon request.

This is more than just a house; it is a lifestyle property that combines countryside tranquillity, modern comfort, outdoor living, and future potential in an exceptional setting.

Nearby Properties

Listed by

TAUK

Disclaimer: Property descriptions, images, and related information displayed on this page are aggregated from publicly available sources across the web and presented for informational purposes only. While we strive for accuracy, home.co.uk cannot guarantee that all details are current or complete. This information is provided as a guide only and should not replace professional property advice. We strongly recommend contacting TAUK directly to verify availability, arrange viewings, and obtain comprehensive property documentation.

ITV News TV Appearance The Times Featured AI Tech Company The Guardian - Homemove Insert Feature
Terms of use Privacy policy All rights reserved © homemove.com

Homemove is a trading name of HM Haus Group Ltd (Company No. 13873779, registered in England & Wales). Homemove Mortgages Ltd (Company No. 15947693) is an Appointed Representative of TMG Direct Limited, trading as TMG Mortgage Network, which is authorised and regulated by the Financial Conduct Authority (FRN 786245). Homemove Mortgages Ltd is entered on the FCA Register as an Appointed Representative (FRN 1022429). You can check registrations at NewRegister or by calling 0800 111 6768.

🐛