2 Bedroom Flat

Military Road, Portsmouth, PO3 5FS
£57,750
2 beds · 1 bath · 64m² New · Added 01 Jul 2026

What this property offers

2 Bedrooms
1 Bathroom
64 m² floor area
Flat
B
EPC Rating B

About this property

*SHARED OWNERSHIP PROPERTY - MINIMUM PURCAHSE IS 35% SHARE*

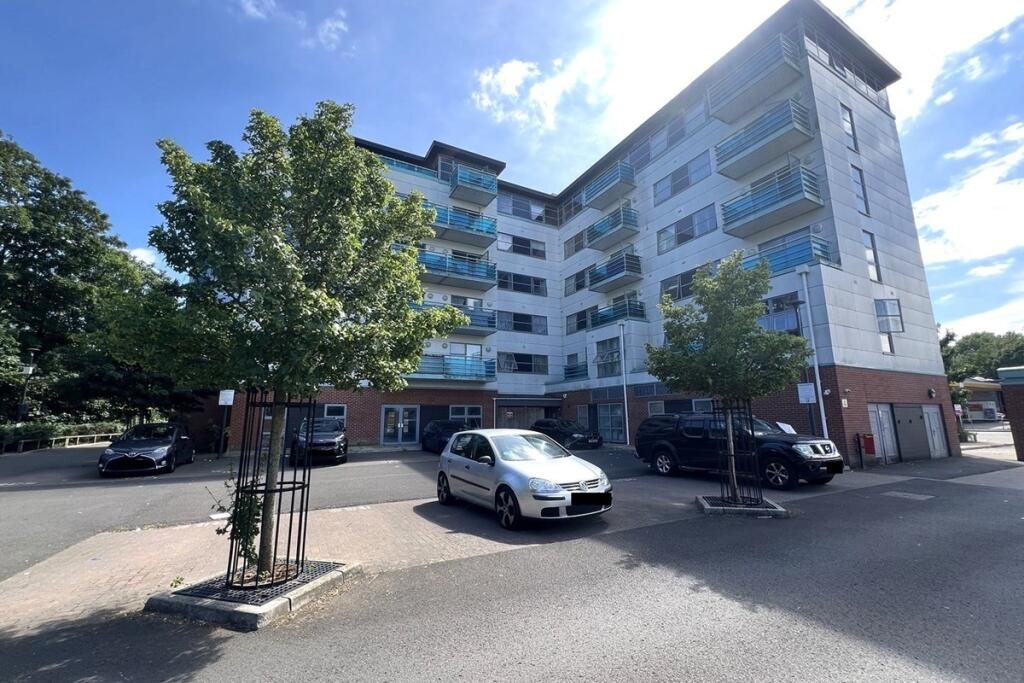
Nestled in the vibrant area of Hilsea, Portsmouth, this modern purpose-built apartment on Military Road offers a delightful living experience. the property features a well-designed layout that maximises space and comfort.

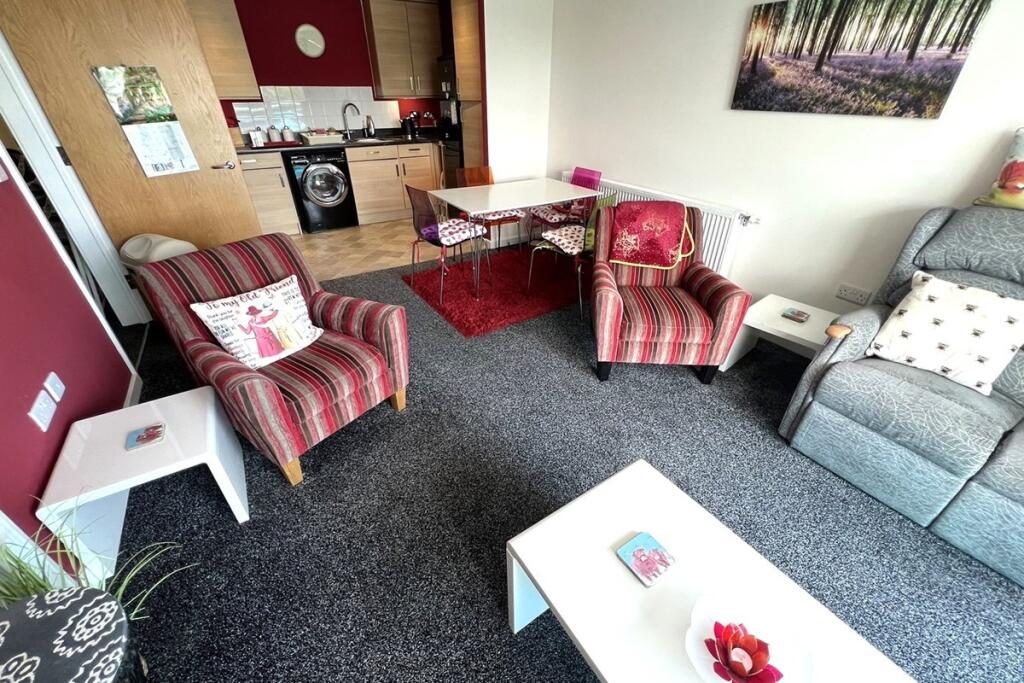
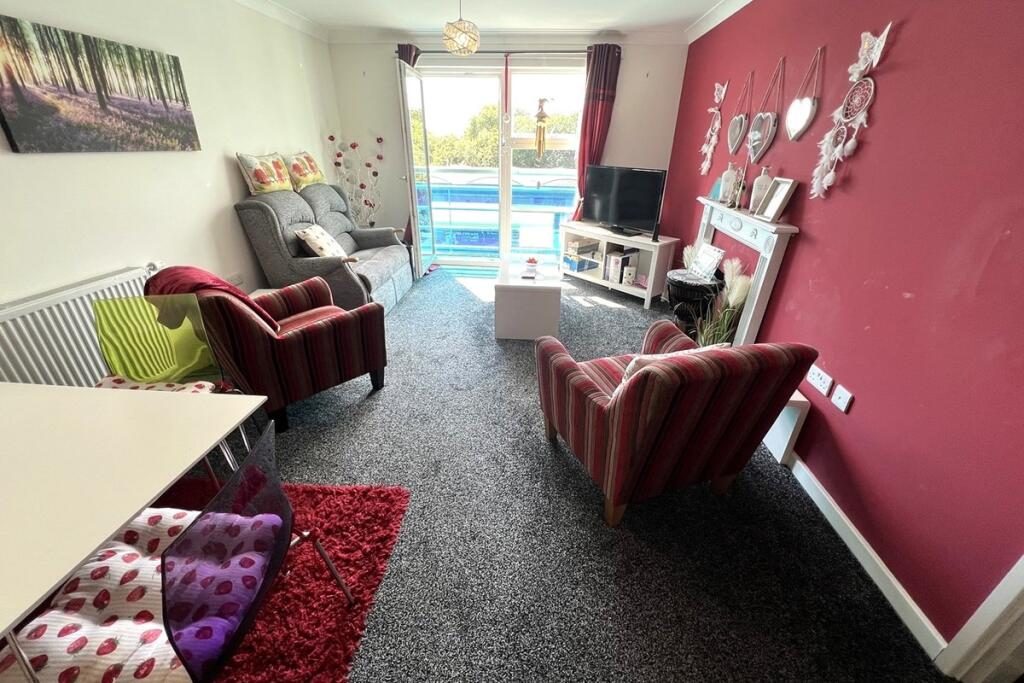
After entering the hallway, you are welcomed into a bright and airy open planned lounge-kitchen, perfect for relaxation or entertaining guests. The apartment boasts two generously sized bedrooms, providing ample space for rest and privacy. The contemporary bathroom is fitted with modern fixtures, ensuring convenience and style. The apartment is located on the fourth floor and has fantastic views of Portsdown Hill.

Constructed in 2015, this property benefits from modern amenities and a fresh aesthetic, making it an ideal choice for those seeking a contemporary lifestyle. The location is well-connected, offering easy access to local shops, parks, and transport links, making it perfect for both commuters and families alike.

The lease was issued on 1 November 2015 for 125 Years, there is currently 115 years remaining.

Minimum purchase is 35% (£57,750), the rent based on the remaining 65% is £342.13 per month. Service charge is £295.65. Total monthly charges including the rent is £637.78

Please note the above costs/fees have been provided to us by the seller and vivid homes, they are provided by us only as a guide.

Eligibility conditions apply and applicants will be means tested for affordability. You may be assessed to purchase a larger share than advertised depending on your finances.

Viewing is highly recommended, please call AJM Estates today to schedule an appointment to view as soon as possible.

AGENT NOTES/MATERIAL INFORMATION:

Portsmouth City Council Tax Band: B
Energy Performance Rating: C
Broadband estimated availability - Openreach, CityFibre, Virgin Media, EE & Three (Please refer to Ofcom broadband checker for further information)
Mobile Availability - Vodafone, Three, O2 & EE (Indoor) Likely/Limited.
Mobile Availability - Vodafone, Three, O2 & EE (Outdoor) Likely.
5G is available -Please refer to Ofcom mobile checker for further information.
Flood Risk - Refer to - (GOV.UK (check-long-term-flood-risk.service.gov.uk)
The property is connected to a mains supply for electric, gas and water and sewerage.

Please note the above costs/fees have been provided to us by the seller and vivid homes, they are provided only as a guide.

Accommodation comprises:

* Communal Entrance
Communal entrance door opening to communal entrance hall. Stairs leading to all floors and lift, on the fourth floor front door to:

* Entrance Hallway: 3.32m x 2.23m (10' 11" x 7' 4")
Smooth ceiling, smooth walls with intercom phone, built in storage cupboard, radiator and doors to:

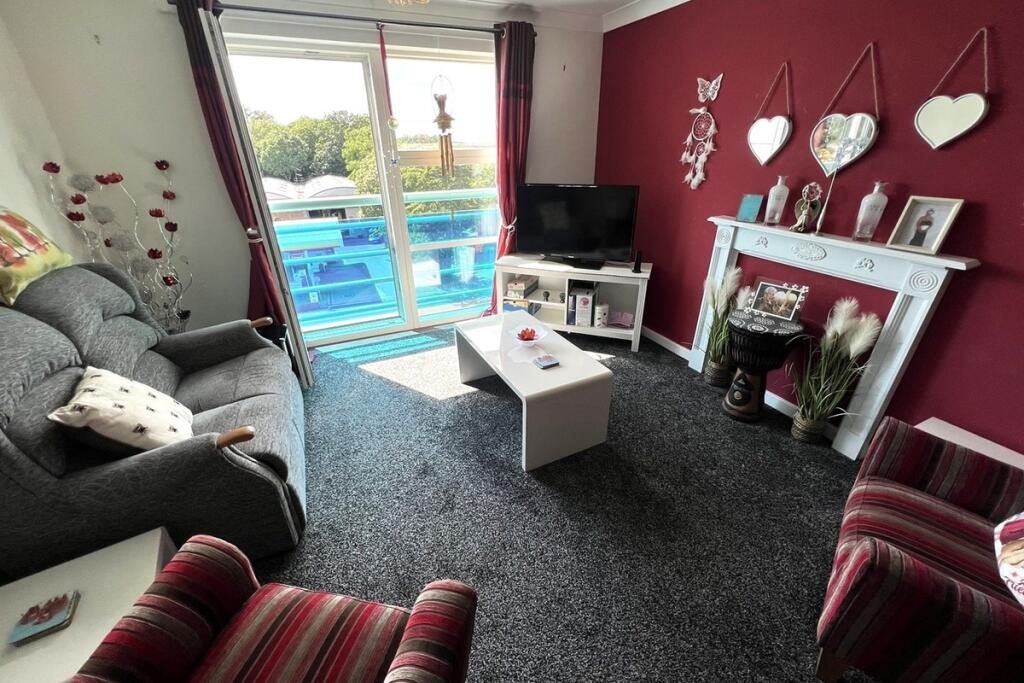
* Lounge: 5.03m x 3.51m (16' 6" x 11' 6")
Double glazed door opening to 'Juliette' style balcony, double glazed window to front aspect, smooth and coved ceiling, smooth walls with feature fireplace, radiator and opening to:

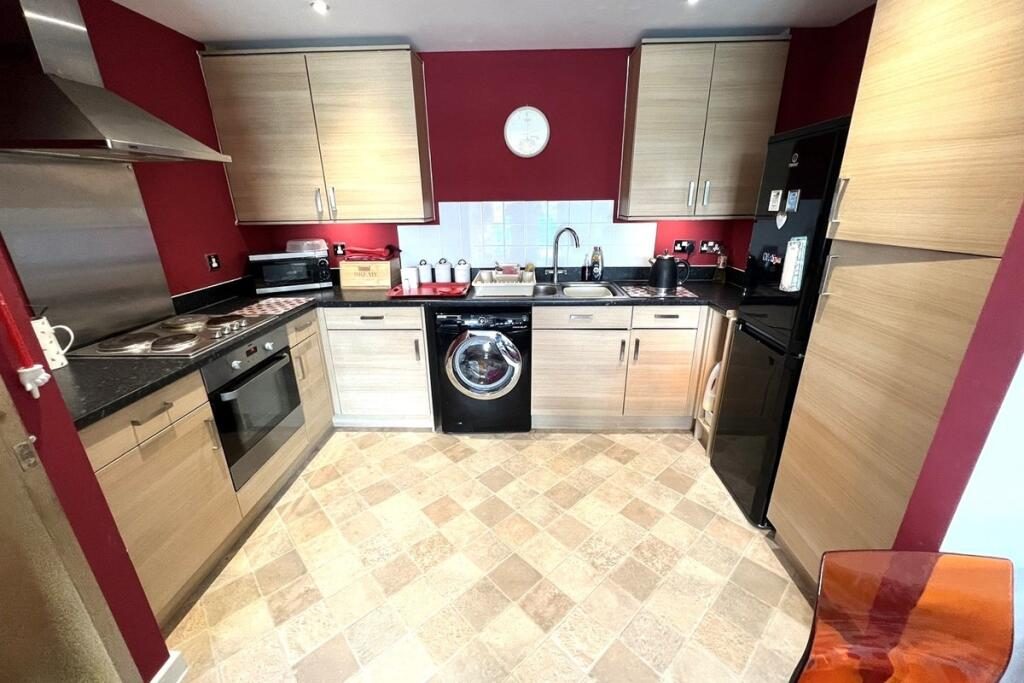
* Kitchen: 3.52m x 2.13m (11' 7" x 7')
Furnished with a range of wall and base units, built in oven and hob with extractor hood over, one and half bowl stainless steel sink unit with mixer tap over and drainer, plumbing for washing machine and space for (Tall) fridge/freezer. Smooth ceiling with inset spot lights, smooth walls with tiling to principal areas and vinyl flooring.

* Master Bedroom: 5.06m x 2.7m (16' 7" x 8' 10")
Double glazed window to aspect, smooth ceiling, smooth walls and radiator.

* Bedroom Two: 3.84m x 2.23m (12' 7" x 7' 4")
Double glazed window to aspect, smooth ceiling, smooth walls and radiator.

* Shower Room: 2.77m x 2.08m (9' 1" x 6' 10")
Smooth ceiling, smooth walls with tiling to principal areas, heated towel rail, walk in shower cubicle with electric shower over, pedestal wash hand basin with mixer tap over and close coupled WC.

This property is sold on a leasehold basis. The lease length is years.

Nearby Properties

Listed by

Ajm Estates

Disclaimer: Property descriptions, images, and related information displayed on this page are aggregated from publicly available sources across the web and presented for informational purposes only. While we strive for accuracy, home.co.uk cannot guarantee that all details are current or complete. This information is provided as a guide only and should not replace professional property advice. We strongly recommend contacting Ajm Estates directly to verify availability, arrange viewings, and obtain comprehensive property documentation.

ITV News TV Appearance The Times Featured AI Tech Company The Guardian - Homemove Insert Feature
Terms of use Privacy policy All rights reserved © homemove.com

Homemove is a trading name of HM Haus Group Ltd (Company No. 13873779, registered in England & Wales). Homemove Mortgages Ltd (Company No. 15947693) is an Appointed Representative of TMG Direct Limited, trading as TMG Mortgage Network, which is authorised and regulated by the Financial Conduct Authority (FRN 786245). Homemove Mortgages Ltd is entered on the FCA Register as an Appointed Representative (FRN 1022429). You can check registrations at NewRegister or by calling 0800 111 6768.

🐛