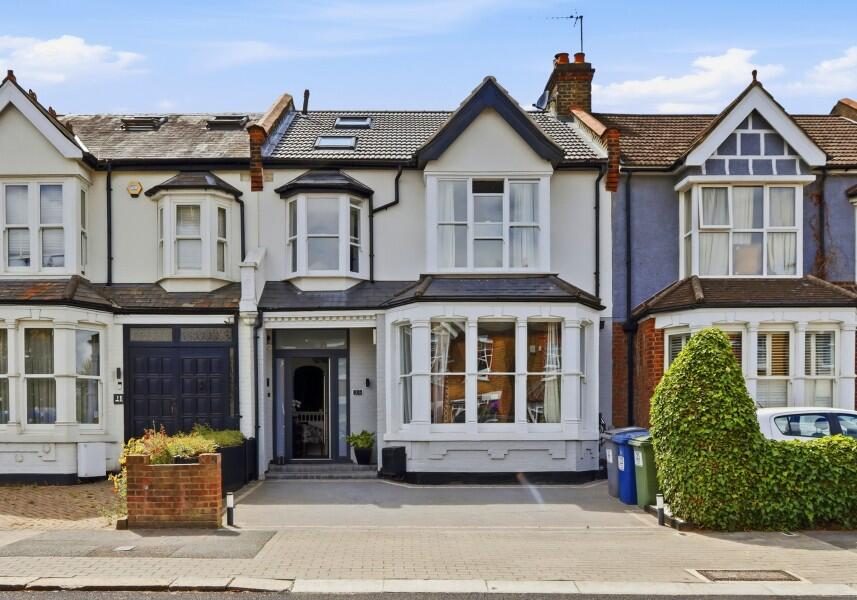
5 Bedroom Terraced House

Ashurst Road, London, N12 9AU
£1,150,000
5 beds · 2 baths · 194m² New · Added 07 Jul 2026

What this property offers

5 Bedrooms
2 Bathrooms
194 m² floor area
Terraced House
D
EPC Rating D

About this property

Very well presented, extended, FIVE BEDROOM & TWO BATHROOM family house located close to Wren Academy and Compton schools, shops, buses and Friary Park. Woodside Park underground station is within 1.3 miles; New Southgate mainline station is nearer.

The property extends to almost 2,500sq ft, includes garden room / office (with shower/wc), off street car parking, westerly facing rear garden and is chain free.

* FIVE BEDROOMS
* TWO BATHROOMS
* TWO RECEPTION ROOMS
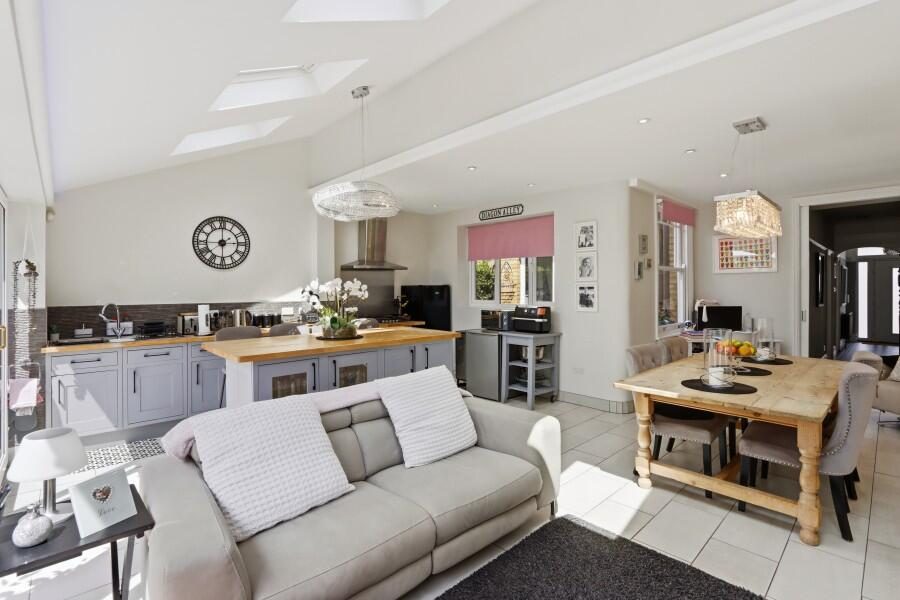
* COMPRENSIVELY FITTED & EQUIPPED KITCHEN / DINER
* DOWNSTAIRS WC
* GARDEN ROOM / OFFICE WITH SHOWER / WC
* GAS CENTRAL HEATING
* NEUTRAL DECORATIONS AND FLOORING (Mostly wood & tiled floors)
* OFF STREET CAR PARKING WITH CHARGING POINT
* DOUBLE GLAZING
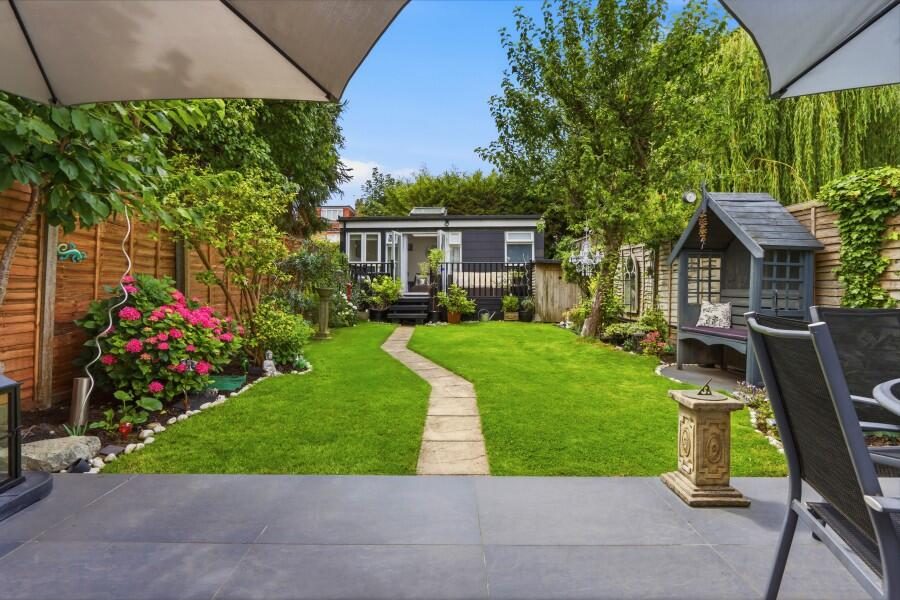
* WESTERLY FACING REAR GARDEN, APPROX. 50' (15m)
* CHAIN FREE

ENTRANCE HALL Under stairs cupboard. Black and white tiled floor.

CLOAKROOM Low level wc. Wash basin.

FRONT RECEPTION 16’6 x 15’5 (5.04m x 4.71m). Square bay window to front. Fireplace surround & hearth. Ceiling cornice & rose. Built-in low-level cupboards and shelves over.

REAR RECEPTION 15’6 x 13’11 (4.72m x 4.23m). Fireplace. Ceiling cornice. Windows to rear and door to courtyard.

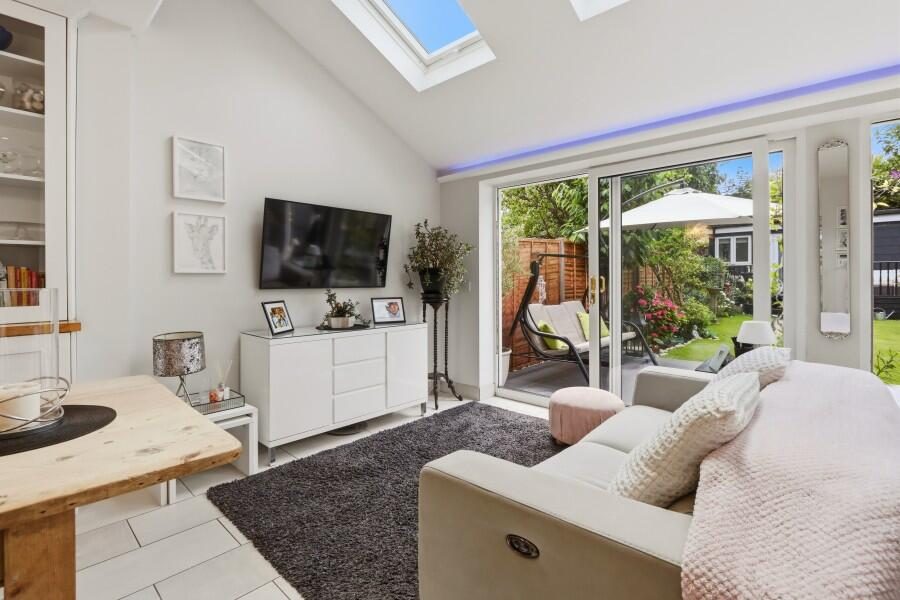
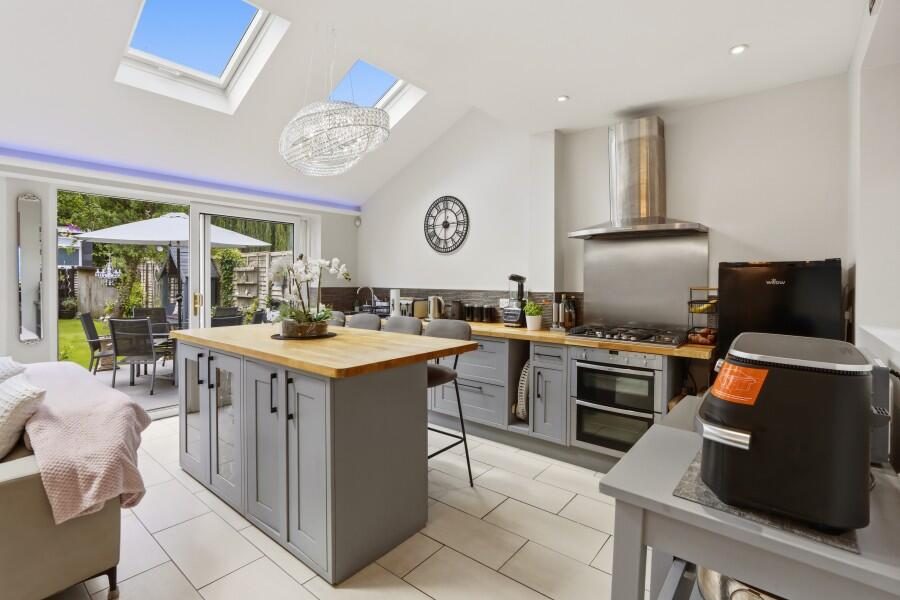
KITCHEN / BREAKFAST ROOM 22' x 20' (6.79m x 6.19m) Max. Comprehensive range of fitted base & wall units. Worktops with sink. Island unit with breakfast bar. Built-in double oven, hob & hood. Integrated washing machine & dishwasher. Vaulted ceiling with roof lights. Sliding doors to garden. Tiled floor.

COURTYARD 12’ x 6’8 (3.60m x 2m).

STAIRS TO FIRST FLOOR LANDING

BEDROOM ONE 15’5 X 10’10 (4.71m x 3.30m). Built-in wardrobes and shelves. Window to rear.

BEDROOM TWO 14’1 x 13’6 (4.26m x 4.12m). In to square bay window to front. Built in wardrobes.

BEDROOM THREE 10’5 x 9’9 (3.17m x 2.98m). Window to rear. Built-in wardrobes.

BEDROOM FOUR 11’1 x 7’5 (3.37m x 2.25m). Window to front. Steps to raised bed platform.

SHOWER ROOM/WC Shower enclosure, wash basin, low level wc.

STAIRS TO SECOND FLOOR (Loft conversion).

BEDROOM FIVE 20’ x 17’5 (6.16m x 5.32m) Max. Built-in wardrobes. Eaves access. Dual aspect windows.

BATHROOM/WC Four piece suite. Shower enclosure. Panelled bath. Wash basin. Low level wc.

EXTERIOR
REAR GARDEN Approximately 50’ x 24' (15m x 7m). Patio, lawn & stocked beds.

HOME OFFICE / GARDEN ROOM 16’ x 10’ (5m x 3m). Electric heating. Shower room / wc.

FRONT GARDEN Blocked paved as OFF STREET CAR PARKING. With charging point.

COUNCIL TAX Band F, Barnet.

EPC Band D.

The agent has not tested any apparatus, equipment, fixtures, fittings or services, and so cannot verify they are in working order, or fit for their purpose, nor has the agent checked the legal documentation to verify the tenure of the property. The buyer is advised to obtain verification from their solicitor or surveyor. Photographs are for illustration only and may depict items which are not for sale or included in the sale of the property. All measurements quoted are approximate and their accuracy should not be relied upon. A prospective purchaser must check the availability of any property and make an appointment to view before embarking on any journey.

Nearby Properties

Listed by

Bennett & Hall

Disclaimer: Property descriptions, images, and related information displayed on this page are aggregated from publicly available sources across the web and presented for informational purposes only. While we strive for accuracy, home.co.uk cannot guarantee that all details are current or complete. This information is provided as a guide only and should not replace professional property advice. We strongly recommend contacting Bennett & Hall directly to verify availability, arrange viewings, and obtain comprehensive property documentation.

ITV News TV Appearance The Times Featured AI Tech Company The Guardian - Homemove Insert Feature
Terms of use Privacy policy All rights reserved © homemove.com

Homemove is a trading name of HM Haus Group Ltd (Company No. 13873779, registered in England & Wales). Homemove Mortgages Ltd (Company No. 15947693) is an Appointed Representative of TMG Direct Limited, trading as TMG Mortgage Network, which is authorised and regulated by the Financial Conduct Authority (FRN 786245). Homemove Mortgages Ltd is entered on the FCA Register as an Appointed Representative (FRN 1022429). You can check registrations at NewRegister or by calling 0800 111 6768.

🐛