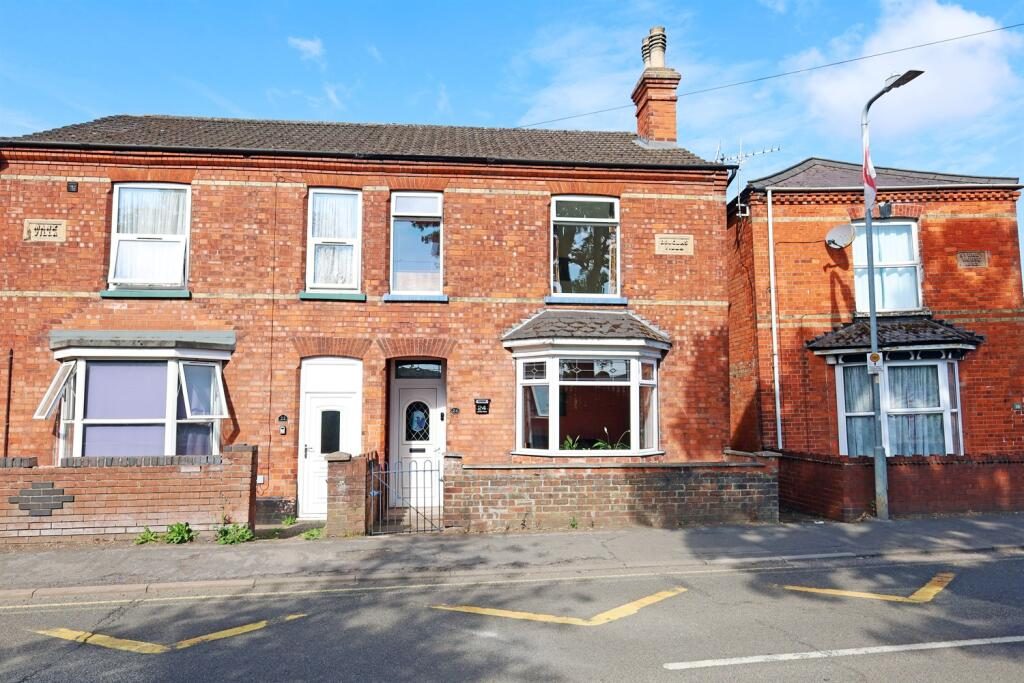
**NO CHAIN** Situated in a sought-after residential location, this well-presented four-bedroom semi-detached home offers generous and versatile living accommodation, making it an ideal purchase for growing families.
The ground floor comprises a welcoming entrance hall, a bright bay-fronted lounge, a separate dining room, an additional reception room providing flexibility as a snug or playroom, a fitted kitchen and a convenient downstairs WC. Upstairs, the property boasts four well-proportioned bedrooms, including a versatile room currently utilised as a home office, alongside a modern family bathroom featuring both a bath and a walk-in shower.
Externally, the property enjoys an enclosed front garden with attractive brick wall and gated access, while the generous rear garden offers a spacious patio, lawn, established flower beds and a powered workshop, perfect for storage, hobbies or those working from home.
Combining character features with practical family living, this fantastic home is conveniently located close to local amenities, schools and transport links, offering everything needed for modern family life.
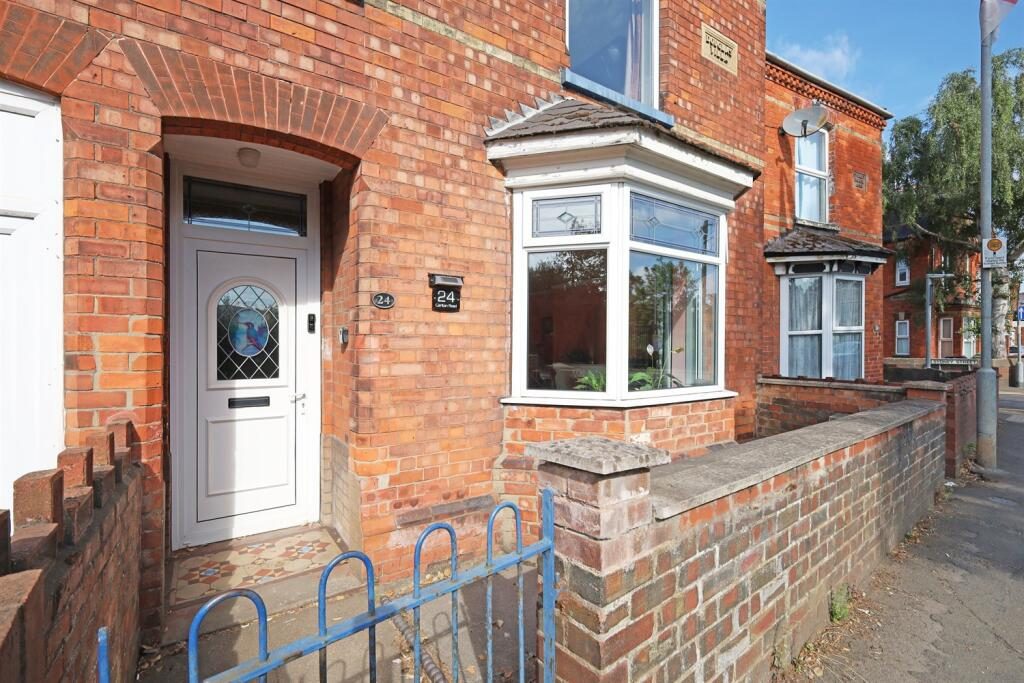
Front Aspect An enclosed front garden with a brick boundary wall and gated access providing both privacy and kerb appeal. An undercover porch offers shelter before entering through uPVC front door featuring a decorative stained glass insert, creating a welcoming entrance to the home.
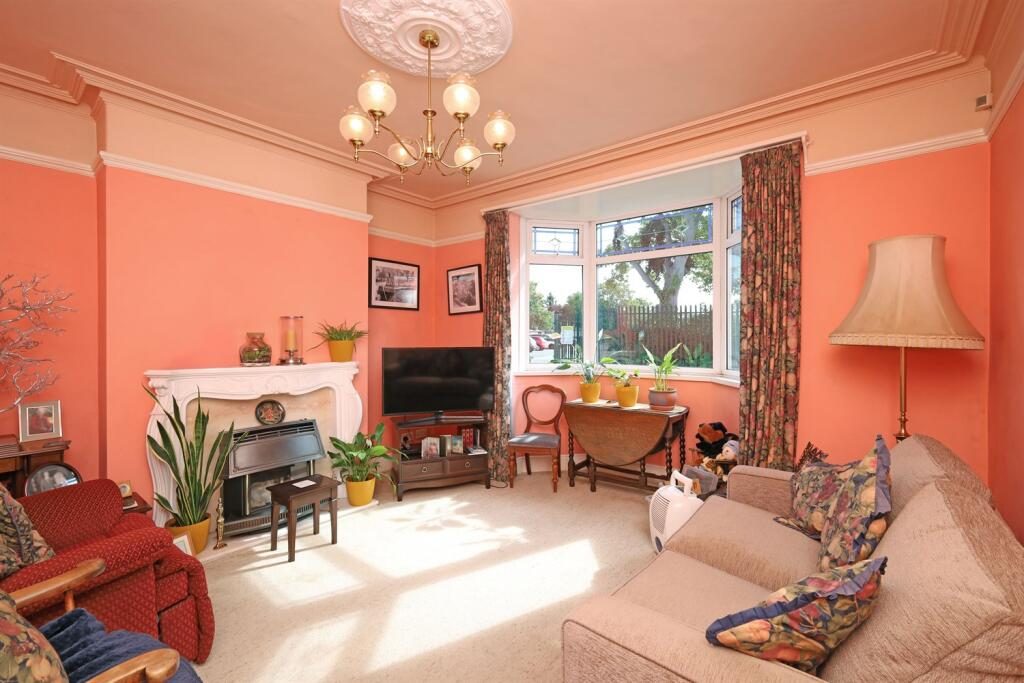
Lounge A charming lounge boasting a beautiful bay window to the front elevation, allowing plenty of natural light. The room benefits from a feature fireplace, an elegant white ornate ceiling rose, a single panel radiator and ceiling light point, creating a warm and characterful living space,
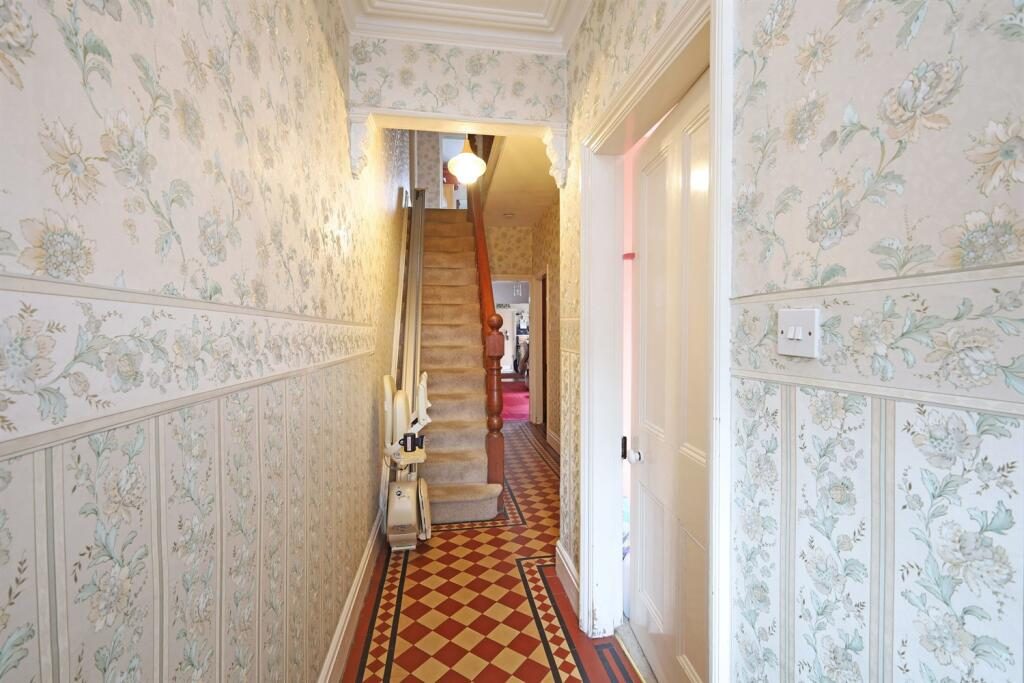
Hall A welcoming entrance hall featuring attractive Victorian-style geometric chequered floor tiles and stylish wallpaper. Complete with a radiator and ceiling light point, with access leading through to the principle living accommodation.
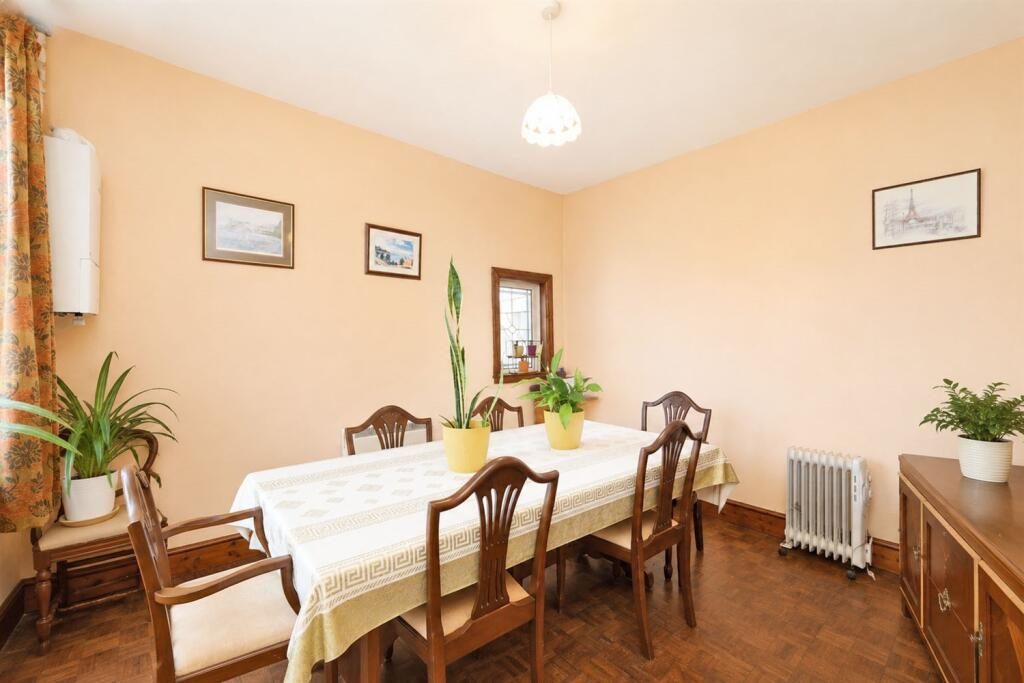
Dining Room A well proportioned dining room with windows to both the rear and side elevations, providing an abundance of natural light. Featuring a single panel radiator, ceiling light point and convenient access through to the kitchen, making it ideal for entertaining or family meals
Reception 1 A cosy and versatile reception room, featuring built in storage cupboards, a window to the side elevation allowing natural light, a double panel radiator and an electric fire creating a warm focal point. Finished with carpet flooring and offering open access into the kitchen.
Kitchen Fitted with a range of worktop space incorporating a built in oven and grill with a gas hob. The kitchen also benefits from a stainless steel sink window to the side elevation, and space and plumbing for both a wash machine and dishwasher.
Toilet Convenient ground floor cloakroom comprising a WC, window to the rear elevation and ceiling light point.
Garden A generous enclosed rear garden accessed via a secure side gate. Predominantly laid to lawn with well stocked flower beds surrounding the borders and a spacious patio area, perfect for outdoor dining and entertaining.
Workshop A practical and versatile workshop benefiting from an electric supply, making it ideal for a range of uses including DIY projects, hobbies, or additional storage. The space features a fitted workbench, providing ample room for carrying out tasks while also offering useful storage solutions for tools and equipment.
Landing The First-floor landing is finished with wallpapered walls and carpeted flooring, creating a warm welcoming feel. An exposed banister adds character to the space, while built in storage cupboards and an additional under-stairs cupboard provide excellent practical storage. A pitted stairlift offers improved accessibility, and the landing provides access to all first floor rooms.
Bedroom 1 A well-proportioned bedroom featuring window to the rear elevation, allowing for plenty of natural light. The room benefits from a single panel radiator, a ceiling light point, and is finished with wallpapered walls and carpeted flooring. Built-in wardrobes, along with additional storage cupboards above the bed, provides excellent storage while maximising the available space.
Bedroom 2 A spacious double bedroom featuring a widow to the front elevation, allowing for abundance of natural light. The room is complemented by an attractive feature fireplace, creating a charming focal point, while a single panel radiator and ceiling point provides comfort and practicality.
Bedroom 3 A well-proportioned double bedroom enjoying a window to the rear elevation, providing a pleasant outlook and plenty of natural light. The room is complete with a ceiling light point, offering a bright and comfortable space that is ideal as a main bedroom or generous guest room.
Bedroom 4 / Office Currently utilised as a home office, this versatile double room benefits from a built in desk and cupboard storage, making it ideal for those working from home. Featuring a window to the front elevation allowing plenty of natural light, a single panel radiator and ceiling light point, the room can be easily adapted to suit a variety of needs, including a spacious fourth bedroom.
Bathroom A well appointed family bathroom fitted with a three piece suite comprising a bath, walk in shower, WC and a wash hand basin with useful cupboard storage beneath. The room benefits from a window to the side elevation, tiled walls, easy maintenance lino flooring, a single panel radiator and a ceiling light point, creating a bright and practical space.
PROPERTY MISDESCRIPTIONS ACT 1991 For clarification, Defagent Agents wish to inform prospective purchasers, that we have not carried out a detailed survey, nor have we tested any of the appliances or heating system and cannot give any warranties as to their full working order. Purchasers are advised to obtain independent specialist reports if they have any doubts. All measurements are approximate and should not be relied upon for carpets or furnishings.
Disclaimer Some photographs have been been digitally enhanced and virtually decluttered to show the property's potential. The actual condition may differ from the image.