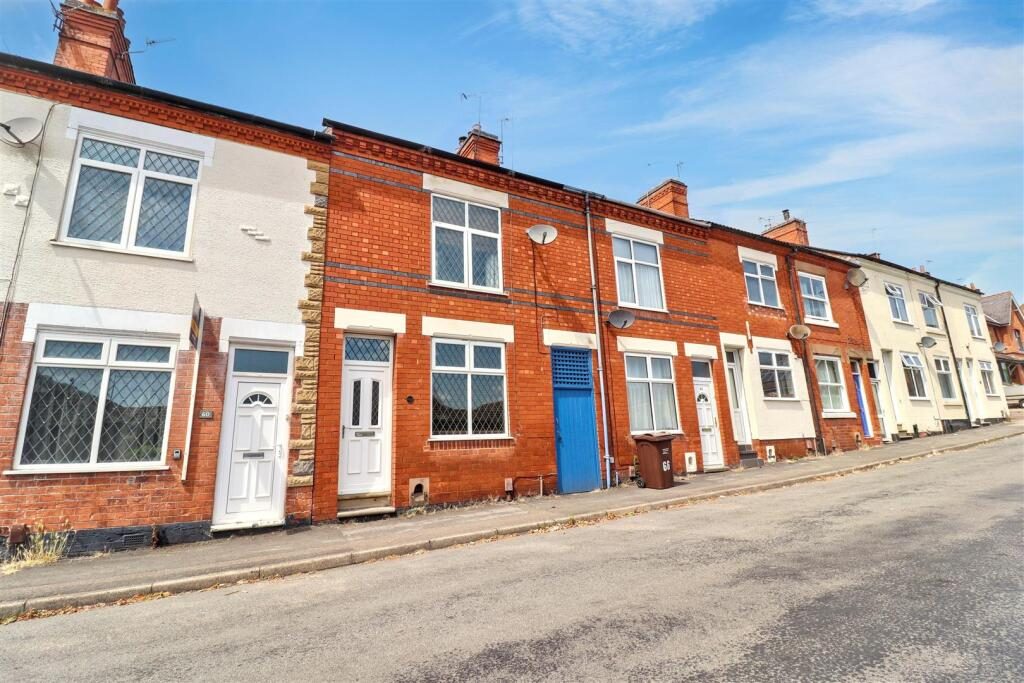
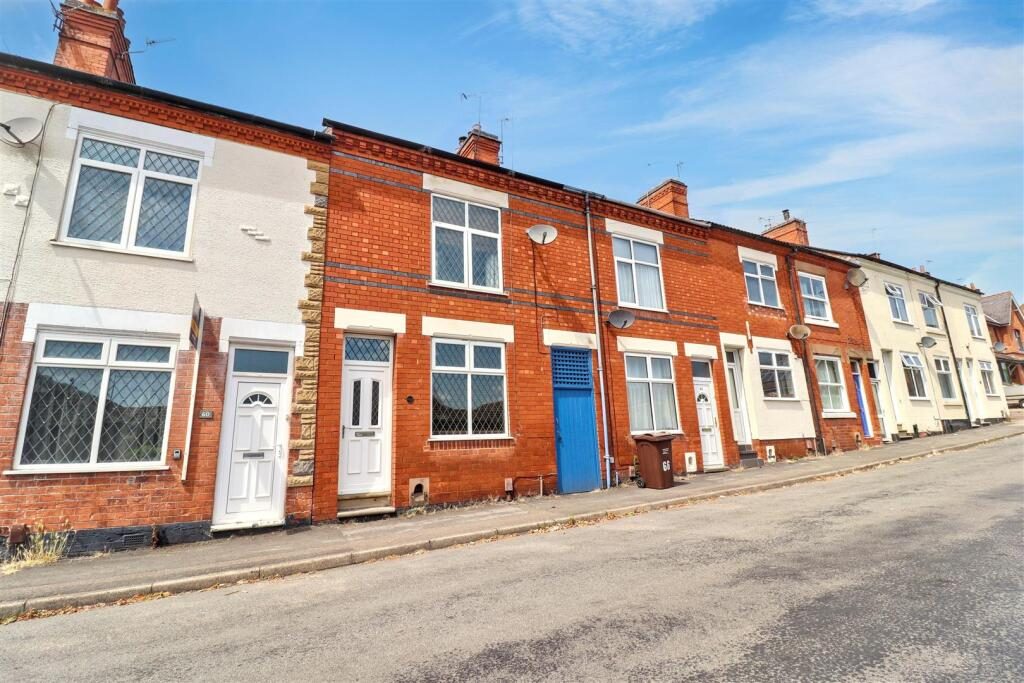
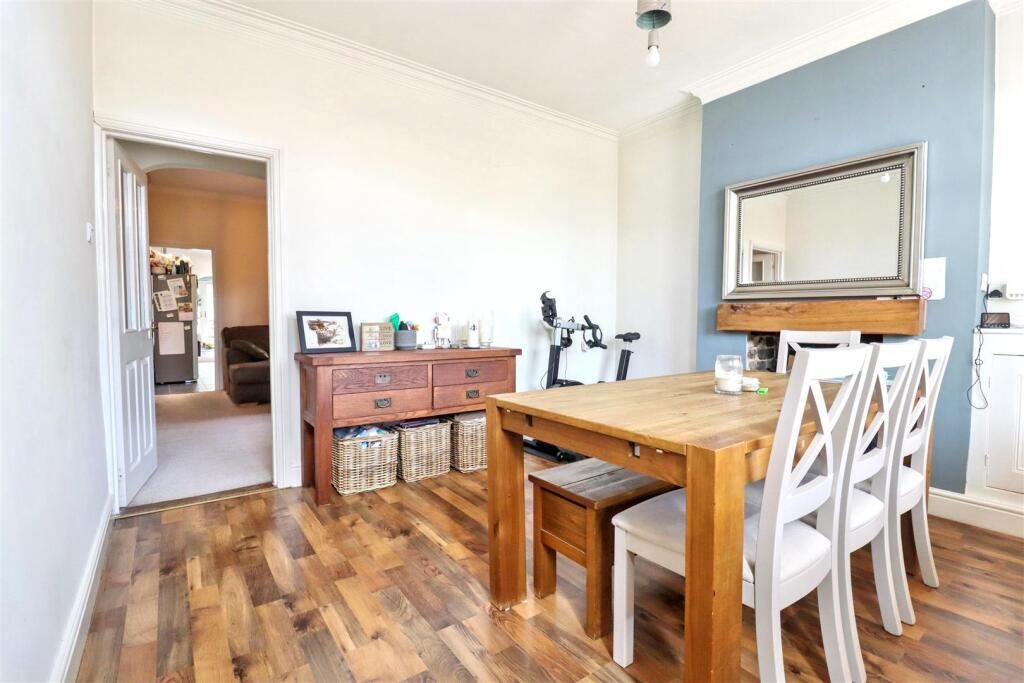
This well presented, two bedroom mid-terrace house, is ideally located for ease of access to the centre of this thriving Charnwood village. The centre of Anstey offers an array of places to eat, drink and shop as well as doctors, vets, dentists, beauty and hair care.
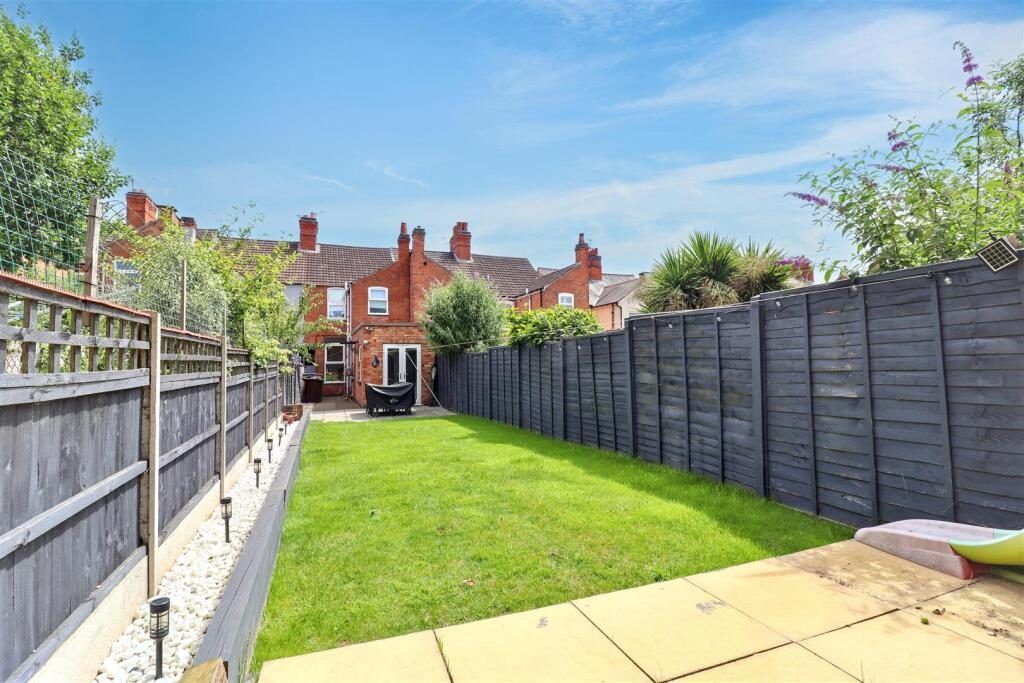
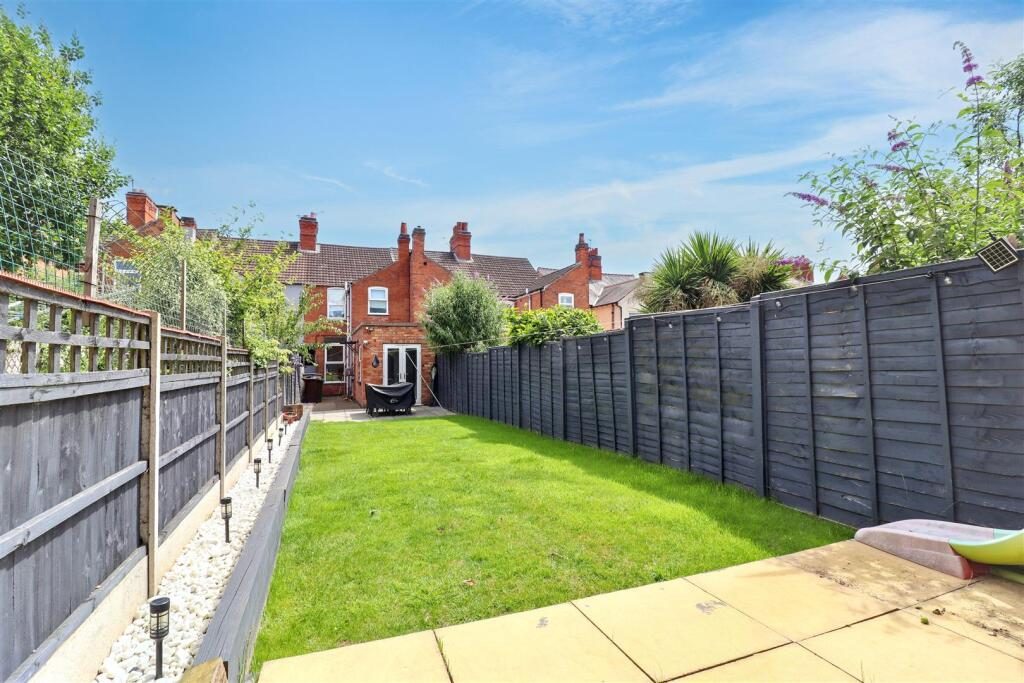
As you enter this lovely home there is the first reception which leads to the second reception that has access to the first floor and to the fitted Kitchen with a third reception to the rear that enjoys views to a well maintained and established garden.
From the first floor there are two Bedrooms and a Bathroom.
Judge Estate Agents highly advise on an internal viewing to fully appreciate.
First Reception - 3.81m x 3.63m (12'6 x 11'11) - Benefiting from a window to the front aspect, radiator, power points and a door to:
Second Reception - 3.78m x 3.63m (12'5 x 11'11) - Having a window to the rear aspect, radiator, power points, Log burner, under stairs cupboard, door to the stairs leading to the first floor landing and access through to:
Kitchen - 4.75m x 2.06m (15'7 x 6'9) - Having a range of wall and base units with work surfaces, sink with mixer tap and drainer, integral oven, grill, hob with extractor, windows to the side aspect, power points, door to the side accessing the garden and also access through to:
Third Reception - 3.78m x 2.03m (12'5 x 6'8) - Benefiting from a window to the side aspect, patio doors to the rear garden, radiator and power points.
First Floor Landing - There is a loft access with ladder and doors to:
Primary Bedroom - 4.37m x 3.63m (14'4 x 11'11) - Benefiting from a window to the front aspect, radiator and power points.
Second Bedroom - 3.63m x 3.15m (11'11 x 10'4) - Benefiting from a window to the rear aspect, radiator, power points and fitted cupboard.
Bathroom - Comprising a low level WC, Wash hand basin, Bath with Shower over, Complimentary tiling, Heated towel rail and an Airing cupboard.
Rear Garden - This beautiful rear garden comprisies a paved patio which leads to a mainly laid to lawn garden with a pebbled border that leads to a patio at the very rear. There is also a shed to the rear.
Anstey Village - Situated just off the A46 Leicester Western By-Pass which allows for a quick and easy access to the M1 at junction 21a, J22 & J23 whilst further north is the A52 to both Nottingham and Grantham. Regular bus services run into Leicester where there is a Main Line railway station. Trains to London (St. Pancras) take from one hour and the East Midlands International Airport is approximately 25 minutes drive away, traffic allowing.
Anstey is a Leicestershire village on the edge of the renowned Charnwood and National Forests with their many scenic country walks and golf courses. The village is situated north-west of Leicester's City centre which is just four miles away. Anstey still retains some of the charm of a traditional village but with easy access to major road routes. The village has a variety of different shops and services making it the commercial centre for surrounding smaller villages. A supermarket is close by and a number of independent, family run business including our office can be found as well as Post Office, Vets, restaurants and a couple of fast-food outlets. There is a regular bus service which operates to Leicester, Loughborough, Rothley, Cropston and Quorn. Football and cricket teams are within the village. Anstey also has a GP surgery, dentist and pubs. There are two primary schools (Latimer and Woolden Hill) plus The Martin High School for Secondary Education.
Viewings - We always like any potential purchaser to follow our four steps
1) Read property description
2) Look at Floorplan
3) Watch our virtual viewing video
4) Please provide and assist proof of affordability
After these stages, we are happy to arrange a viewing suitable to both purchaser and vendor.
Measurements & Floorplans - Purchasers should note that if a floor plan is included within property particulars it is intended to show the relationship between rooms and does not reflect exact dimensions or indeed seek to exactly replicate the layout of the property. Floor plans are produced for guidance only and are not to scale. Every care has been taken to reflect the true dimensions of this property but they should be treated as approximate and for general guidance only.
Money Laundering - In line with current money laundering regulations, prospective buyers will be asked to provide us with photo I.D. (e.g. Passport, driving licence, bus pass etc) and proof of address (e.g. Current utility bill, bank statement etc). We ask for your cooperation in this matter as this information will be required before a sale can be agreed.
Disclaimer - In accordance with current legal requirements, all prospective purchasers are required to undergo an Anti-Money Laundering (AML) check. An administration fee of £40 per purchaser will apply. This fee is payable after an offer has been accepted and must be settled before a memorandum of sale can be issued.