2 Bedroom Terraced House

Windsor Park Gardens, Sprowston, NR6 7PT
£220,000
2 beds · 1 bath · 101m² · Added 29 Jun 2026

What this property offers

2 Bedrooms
1 Bathroom
101 m² floor area
Terraced House
C
EPC Rating C

About this property

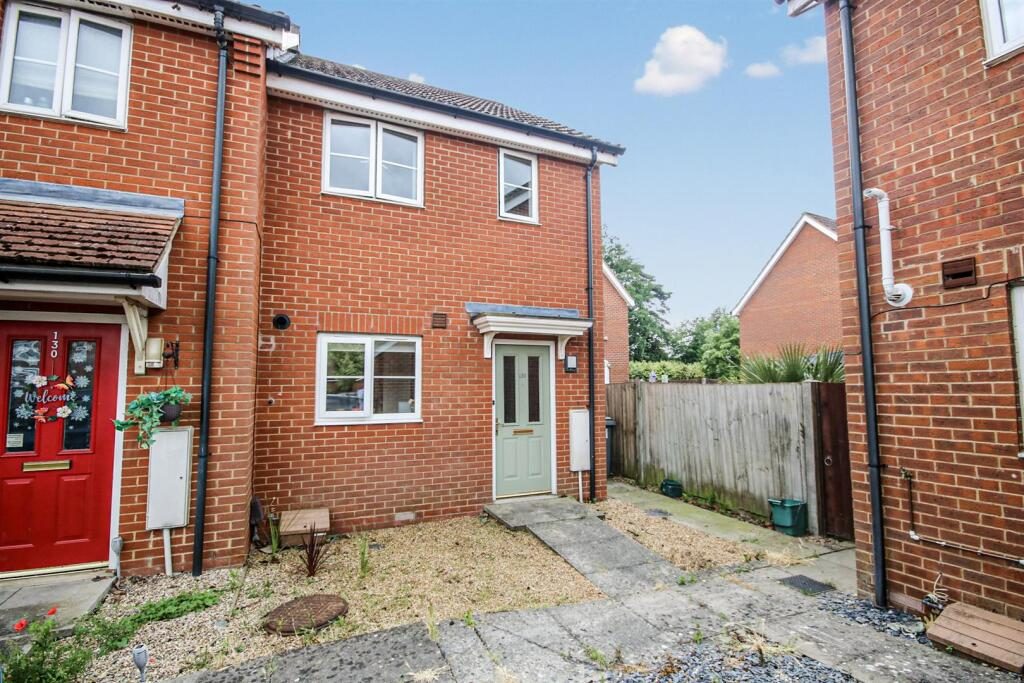
**EXCELLENT FIRST TIME PURCHASE** Gilson Bailey are delighted to offer this beautifully presented two-bedroom end-terrace home, ideally situated within the highly sought-after suburb of Sprowston. Immaculately maintained throughout, the property offers bright and spacious accommodation including an entrance hall, a generous lounge/dining room perfect for both everyday living and entertaining, a well-appointed kitchen, and a convenient ground-floor WC. To the first floor, there are two well-proportioned bedrooms and a bathroom accessed from the landing. Outside, the property continues to impress with off-road parking to the front and a generous enclosed rear garden, providing an ideal space for relaxing, dining, and enjoying the outdoors. Benefiting from double glazing, gas central heating, and a superb standard of presentation throughout, this charming home is ready to move straight into and would make an excellent first-time purchase or investment opportunity. Early viewing is highly recommended to appreciate all that this fantastic property has to offer.

Please note the property is currently 50% shared ownership with Clarion Housing but will be 100% freehold on completion.

Location - This desirable suburb lies to the north-east of Norwich and offers a good selection of amenities to include schooling for all ages, local doctors surgery, popular shops, supermarkets, pubs and restaurants. There is excellent public transport links to and from the City centre including the Sprowston Park & Ride service. There is ease of access to the Norwich Ring Road, NDR and Norfolk Broads.

Accommodation Comprises - Front door to:

Entrance Hall - Doors to lounge/diner, kitchen, WC and stairs to first floor.

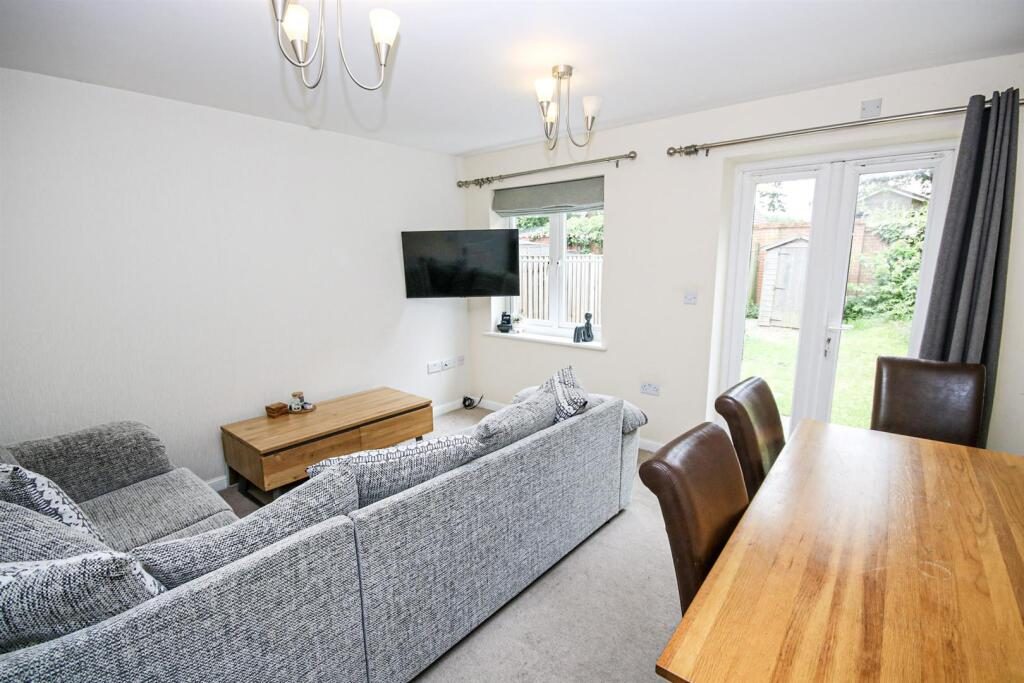
Lounge/Diner - 4.13 x 4.06 (13'6" x 13'3") - Patio doors, double glazed window, radiator.

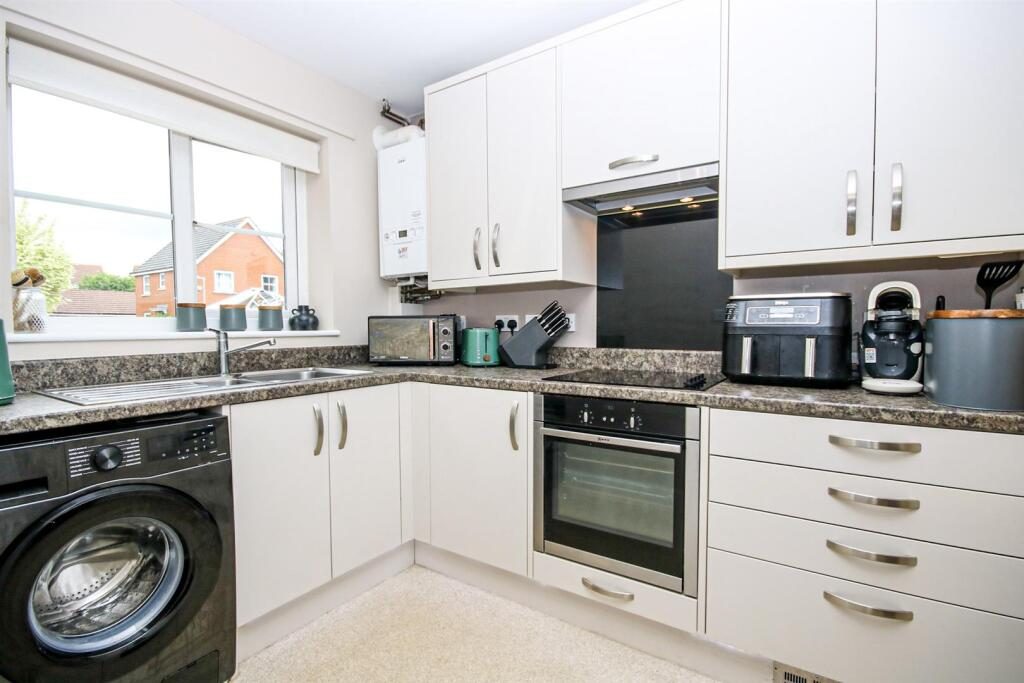
Kitchen - 3.35 x 2.08 (10'11" x 6'9") - Fitted wall and base units with worktops over, sink and drainer, fitted hob and oven, integrated fridge/freezer, space for washing machine, double glazed window.

Wc - 2.08 x 0.86 (6'9" x 2'9") - Low level WC, hand wash basin, radiator.

First Floor Landing - Doors to two bedrooms and bathroom.

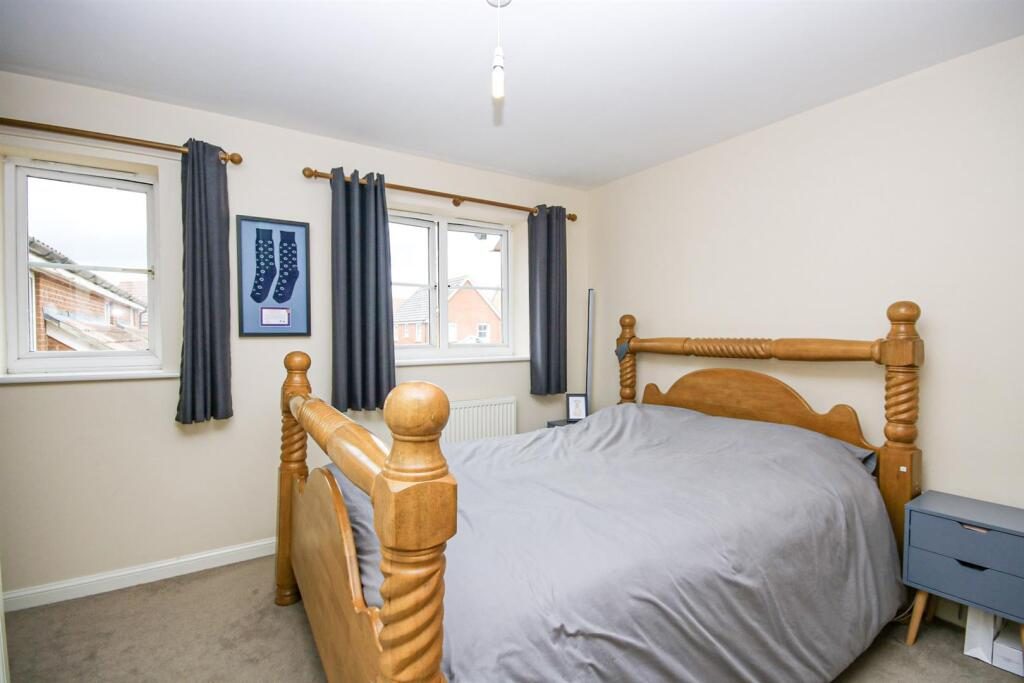
Bedroom One - 4.04 x 3.71 (13'3" x 12'2") - Two double glazed windows, radiator, built in wardrobes.

Bedroom Two - 4.06 x 3.13 (13'3" x 10'3") - Double glazed window, radiator.

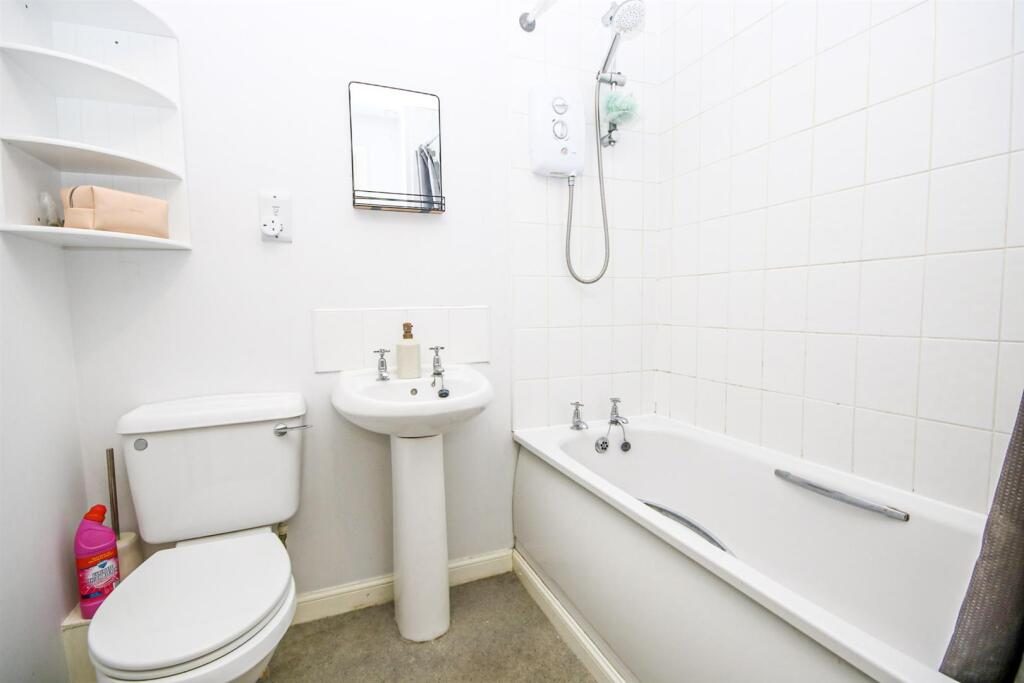
Bathroom - 1.98 x 1.98 (6'5" x 6'5") - Panelled bath with shower over, low level WC, hand wash basin, radiator.

Outside Front - One off road parking space.

Outside Rear - Patio area, lawned garden, mature plants and shrubs, enclosed by timber fencing.

Local Authority - Broadland District Council, Tax Band B.

Tenure - Freehold

Utilities - Fibre to the property.
Mains gas, water and electric.

Disclaimer - To comply with Anti-Money Laundering (AML) regulations, successful buyers must complete the required AML checks and provide proof of funds. A non-refundable fee of £60 including VAT is payable per purchaser, per transaction, including any individuals contributing or gifting funds towards the purchase. Fees are payable for up to a maximum of two purchasers, for the transaction, any additional parties checks will be covered by these fees.
This fee must be paid directly to Gilson Bailey & Partners Ltd. All required checks must be completed before a memorandum of sale can be issued..

Nearby Properties

Listed by

Gilson Bailey

Disclaimer: Property descriptions, images, and related information displayed on this page are aggregated from publicly available sources across the web and presented for informational purposes only. While we strive for accuracy, home.co.uk cannot guarantee that all details are current or complete. This information is provided as a guide only and should not replace professional property advice. We strongly recommend contacting Gilson Bailey directly to verify availability, arrange viewings, and obtain comprehensive property documentation.

ITV News TV Appearance The Times Featured AI Tech Company The Guardian - Homemove Insert Feature
Terms of use Privacy policy All rights reserved © homemove.com

Homemove is a trading name of HM Haus Group Ltd (Company No. 13873779, registered in England & Wales). Homemove Mortgages Ltd (Company No. 15947693) is an Appointed Representative of TMG Direct Limited, trading as TMG Mortgage Network, which is authorised and regulated by the Financial Conduct Authority (FRN 786245). Homemove Mortgages Ltd is entered on the FCA Register as an Appointed Representative (FRN 1022429). You can check registrations at NewRegister or by calling 0800 111 6768.

🐛