3 Bedroom Detached House

Bowerfield Avenue, Stockport, SK7 6JA
£425,000
3 beds · 1 bath · 90m² New · Added 02 Jul 2026

What this property offers

3 Bedrooms
1 Bathroom
90 m² floor area
Detached House
D
EPC Rating D

About this property

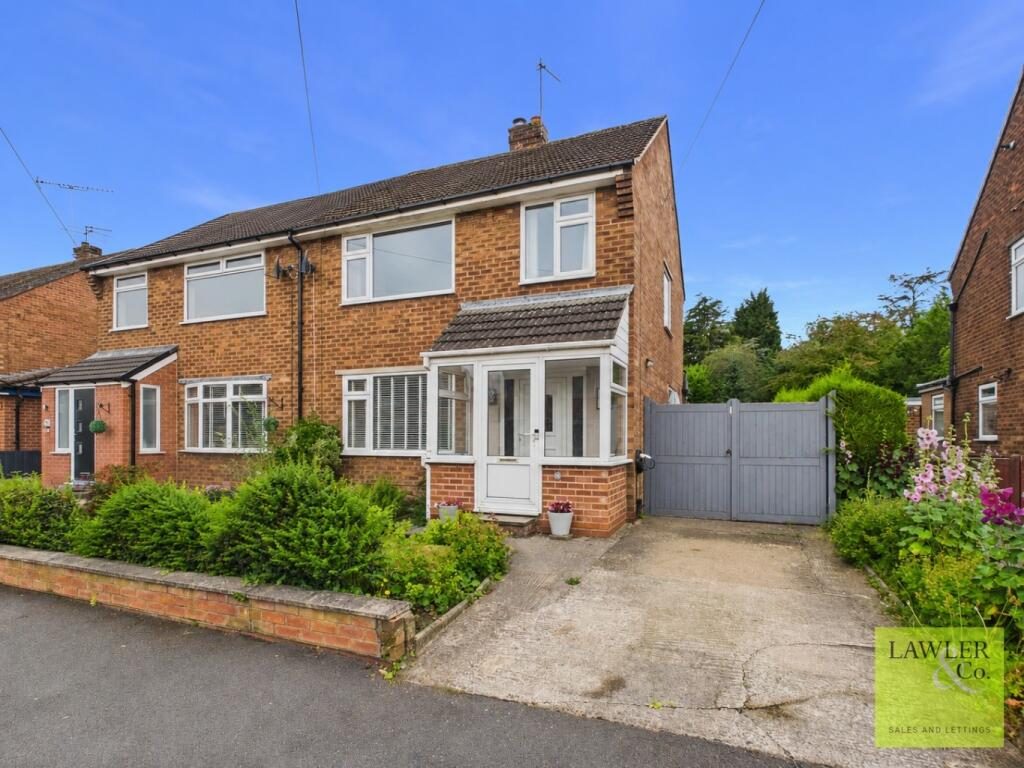
Occupying a generous plot in one of the area's most sought-after locations, this beautifully extended three-bedroom semi-detached home offers an exceptional blend of contemporary open-plan living, versatile family space and a truly outstanding rear garden that sets it apart from the rest.

From the moment you arrive, the property makes an excellent first impression with its attractive front garden, driveway, front garden and convenient side access leading to the rear. Stepping inside via the entrance porch, you're welcomed into a spacious hallway which flows effortlessly into the heart of the home, creating an immediate sense of space and connectivity. A useful under-stairs storage cupboard provides the perfect solution for everyday family living. To the front of the property, the separate lounge offers a cosy retreat, flooded with natural light from the large front-facing window and centred around a charming feature fireplace, making it the perfect place to unwind after a busy day.

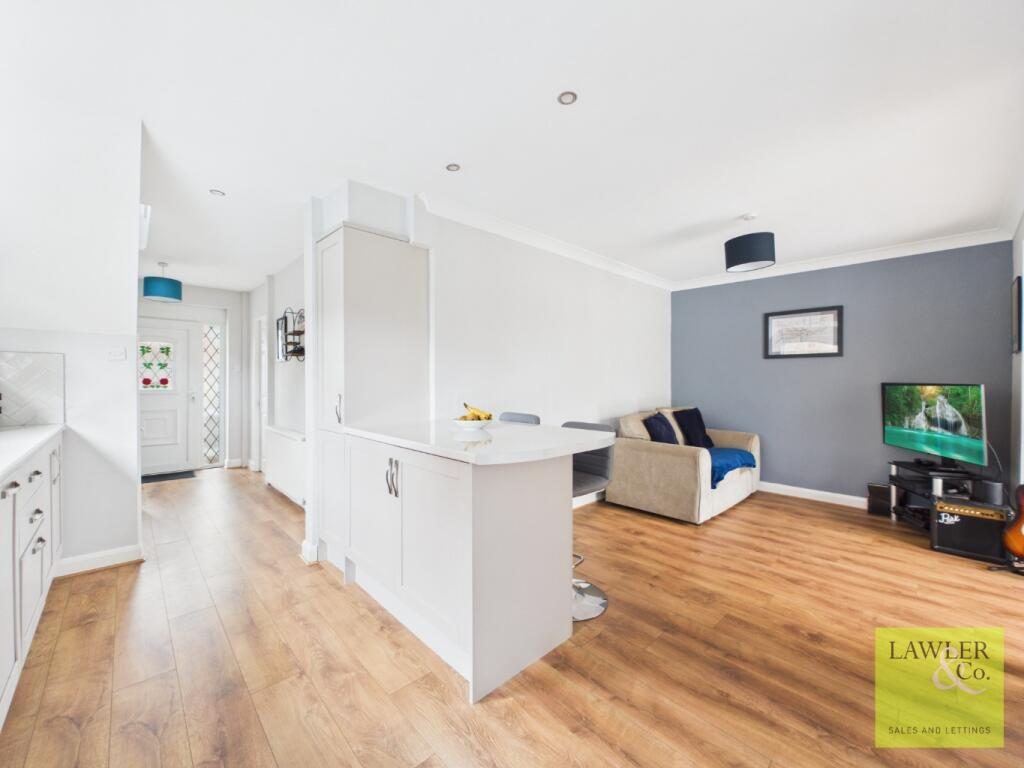
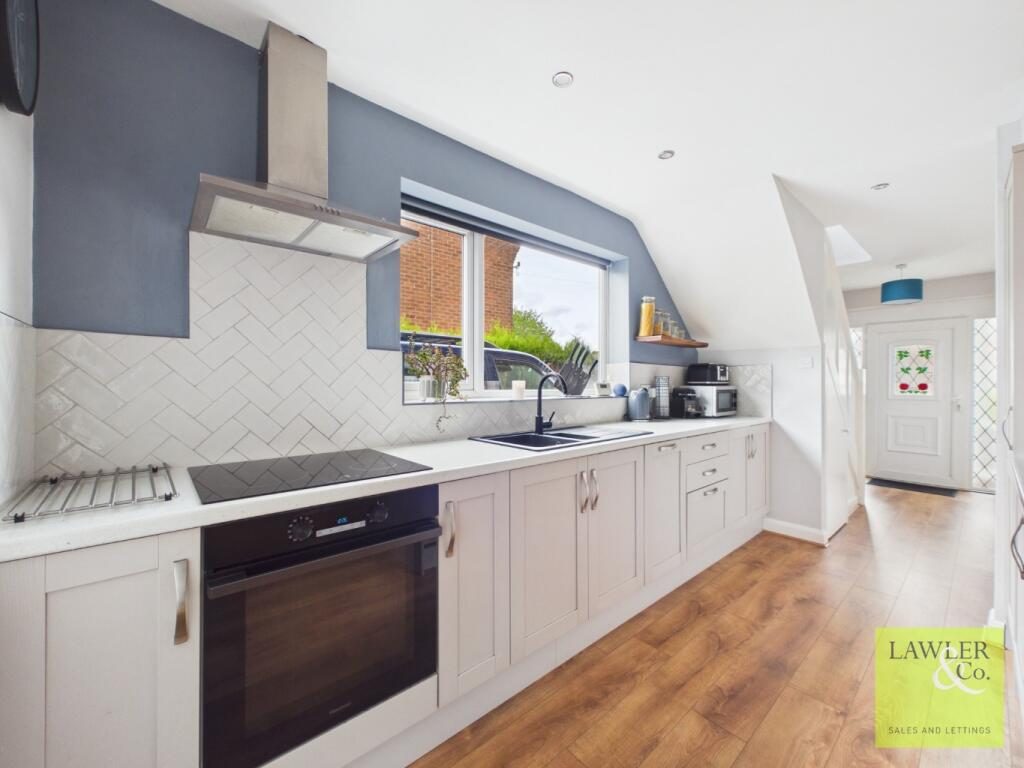
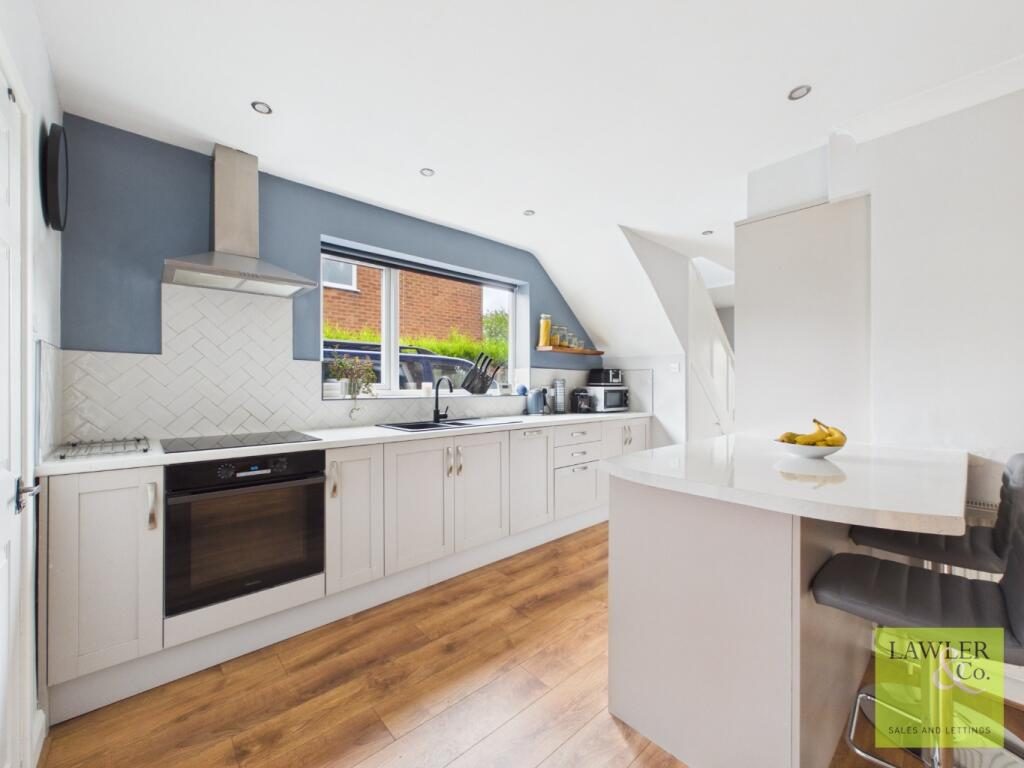
Undoubtedly the centrepiece of this wonderful home is the impressive rear extension, creating an expansive open-plan kitchen, dining and living space designed with modern family life and entertaining in mind. The stylish kitchen is fitted with a comprehensive range of eye and base level units, complemented by integrated appliances including a fridge, freezer and dishwasher, offering both practicality and sleek design. The adjoining utility room provides dedicated space for both a washing machine and tumble dryer, together with the added convenience of a downstairs WC. The open-plan layout continues seamlessly into the dining and additional lounge area where you will find the breakfast bar, creating a sociable environment where family and friends can gather. French doors open directly onto the garden, effortlessly blending indoor and outdoor living during the warmer months.

Upstairs, the property continues to impress with three generously proportioned bedrooms. There are two spacious double bedrooms, with the principal bedroom benefitting from built-in wardrobes, alongside a well-sized third bedroom ideal for a child's room, home office or guest accommodation. Completing the first floor is the modern family bathroom, fitted with a panelled bath with shower over, WC and wash hand basin.

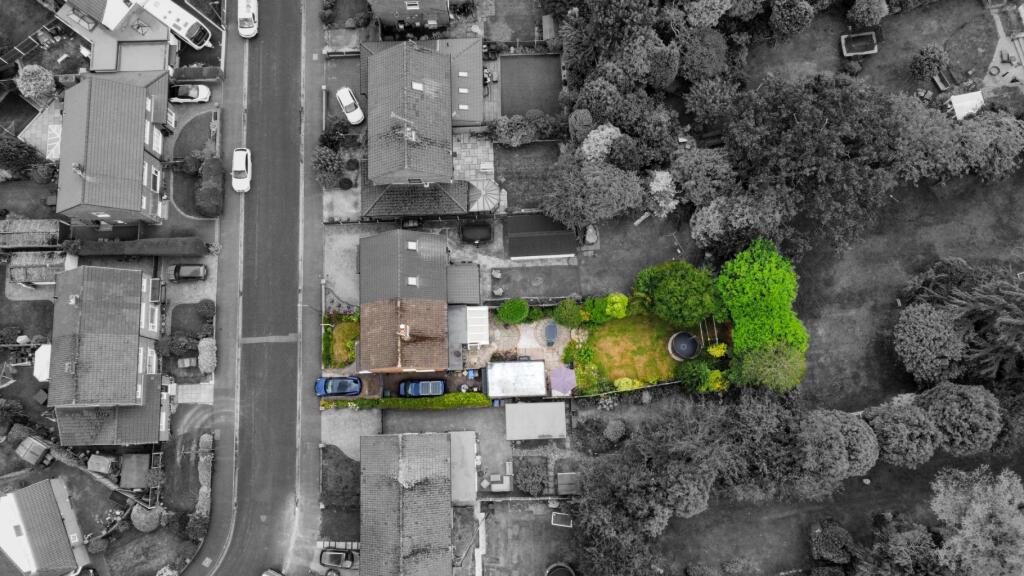
Outside is where this home truly comes into its own. The exceptional rear garden is a real showstopper, extending beyond the usual garden size for the road to create an impressive outdoor haven. Designed for both relaxation and family enjoyment, the garden features an expansive flagged patio with multiple seating and entertaining areas, a substantial lawn providing endless space for children to play, and access to the detached garage, which offers an abundance of storage along with electrical power points, making it ideal for a workshop, hobby space or additional storage.

Ideally located in this highly regarded location, the property is within easy reach of a wide range of local amenities, excellent transport links and falls within the catchment area for highly regarded schools, including Norbury Hall Primary School and Hazel Grove High School, making it an outstanding choice for growing families seeking both lifestyle and convenience.

Tenure - Leasehold 999 years from 1958 £7.10s.0d
EPC - D
Council Tax - Band D

For all material information, please see the brochure below.

Agents Note
To proceed with purchasing a property in the United Kingdom, all estate agents are legally required to carry out identity checks on every customer involved in the transaction, in line with Anti-Money Laundering regulations. We use a trusted third party provider to complete these checks, and a fee applies. If your offer is accepted, the cost of this check is a non refundable £30 plus VAT, totalling £36 per buyer.

Nearby Properties

Listed by

Lawler & Co

Disclaimer: Property descriptions, images, and related information displayed on this page are aggregated from publicly available sources across the web and presented for informational purposes only. While we strive for accuracy, home.co.uk cannot guarantee that all details are current or complete. This information is provided as a guide only and should not replace professional property advice. We strongly recommend contacting Lawler & Co directly to verify availability, arrange viewings, and obtain comprehensive property documentation.

ITV News TV Appearance The Times Featured AI Tech Company The Guardian - Homemove Insert Feature
Terms of use Privacy policy All rights reserved © homemove.com

Homemove is a trading name of HM Haus Group Ltd (Company No. 13873779, registered in England & Wales). Homemove Mortgages Ltd (Company No. 15947693) is an Appointed Representative of TMG Direct Limited, trading as TMG Mortgage Network, which is authorised and regulated by the Financial Conduct Authority (FRN 786245). Homemove Mortgages Ltd is entered on the FCA Register as an Appointed Representative (FRN 1022429). You can check registrations at NewRegister or by calling 0800 111 6768.

🐛