3 Bedroom Detached House

Christchurch Road, Norwich, NR2 3PQ
£560,000
3 beds · 1 bath New · Added 08 Jul 2026

What this property offers

3 Bedrooms
1 Bathroom
Detached House

About this property

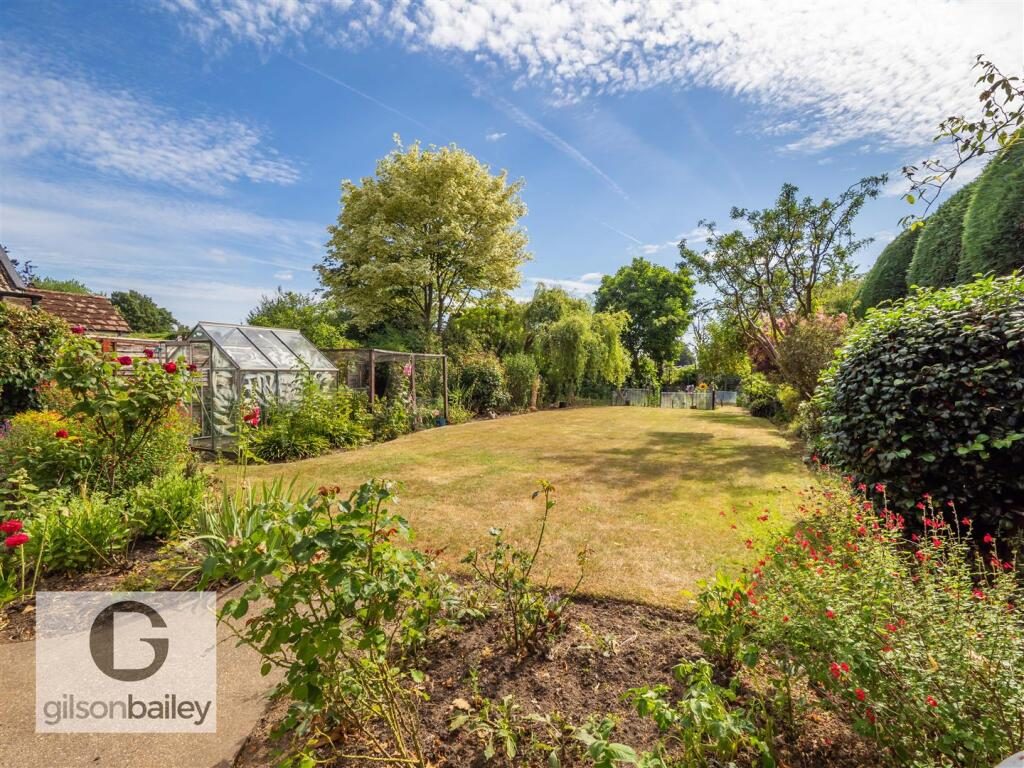
**DETACHED HOUSE ON A REQUESTED ROAD IN THE GOLDEN TRIANGLE** Gilson Bailey are delighted to offer this charming three-bedroom detached family home, occupying a generous plot on a highly sought-after road in Norwich's prestigious Golden Triangle and offered with no onward chain. Brimming with character and offering spacious, well-balanced accommodation, the property comprises a welcoming entrance hall, a bright and comfortable lounge, a separate dining room, a fitted kitchen, a delightful conservatory overlooking the garden and a convenient ground floor WC. Upstairs, there are three well-proportioned bedrooms, a family bathroom and a separate WC, all accessed from the landing. Outside, the property continues to impress with a mature front garden, a driveway providing ample off-road parking leading to a single garage with power and lighting, and a truly stunning, beautifully maintained rear garden offering a wonderful degree of privacy and the perfect setting for outdoor entertaining, family gatherings or simply relaxing. Further benefits include double glazing and gas central heating. Ideally located within easy reach of highly regarded schools, local amenities, independent cafés, restaurants and Norwich city centre, this exceptional home offers an exciting opportunity to create a forever family home in one of the city's most desirable locations, and early viewing is highly recommended.

Location - The golden-triangle is broadly a wedge-shaped area between Earlham and Newmarket Road and is considered one of the most sought-after areas in Norwich offering a great selection of amenities to include schooling, shops, cafes, restaurants and pubs. You are close by to the centre of Norwich with ease of access to Norwich train station, A47 southern bypass, A11 and the Norfolk & Norwich University Hospital and University of East Anglia.

Accommodation Comprises - Front door to:

Entrance Hall - Doors to lounge, dining room, kitchen, WC and stairs to first floor.

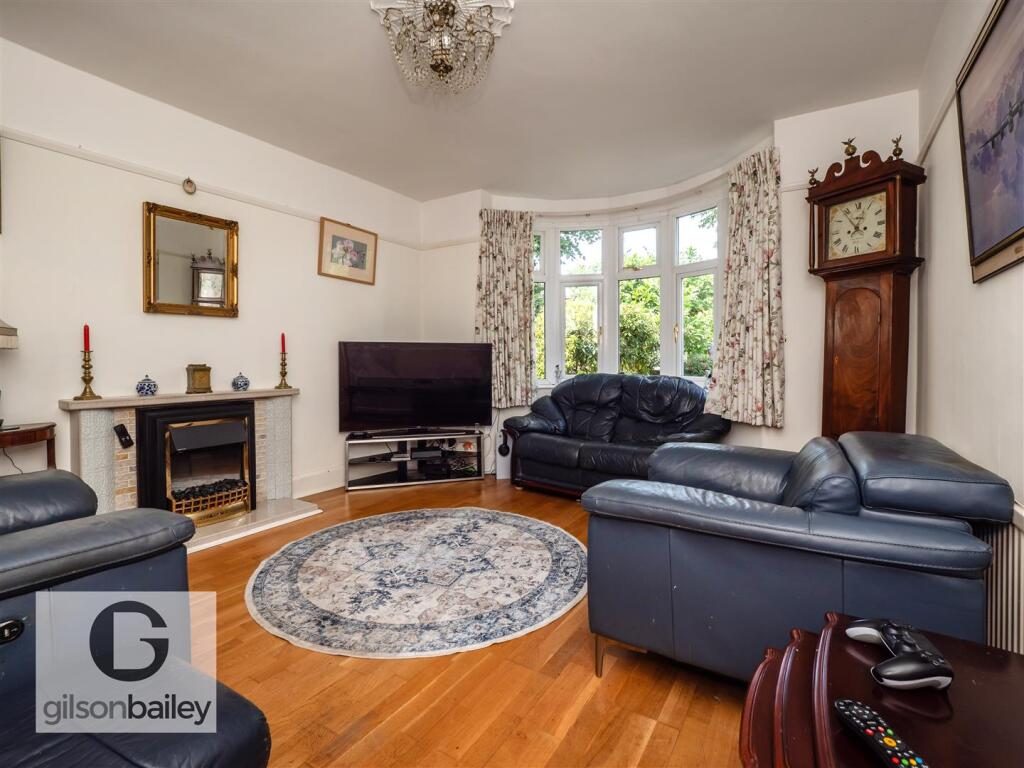
Lounge - 4.75 x 3.67 (15'7" x 12'0") - Double glazed windows, radiator.

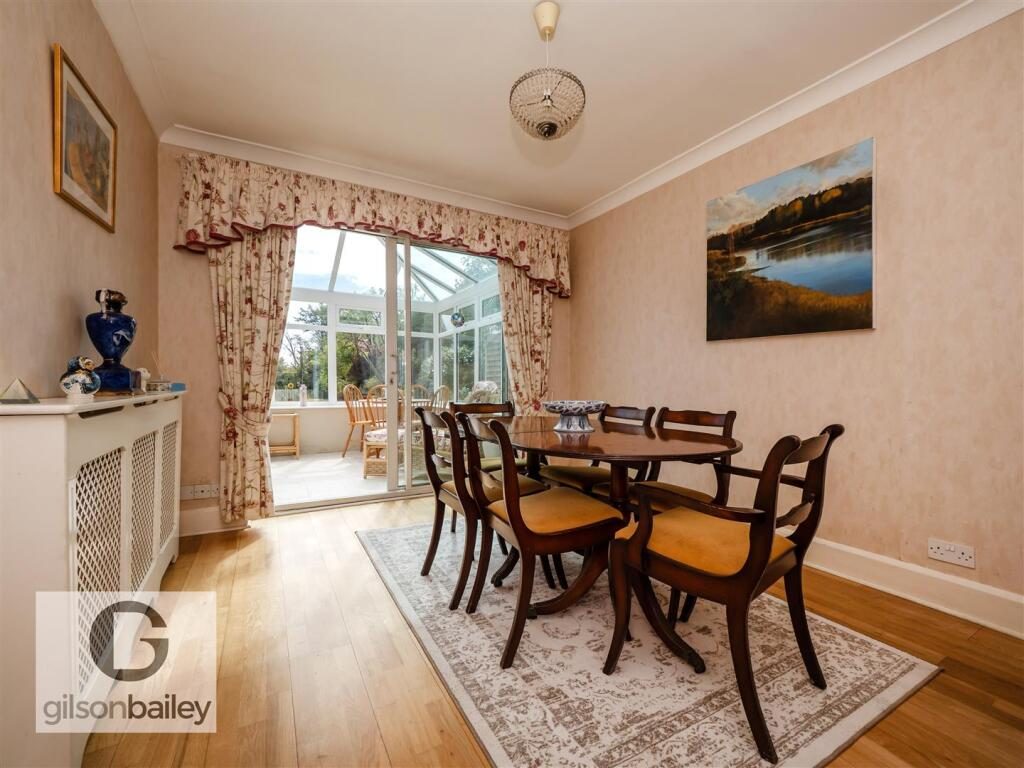
Dining Room - 3.95 x 3.09 (12'11" x 10'1") - Sliding patio doors, radiator.

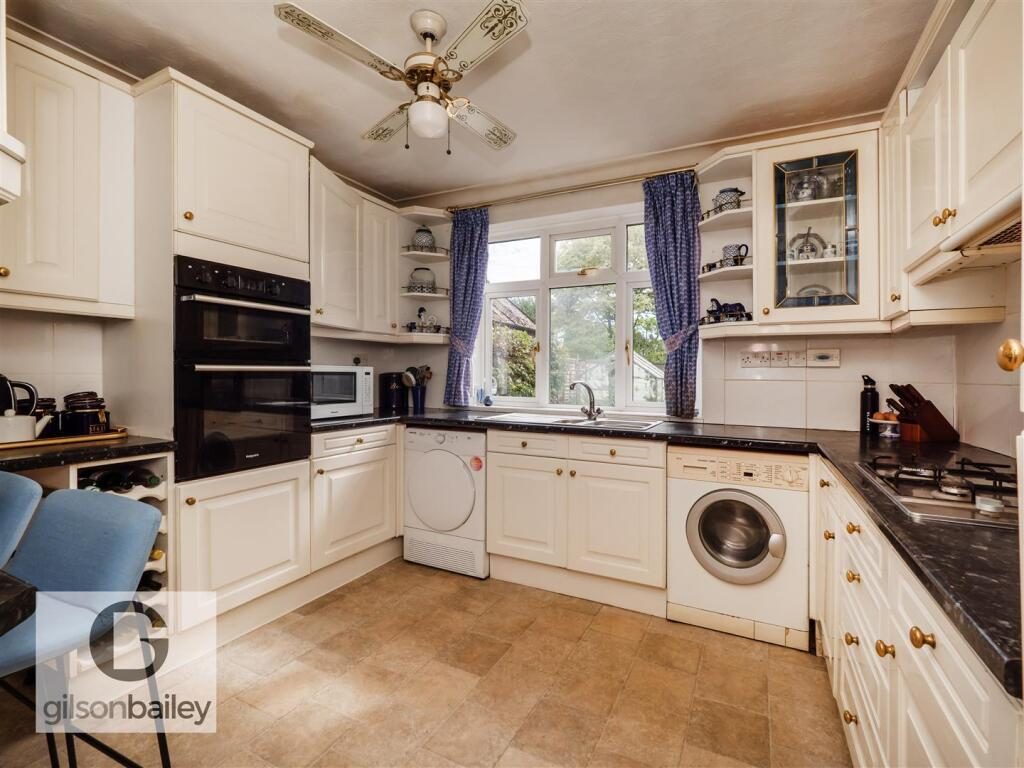
Kitchen - 3.41 x 2.89 (11'2" x 9'5") - Fitted wall and base units with worktops over, sink and drainer, fitted hob and oven, integrated fridge/freezer, space for washing machine, double glazed window, radiator, boiler.

Conservatory - 3.81 x 2.88 (12'5" x 9'5") - Double glazed construction with patio doors to garden.

Wc - 1.61 x 0.74 (5'3" x 2'5") - Low level WC, hand wash basin.

First Floor Landing - Doors to three bedrooms, bathroom and WC.

Bedroom One - 4.69 x 3.68 (15'4" x 12'0") - Double glazed windows, radiator, built in wardrobes.

Bedroom Two - 3.93 x 3.09 (12'10" x 10'1") - Double glazed windows, radiator, built in wardrobes.

Bedroom Three - 3.43 x 2.52 (11'3" x 8'3") - Double glazed window, radiator, built in wardrobe.

Bathroom - 1.82 x 1.72 (5'11" x 5'7") - Panelled bath with shower over, hand wash basin, heated towel rail, frosted double glazed window.

Wc - 2.24 x 0.78 (7'4" x 2'6") - Low level WC, hand wash basin, frosted double glazed window.

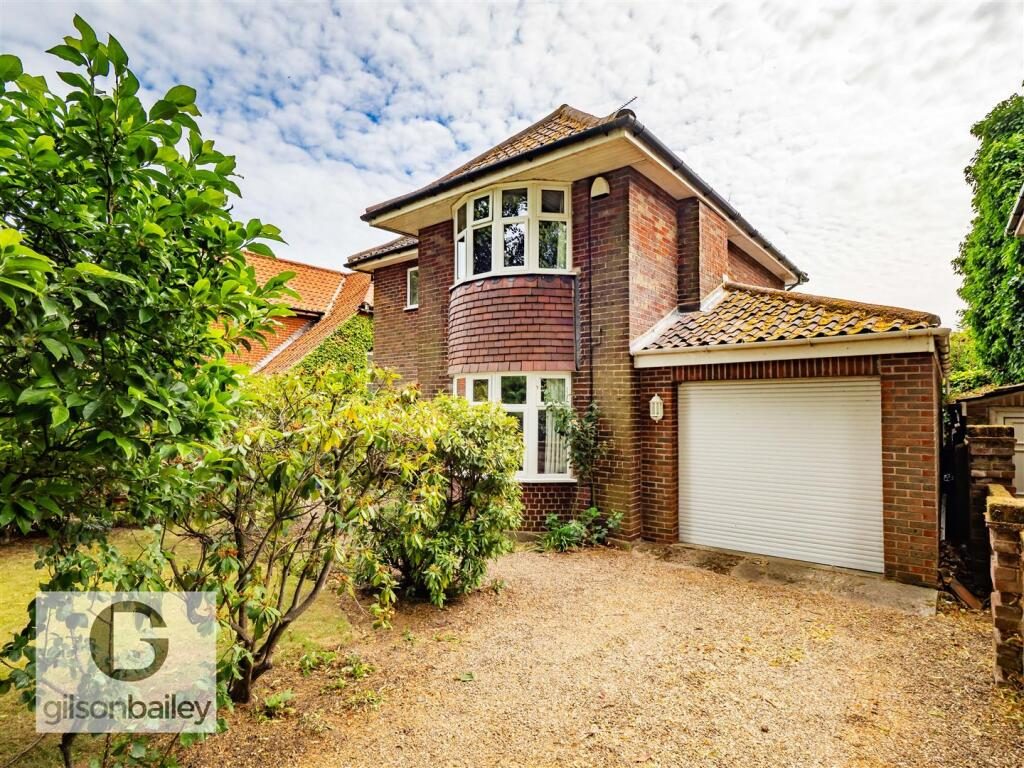
Outside Front - Mature garden and a driveway providing off road parking.

Garage - 7.68 x 2.63 (25'2" x 8'7") - With electric door, power and lighting.

Outside Rear - Patio seating area, extensive lawn, mature plants and shrubs, greenhouse, enclosed by timber fencing.

Local Authority - Norwich City Council, Tax Band E.

Tenure - Freehold

Utilities - Fibre to the property.
Mains gas, water and electric.

Disclaimer - To comply with Anti-Money Laundering (AML) regulations, successful buyers must complete the required AML checks and provide proof of funds. A non-refundable fee of £60 including VAT is payable per purchaser, per transaction, including any individuals contributing or gifting funds towards the purchase. Fees are payable for up to a maximum of two purchasers, for the transaction, any additional parties checks will be covered by these fees.
This fee must be paid directly to Gilson Bailey & Partners Ltd. All required checks must be completed before a memorandum of sale can be issued.

Nearby Properties

Listed by

Gilson Bailey

Disclaimer: Property descriptions, images, and related information displayed on this page are aggregated from publicly available sources across the web and presented for informational purposes only. While we strive for accuracy, home.co.uk cannot guarantee that all details are current or complete. This information is provided as a guide only and should not replace professional property advice. We strongly recommend contacting Gilson Bailey directly to verify availability, arrange viewings, and obtain comprehensive property documentation.

ITV News TV Appearance The Times Featured AI Tech Company The Guardian - Homemove Insert Feature
Terms of use Privacy policy All rights reserved © homemove.com

Homemove is a trading name of HM Haus Group Ltd (Company No. 13873779, registered in England & Wales). Homemove Mortgages Ltd (Company No. 15947693) is an Appointed Representative of TMG Direct Limited, trading as TMG Mortgage Network, which is authorised and regulated by the Financial Conduct Authority (FRN 786245). Homemove Mortgages Ltd is entered on the FCA Register as an Appointed Representative (FRN 1022429). You can check registrations at NewRegister or by calling 0800 111 6768.

🐛