3 Bedroom Detached House

Windgap Lane, Haughley, IP14 3PB
£385,000
3 beds · 2 baths New · Added 30 Jun 2026

What this property offers

3 Bedrooms
2 Bathrooms
Detached House

About this property

Welcome to the charming village of Haughley, Stowmarket, this delightful detached bungalow on Windgap Lane offers a perfect blend of comfort and convenience. With three well-proportioned bedrooms, including a master suite complete with an en-suite bathroom, this property is ideal for families or those seeking a peaceful retreat. The spacious sitting room features elegant French doors that open directly into the rear garden, allowing for an abundance of natural light and a seamless connection to the outdoors. The kitchen also boasts French doors leading to the garden, making it an excellent space for entertaining or enjoying al fresco dining during the warmer months. This bungalow is equipped with a modern combi boiler, ensuring efficient heating and hot water throughout the home. Additionally, the property includes a single garage with an electric door, providing secure parking and extra storage space. Off-road parking for two vehicles adds to the convenience of this lovely home.

The surrounding area is known for its picturesque scenery and friendly community, making it a wonderful place to live within a serene neighbourhood with the surrounding area known for its natural beauty and tranquil atmosphere, providing a perfect setting for a relaxed lifestyle with picturesque country walks and scenery Haughley offering many amenities such as public house, hairdressers, restaurant, post office, bakery, primary school and is within easy access of the A14 providing links to Stowmarket and Bury St Edmunds which offer main rail inks to London Liverpool Street, Cambridge and Norwich. And is a short 8 minute drive to the market town of Stowmarket. Whether you are looking to downsize or simply desire a tranquil lifestyle, this bungalow on Windgap Lane is a must-see. Don't miss the opportunity to make this charming property your new home.

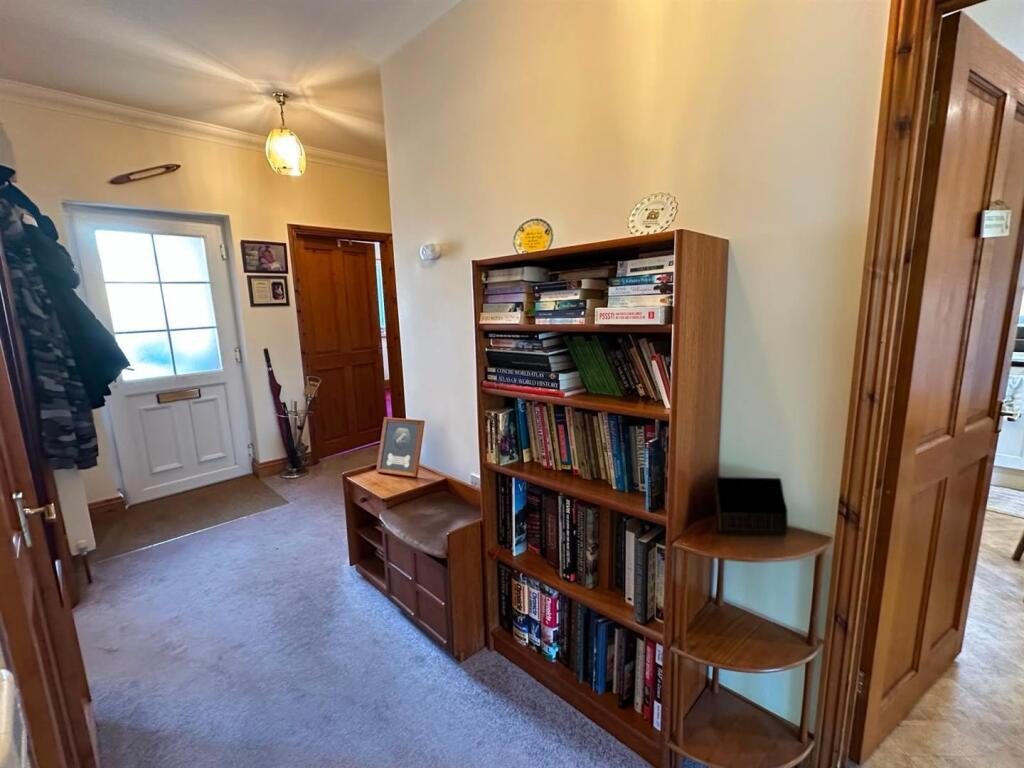
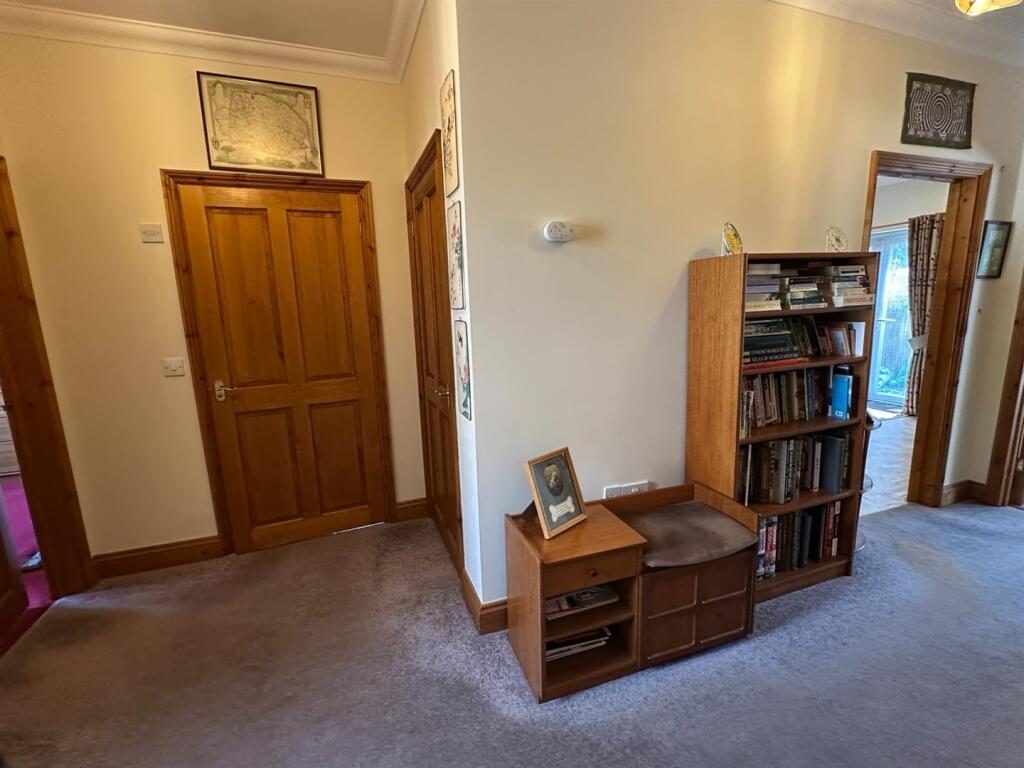
Entrance Hall - With door to front, two built-in cupboards, loft access and radiator.

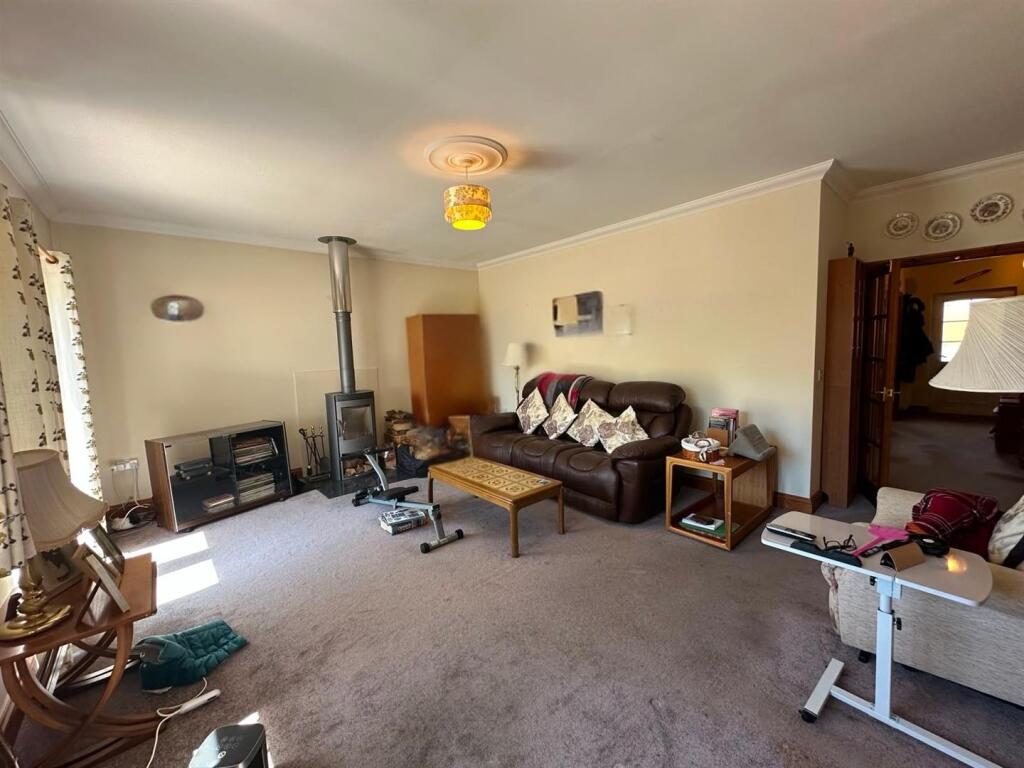
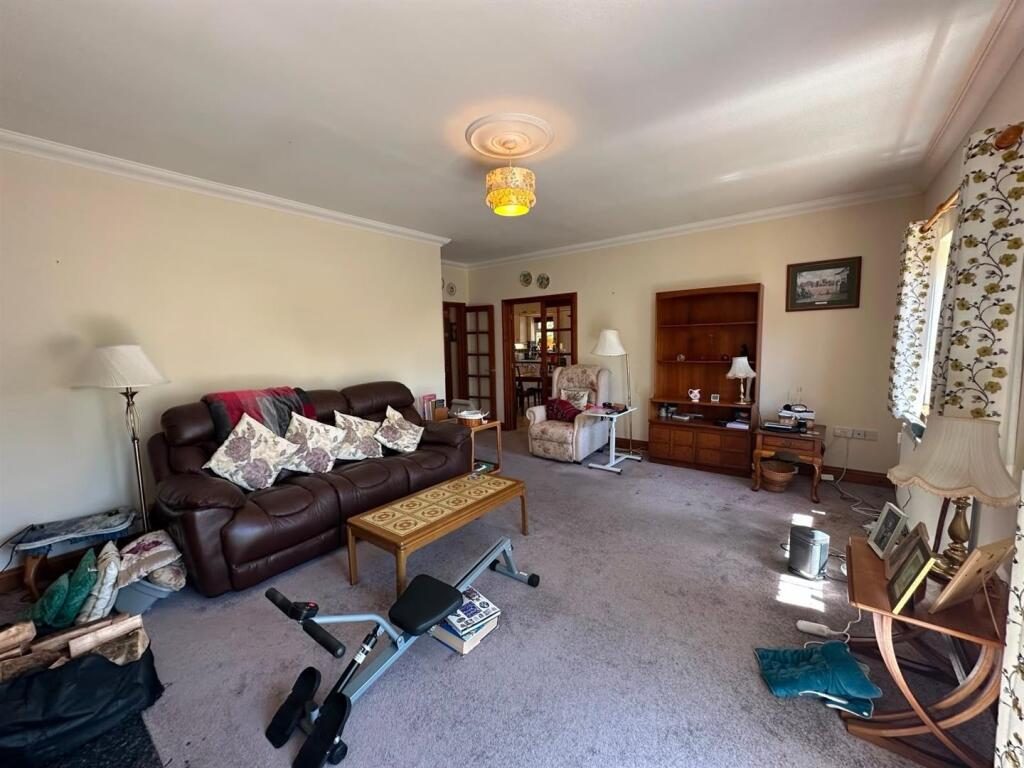
Sitting Room - With window to rear and French doors leading to rear ideal for indoor/outdoor entertaining additionally illuminating the room with natural light, TV point, wood burner and radiator.

Kitchen - With window to side and French doors leading to rear ideal for outdoor dining, range of high and low units, sink and drainer, tiled splashbacks, electric hob with extractor hood and fan, electric oven, space for fridge freezer, plumbing for washing machine and slimline dishwasher, cupboard housing Combi boiler, vinyl floor and radiator.

Bedroom One - With window to front, fitted wardrobes and radiator.

En-Suite - With window to side, shower cubicle, low level W/C, pedestal basin, vinyl floor and heated towel rail.

Bedroom Two - With window to front and radiator.

Bedroom Three - With window to side and radiator.

Bathroom - With window to side, walk in shower, walk in bath, low level W/C, pedestal basin, tiled splashbacks, vinyl floor and heated towel rail.

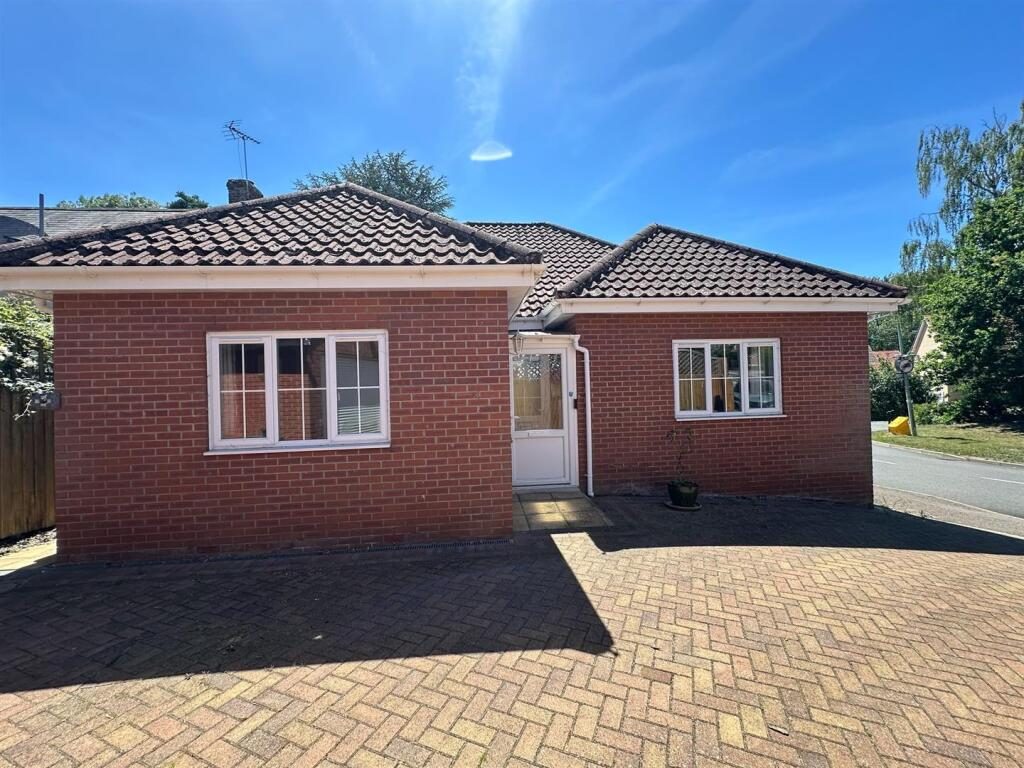
Outside - To the front of the property is a block paved driveway providing off road parking for two vehicles additionally leading to a single garage with electric door and power and light connected. To the rear of the property with access through a side gate is a rear garden comprising of patio area ideal for outside entertaining, lawn, trees, shrubs, paving stones, shed and for privacy and seclusion is fenced all around.

Nearby Properties

Listed by

Bucks Property Agents

Disclaimer: Property descriptions, images, and related information displayed on this page are aggregated from publicly available sources across the web and presented for informational purposes only. While we strive for accuracy, home.co.uk cannot guarantee that all details are current or complete. This information is provided as a guide only and should not replace professional property advice. We strongly recommend contacting Bucks Property Agents directly to verify availability, arrange viewings, and obtain comprehensive property documentation.

ITV News TV Appearance The Times Featured AI Tech Company The Guardian - Homemove Insert Feature
Terms of use Privacy policy All rights reserved © homemove.com

Homemove is a trading name of HM Haus Group Ltd (Company No. 13873779, registered in England & Wales). Homemove Mortgages Ltd (Company No. 15947693) is an Appointed Representative of TMG Direct Limited, trading as TMG Mortgage Network, which is authorised and regulated by the Financial Conduct Authority (FRN 786245). Homemove Mortgages Ltd is entered on the FCA Register as an Appointed Representative (FRN 1022429). You can check registrations at NewRegister or by calling 0800 111 6768.

🐛