
Lowry Drive, Stockport, SK6 5BR
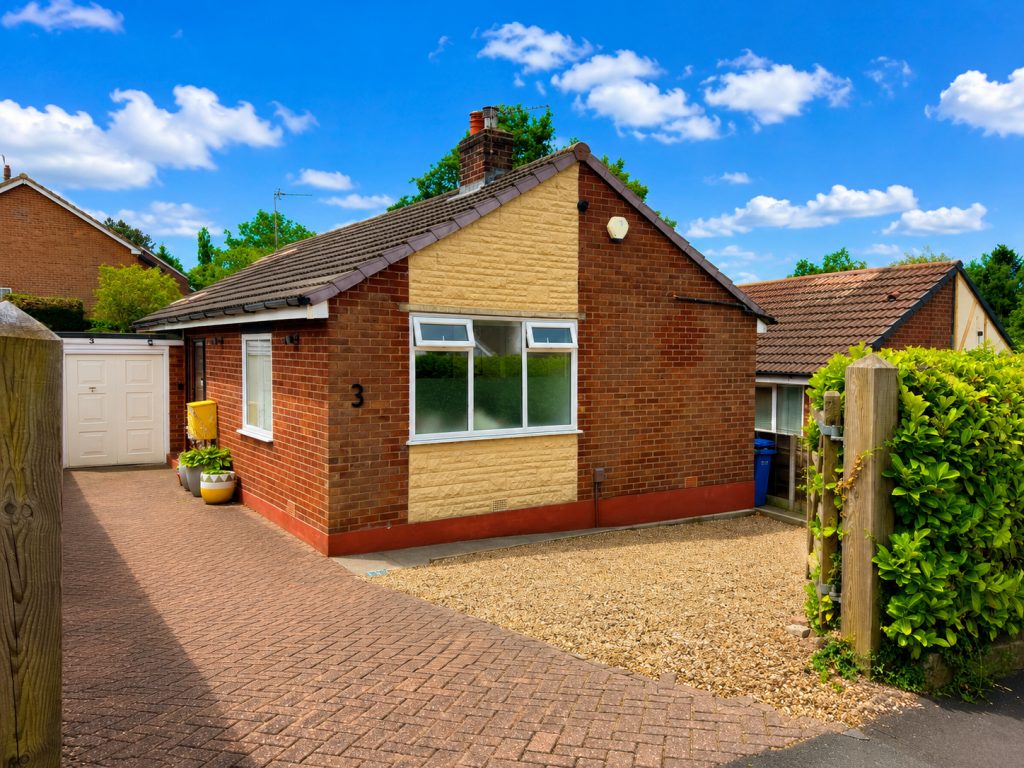
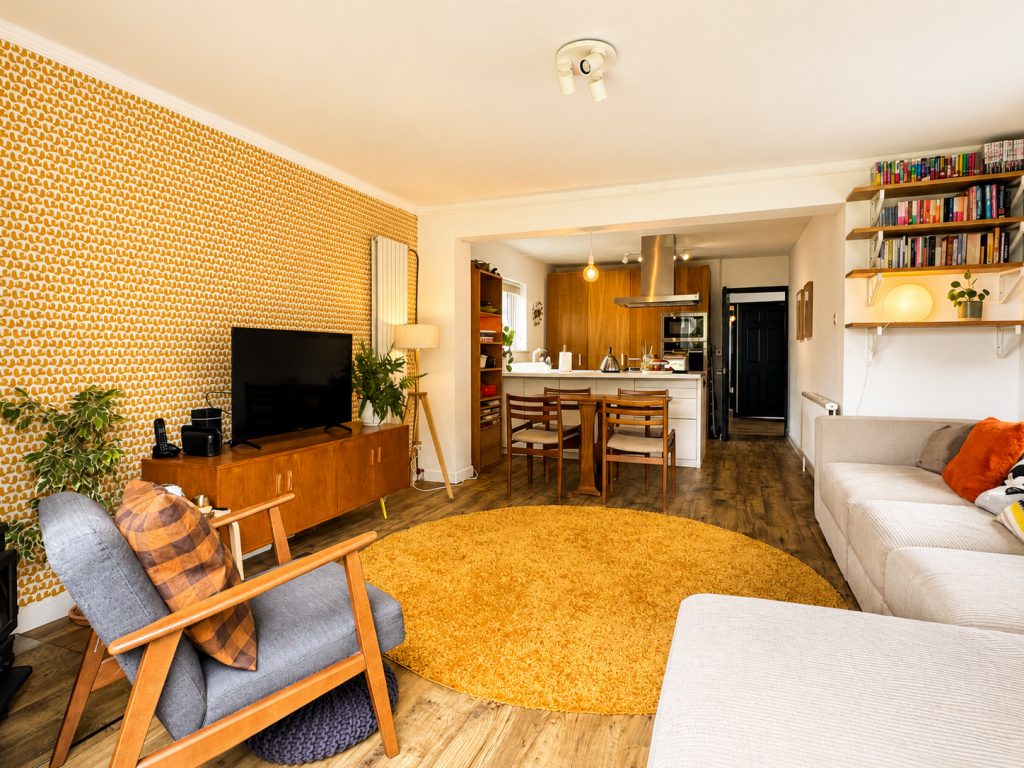
Tucked away in a popular residential setting just a short stroll from the heart of Marple Bridge, this beautifully presented detached bungalow offers far more space than its frontage suggests. Thoughtfully reconfigured over the years, it combines generous proportions with a stylish, contemporary feel that's equally suited to downsizers, families or anyone looking for flexible single-storey living.
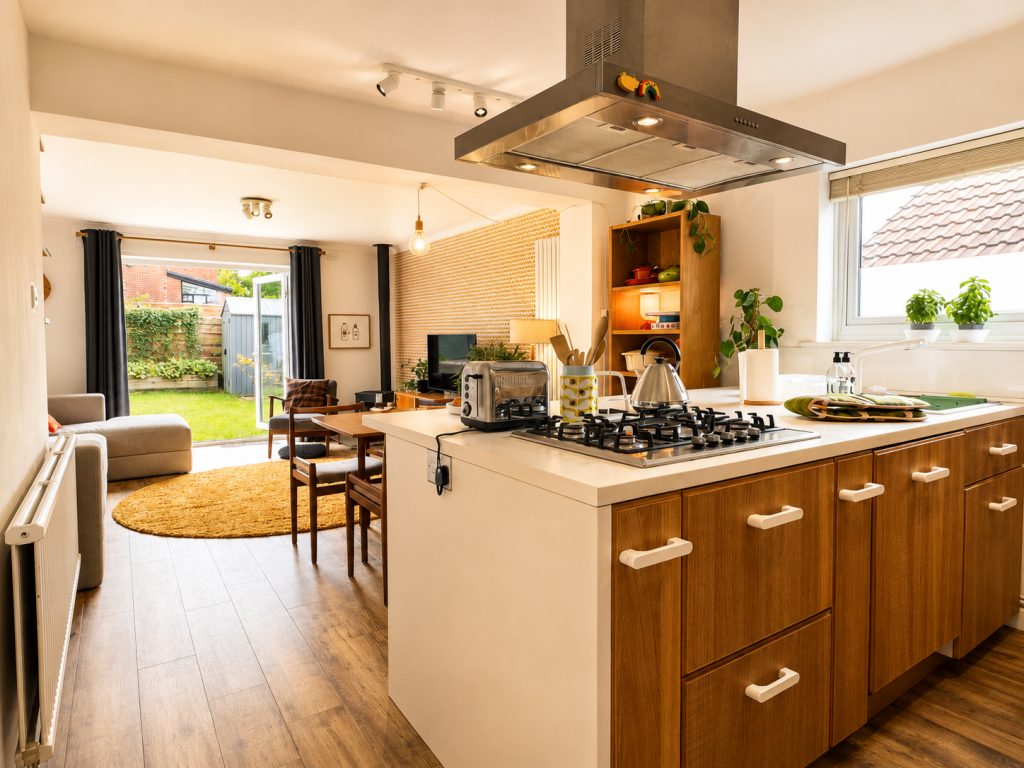
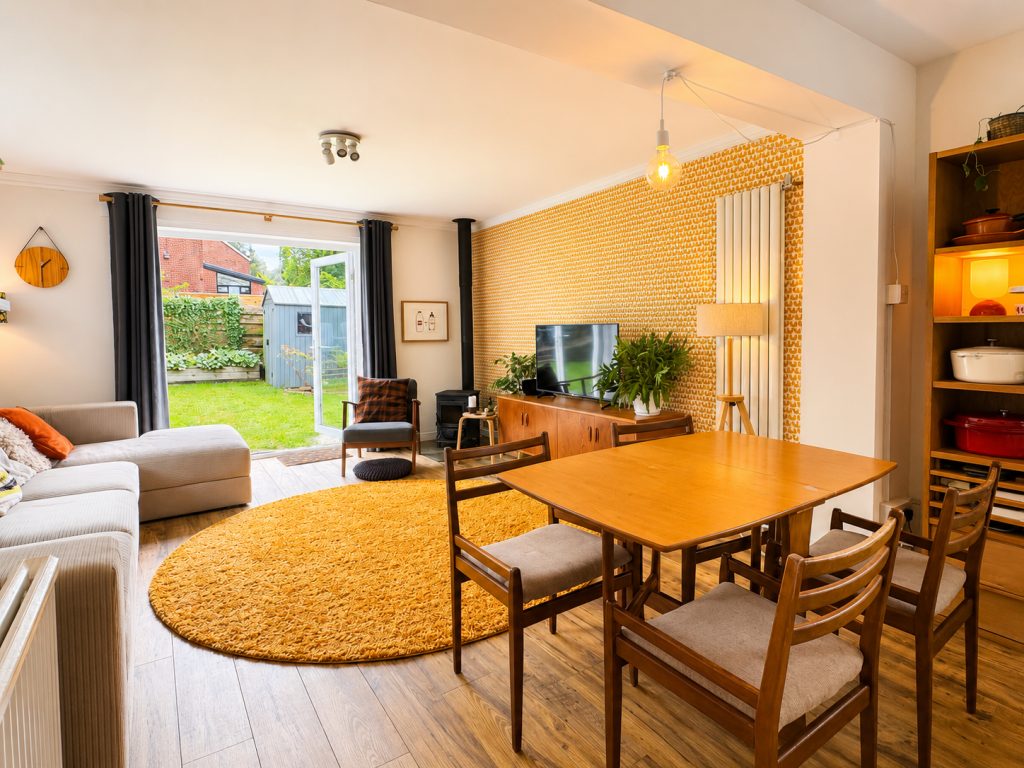
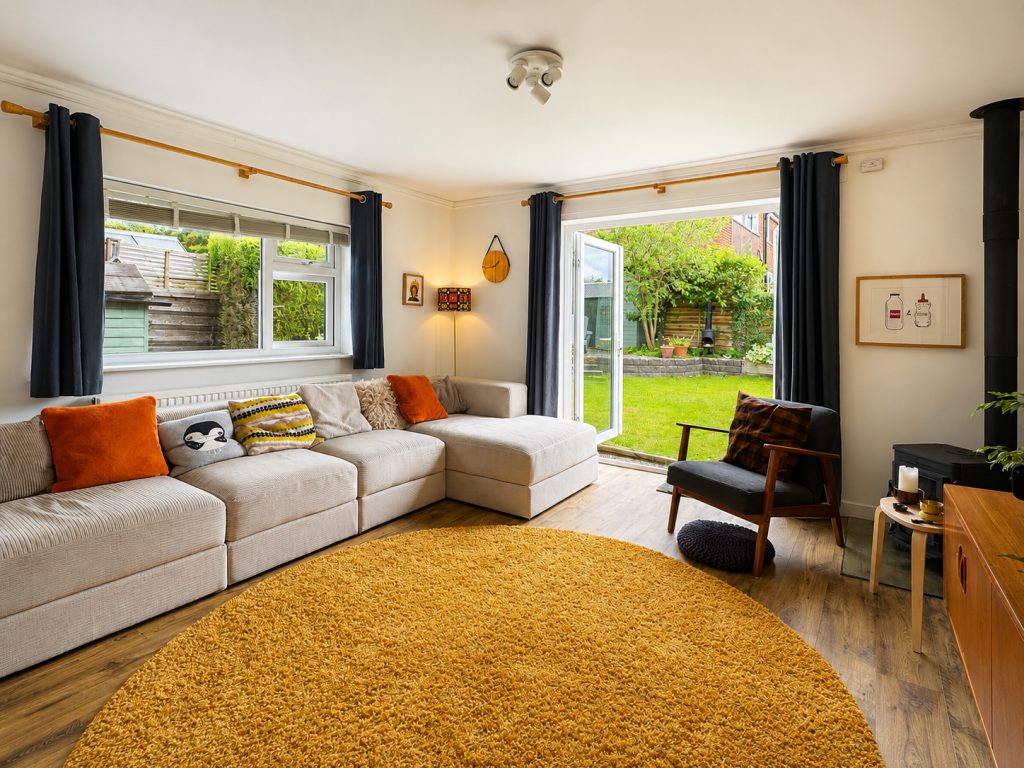
At the heart of the home is a stunning open-plan kitchen, dining and living space, thoughtfully designed for modern day living. Beautifully proportioned and flooded with natural light, it strikes the perfect balance between sociable open-plan living and clearly defined areas for cooking, dining and relaxing. French doors open directly onto the south-facing garden, allowing the outside to become a natural extension of the living space throughout the warmer months.
The kitchen is exceptionally well appointed with a five-burner gas hob, integrated Neff oven and microwave, dishwasher, fridge freezer and ample storage, making it as practical as it is attractive.
A wide, welcoming hallway immediately sets the tone, creating a real sense of space and providing useful built-in storage. There are three genuine double bedrooms, offering flexibility for growing families, guests or those working from home. The principal bedroom is particularly impressive, occupying what was once the original lounge, complete with feature fireplace and dual aspect windows that flood the room with natural light while maintaining privacy through tasteful frosted glazing.
The accommodation is complemented by two bathrooms, including a stylish family bathroom with bath and vanity storage and a separate shower room, leading to a practical utility area.
For those looking to personalise the property over time, planning permission was granted in April 2024 for a garage conversion, removal of the existing side porch and the addition of a single-storey front extension with contemporary render and timber cladding. While the bungalow already offers generous, well-balanced accommodation, the approved plans provide an excellent opportunity for a purchaser to further enhance the home should their needs evolve.
Outside, the south-facing rear garden has been thoughtfully landscaped to create a wonderfully private outdoor space. Predominantly laid to lawn with established planting, raised beds and two separate seating areas, it offers plenty of room for relaxing, entertaining or simply enjoying the sunshine throughout the day. Three garden sheds provide excellent storage, while the garage can also be accessed directly from the garden.
To the front, a driveway provides off-road parking alongside the garage, while the location itself is particularly appealing. Marple Bridge village, local cafés, independent shops, scenic countryside walks and well-regarded schools are all within easy reach, making this a home that combines lifestyle with everyday convenience.
Bungalows like this are becoming increasingly difficult to find. Spacious, beautifully maintained and thoughtfully extended, this is a home that offers the ease of single-storey living without compromising on space, style or entertaining.
Good to know:
Contact eXp to arrange your viewing. Please quote reference ND0151 when calling.
Use of AI
Some images have been digitally enhanced using artificial intelligence (AI) technology for marketing purposes. Enhancements may include adjustments to lighting, sky replacement, colour correction, image sharpening, virtual decluttering, or the removal of temporary items. The images are intended to provide a realistic representation of the property and should be viewed alongside an in-person inspection.
Buyer Notes
Prior to any sale being formally agreed any prospective purchaser will be required to provide evidence of funds as well as complete a third party anti-money laundering (AML) check to comply with all regulations. These checks at time of writing are £30 per AML check completed for each prospective purchaser.
While great care has been taken to produce this advertisement, it is the buyer's responsibility to verify all information is correct and that all services and goods are in working order. These details were produced in conjunction with the vendor to ensure accuracy however this is not a guarantee and does not form the part of any contract going forward. Any measurements taken are approximate.
Services Disclaimer
All services and appliances mentioned are untested. No guarantee or assurance is provided regarding their condition or operation, and no undertaking is given that they will be in working order prior to exchange.
Viewings strictly by appointment only. Contact EXP quoting Property Ref ND0151.
Listed by
Exp UK
Disclaimer: Property descriptions, images, and related information displayed on this page are aggregated from publicly available sources across the web and presented for informational purposes only. While we strive for accuracy, home.co.uk cannot guarantee that all details are current or complete. This information is provided as a guide only and should not replace professional property advice. We strongly recommend contacting Exp UK directly to verify availability, arrange viewings, and obtain comprehensive property documentation.
Added 30 Jun 2026

East Midlands
9461
Properties
Get move ready. Fee-Free mortgage advice to help you secure your dream home
Fee-Free Mortgage AdviceCompare fibre, cable and 5G speeds from all major providers in SK6 5BR. Check before you move
Check Broadband SpeedsEnter your details to see if this property is within your budget.
Loans, cards, car finance
Estimated property budget
Borrowing + deposit
You could borrow between
Typical borrowing
Monthly repayment
Est. at 4.5%
Loan-to-value
This is an estimate only. Your actual budget may vary depending on interest rates, credit history, and personal circumstances. For an accurate affordability assessment, speak to one of our free mortgage advisors.
This calculator provides estimates for illustrative purposes only and does not constitute financial advice. Your home may be repossessed if you do not keep up repayments on your mortgage. Estimates based on 4.5% interest rate, repayment mortgage. Actual rates depend on your circumstances.





Homemove is a trading name of HM Haus Group Ltd (Company No. 13873779, registered in England & Wales). Homemove Mortgages Ltd (Company No. 15947693) is an Appointed Representative of TMG Direct Limited, trading as TMG Mortgage Network, which is authorised and regulated by the Financial Conduct Authority (FRN 786245). Homemove Mortgages Ltd is entered on the FCA Register as an Appointed Representative (FRN 1022429). You can check registrations at NewRegister or by calling 0800 111 6768.

We use cookies to show you personalised content and improve your experience of our website. Find out more in our Privacy policy and Cookie policy.
