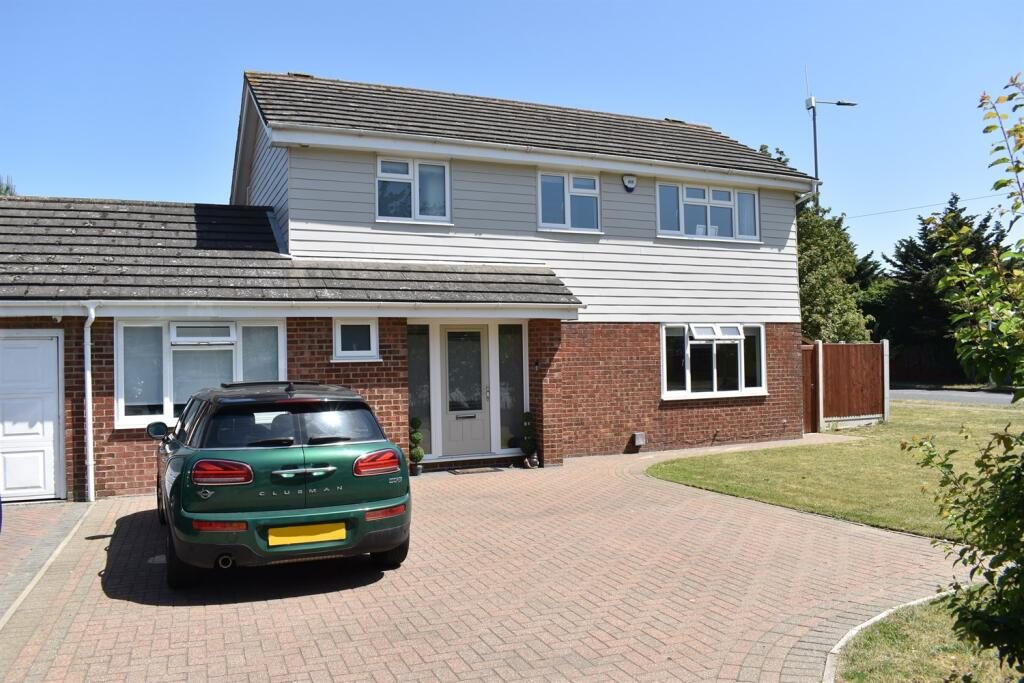
FIRST VIEWINGS FROM SATURDAY 11TH JULY! No Chain. An absolutely immaculate four/five bedroom family home which has been refurbished and remodelled over the last 3 years. There is a generous corner plot which professionally landscaped gardens, and internally to the ground floor there is a family room/fifth bedroom in addition to a ground floor shower room. A very sought after location within waking distance of Beaulieu Park School, close to bus services, easy access to the A12 and major supermarket.
Entrance to the property via PVCu double glazed door with glazed inset and glazed panels to either side leading into
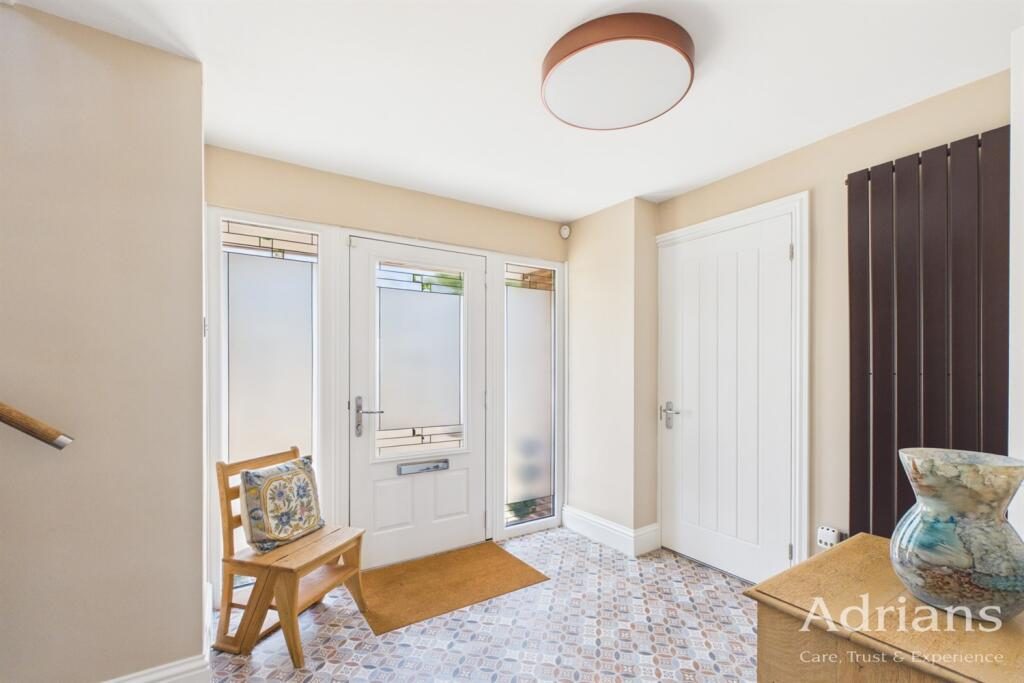
ENTRANCE HALL Attractive Porcelanosa tiled flooring, inset coconut mat, stairs rising to first floor, under stairs cupboard, statement radiator, doors to
GROUND FLOOR SHOWER ROOM Window to front, tiled walls, tiled flooring, low level w.c, suspended wash hand basin with mixer tap, heated towel rail, shower cubicle.
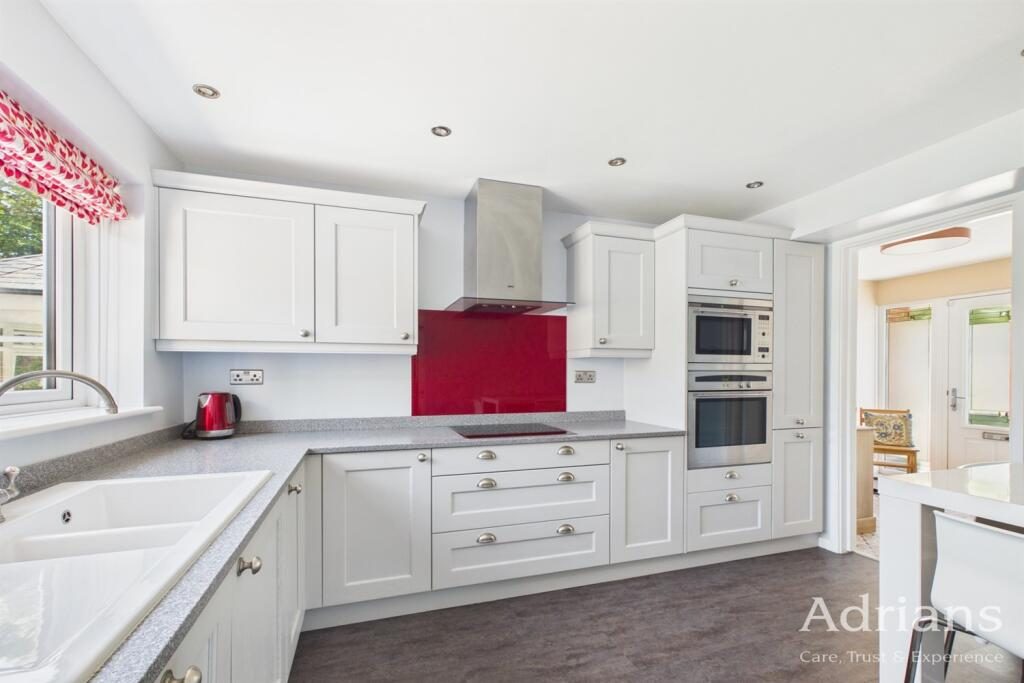
KITCHEN 3.53m (11'7) x 2.49m (8'2)
Window to rear, range of base and wall level shaker style units, extensive work surface, one and a half bowl white ceramic sink with mixer tap, ample space for table, double oven incorporating microwave, electric hob with extractor over, integrated dishwasher.
UTILITY ROOM 2.77m (9'1) x 2.21m (7'3)
Window to rear, door leading onto the garden, base and wall level units which match the kitchen, work surface, space for fridge freezer, washing machine and dryer.
FAMILY ROOM / BEDROOM 5 4.47m (14'8) x 2.29m (7'6)
Window to front, laminate flooring, radiator.
DINING ROOM 3.53m (11'7) x 3.07m (10'1)
Window to rear, engineered 'smoked oak' flooring, open to
LOUNGE 5.51m (18'1) x 3.28m (10'9)
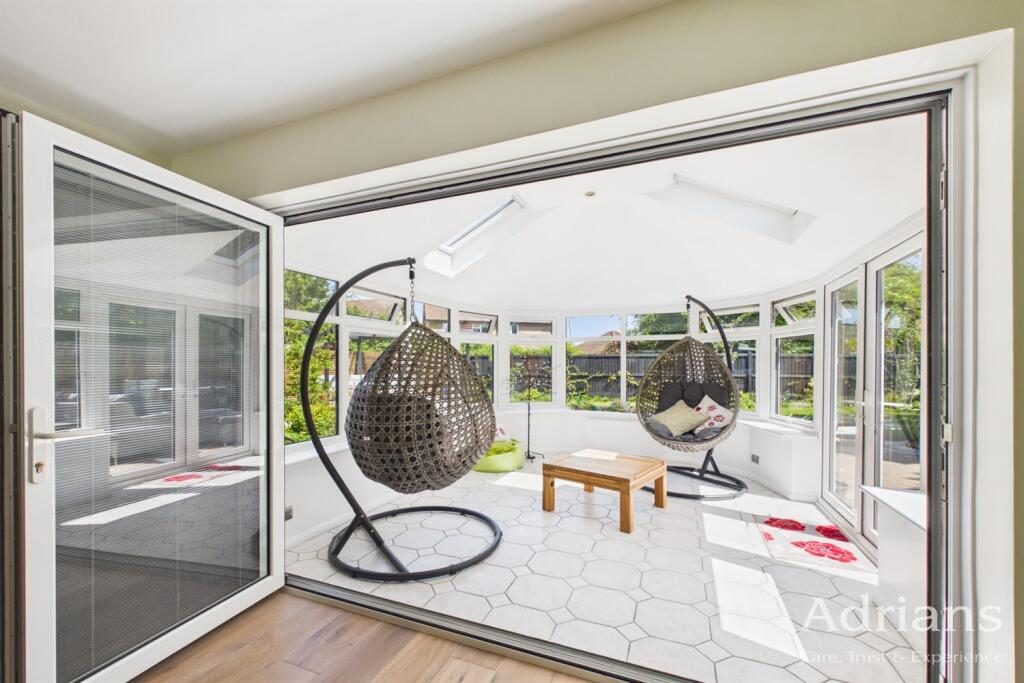
Engineered 'smoked oak' flooring, window to front, fireplace, bi-folding door leading through to
SUN ROOM 3.53m (11'7) x 3.05m (10')
Tiled flooring, panoramic view of the garden, French doors to side.
FIRST FLOOR LANDING Window to front, part galleried, spindle balustrade with hand rail, airing cupboard housing hot water tank, doors to
BEDROOM ONE 4.22m (13'10) INTO WARDROBE x 2.79m (9'2)
Window to rear, fitted wardrobes.
BEDROOM TWO 3.23m (10'7) x 2.67m (8'9)
Window to front.
BEDROOM THREE 3.61m (11'10) x 2.49m (8'2)
Window to rear, access to loft space.
BEDROOM FOUR 2.74m (9'0) x 2.21m (7'3)
Window to rear.
BATHROOM Window to front, tiled flooring, low level w.c, wash hand basin in vanity unit, heated towel rail, tiled double shower cubicle.
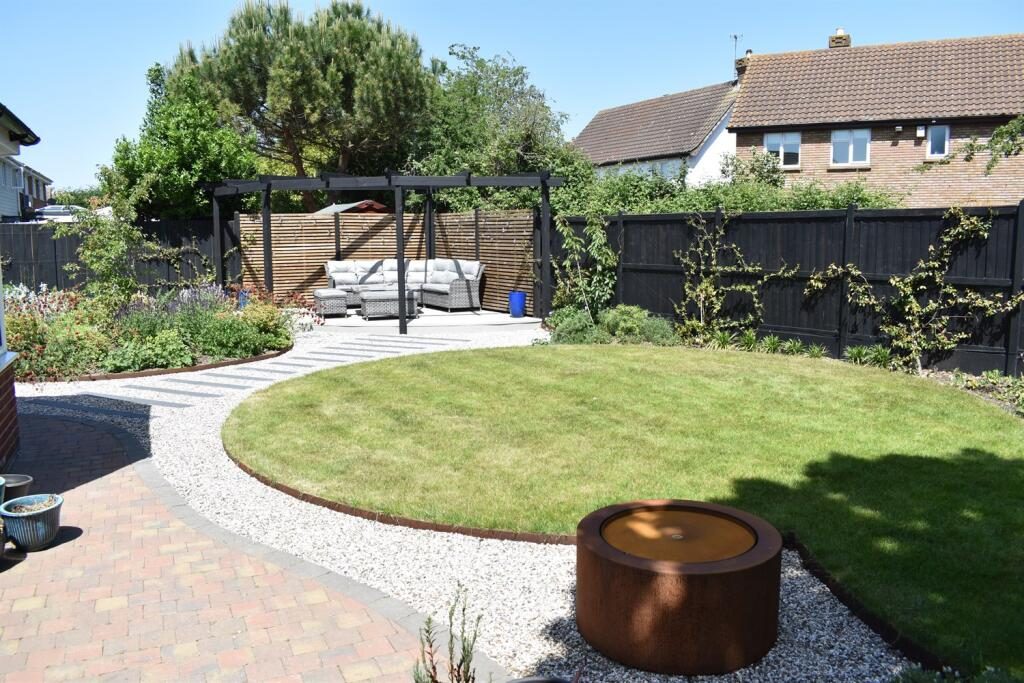
OUTSIDE As mentioned, this home enjoys a good size corner plot with the front garden having a generous lawn being secluded by trees and shrubs. The rear garden is stunning and has been professionally designed and professionally landscaped to a high end and calming design. Incorporating shaped lawns and planting in addition to a raised composite deck beneath a pergola, a traditional block paved patio and a large garden shed.
PARKING There is extensive parking to the front by a block paved drive.
Please be aware that should you be successful in having an offer accepted through Adrians, we are legally required by the HMRC to conduct AML (Anti-Money Laundering) Checks for compliance efforts. For this there is a non-refundable charge of £25.00 including VAT per person which will be invoice receipted for your records.
Chelmsford is a vibrant and fast growing City that blends modern living with rich heritage, making it an attractive choice for a wide range of buyers. As the county town of Essex, it benefits from two train stations offering direct services to London Liverpool Street - Chelmsford Station and the newly opened Beaulieu Park Station - making it especially appealing for commuters.
The City is known for welcoming, multicultural community, reflected in its diverse neighbourhoods, varied dining out options, international grocery stores and inclusive local events. At its heart stands Chelmsford Cathedral, a striking landmark and cultural hub offering a community venue which also runs concerts, exhibitions and educational events throughout the year. The area is also highly regarded for its education, home to two of the regions most respected grammar schools: King Edward VI Grammar School (KEGS) and Chelmsford County High School for Girls (CCHS), both renowned for academic excellence. With extensive green spaces such as Central Park and Hylands Estate, alongside a lively City centre filled with shops, restaurants, and leisure facilities, Chelmsford offers a balanced lifestyle ideal for families, professionals, and those seeking excellent connectivity with a strong sense of community.