
Dunnock Close, Stockport, SK2 5XD
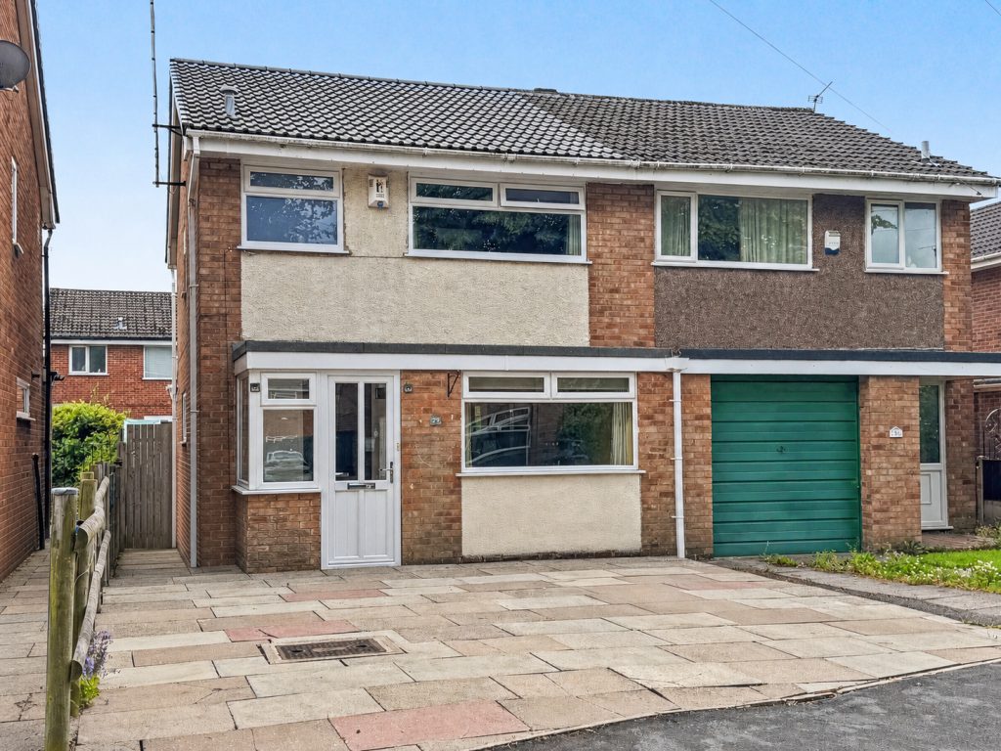
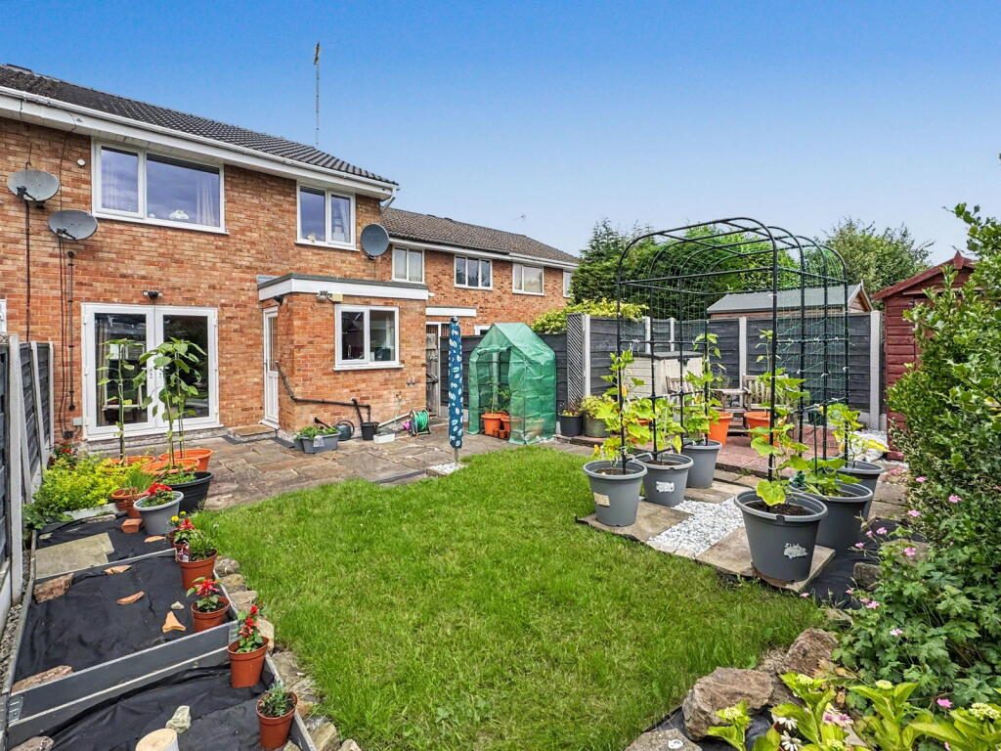
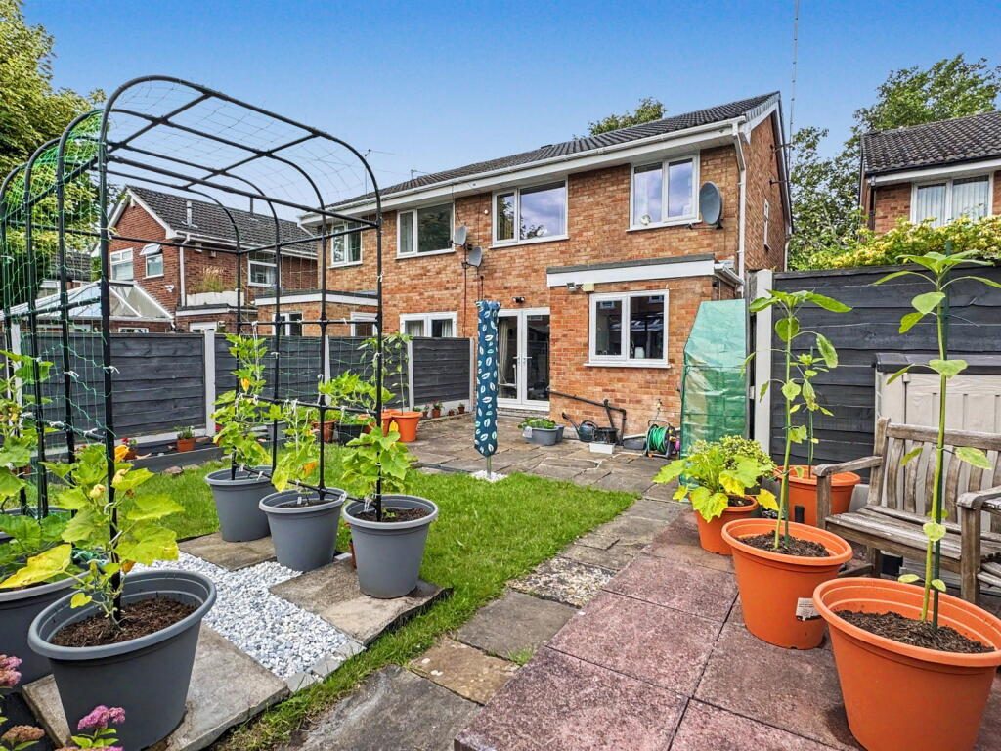
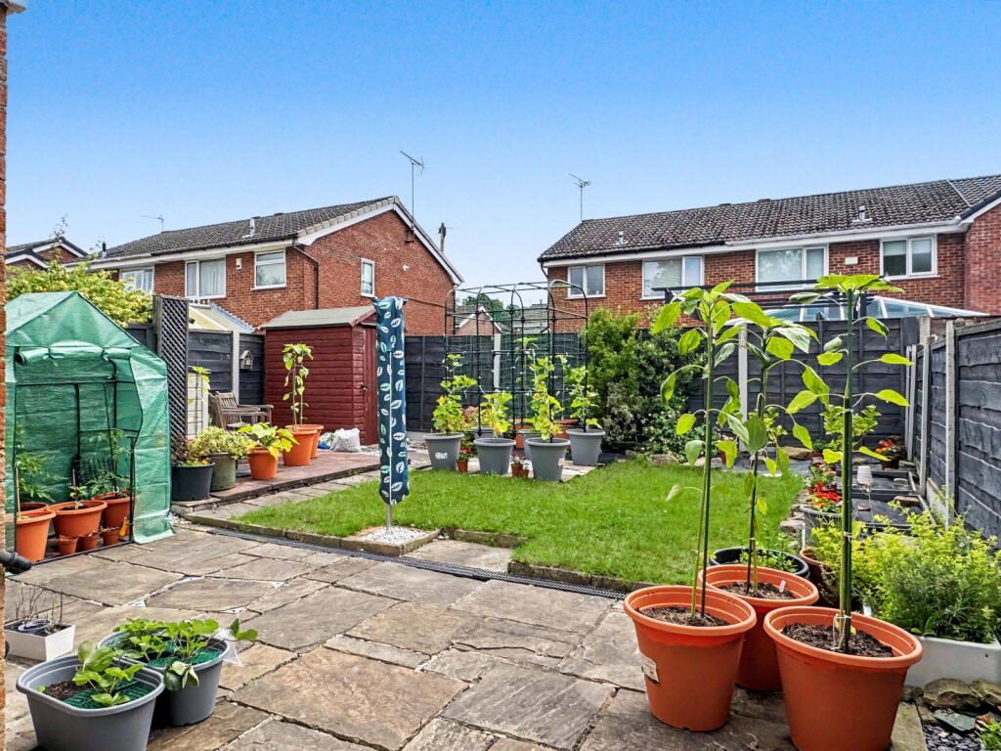
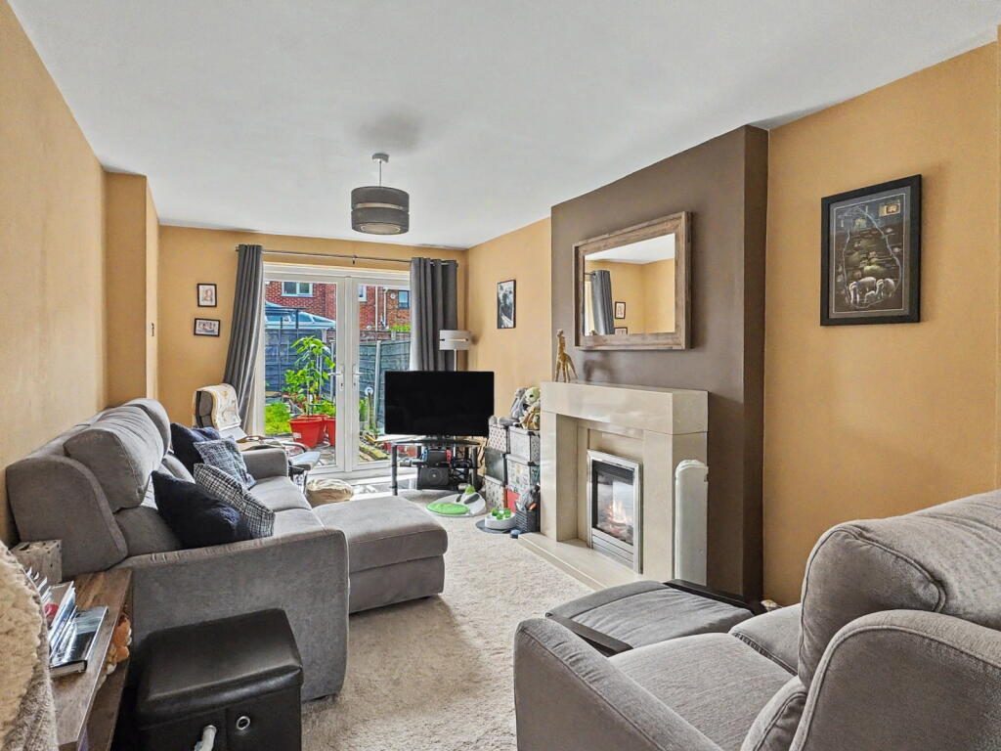
A well presented three-bedroom family home with an impressive extended living space, contemporary kitchen and stunning landscaped garden, ideally positioned within a quiet cul-de-sac close to excellent local amenities, schools and transport links. Ref: ND0151
Occupying a pleasant position within this popular residential cul-de-sac, this much-loved home has been thoughtfully improved by the current owners and offers bright, spacious accommodation perfectly suited to modern family life.
The living space on the ground floor is very generous. Originally built with an integral garage, the accommodation has been cleverly reconfigured to create a substantially larger through lounge, enjoying a dual aspect with windows to both the front and rear. With its west-facing frontage, the room is flooded with natural light throughout the afternoon and evening, creating a wonderfully bright and welcoming environment for everyday living.
To the rear, the kitchen has been comprehensively refitted (2022) and provides an excellent range of storage and integrated appliances alongside generous worktop space and breakfasting area.
Upstairs, the landing benefits from a side window which allows natural light to flow through the first floor. The principal bedroom faces the front aspect and is a spacious double room with plenty of room for freestanding or fitted furniture. A second double bedroom enjoys a pleasant outlook over the rear garden, while the third bedroom works well as a nursery, child's bedroom or home office.
The bathroom was updated in 2024 and is fitted with a contemporary white suite comprising a vanity basin, WC and bath with rainfall shower and handheld attachment, complemented by attractive grey tiling and useful built-in storage cupboard.
Outside is where this property truly comes into its own. The east-facing rear garden has been lovingly cultivated to create a beautiful outdoor sanctuary, featuring seating areas, patio space, lawn and productive growing areas for fruit and vegetables. Whether you're entertaining friends, enjoying a morning coffee or embracing a more self-sufficient lifestyle, this garden offers something special.
To the front, a driveway provides off-road parking for two vehicles and there is useful side access to the rear garden.
This is a superb family home offering excellent value for money, stylish presentation and a garden that must be seen to be fully appreciated.
Good to know:
Viewings strictly by appointment only. Contact EXP quoting Property Ref ND0151.
Use of AI
Some images have been digitally enhanced using artificial intelligence (AI) technology for marketing purposes. Enhancements may include adjustments to lighting, sky replacement, colour correction, image sharpening, virtual decluttering, or the removal of temporary items. The images are intended to provide a realistic representation of the property and should be viewed alongside an in-person inspection.
Buyer Notes
Prior to any sale being formally agreed any prospective purchaser will be required to provide evidence of funds as well as complete a third party anti-money laundering (AML) check to comply with all regulations. These checks at time of writing are £30 per AML check completed for each prospective purchaser.
While great care has been taken to produce this advertisement, it is the buyer's responsibility to verify all information is correct and that all services and goods are in working order. These details were produced in conjunction with the vendor to ensure accuracy however this is not a guarantee and does not form the part of any contract going forward. Any measurements taken are approximate.
Services Disclaimer
All services and appliances mentioned are untested. No guarantee or assurance is provided regarding their condition or operation, and no undertaking is given that they will be in working order prior to exchange.
Viewings strictly by appointment only. Contact EXP quoting Property Ref ND0151.
Listed by
Exp UK
Disclaimer: Property descriptions, images, and related information displayed on this page are aggregated from publicly available sources across the web and presented for informational purposes only. While we strive for accuracy, home.co.uk cannot guarantee that all details are current or complete. This information is provided as a guide only and should not replace professional property advice. We strongly recommend contacting Exp UK directly to verify availability, arrange viewings, and obtain comprehensive property documentation.
Added 27 Jun 2026

East Midlands
9461
Properties
Get move ready. Fee-Free mortgage advice to help you secure your dream home
Fee-Free Mortgage AdviceCompare fibre, cable and 5G speeds from all major providers in SK2 5XD. Check before you move
Check Broadband SpeedsEnter your details to see if this property is within your budget.
Loans, cards, car finance
Estimated property budget
Borrowing + deposit
You could borrow between
Typical borrowing
Monthly repayment
Est. at 4.5%
Loan-to-value
This is an estimate only. Your actual budget may vary depending on interest rates, credit history, and personal circumstances. For an accurate affordability assessment, speak to one of our free mortgage advisors.
This calculator provides estimates for illustrative purposes only and does not constitute financial advice. Your home may be repossessed if you do not keep up repayments on your mortgage. Estimates based on 4.5% interest rate, repayment mortgage. Actual rates depend on your circumstances.





Homemove is a trading name of HM Haus Group Ltd (Company No. 13873779, registered in England & Wales). Homemove Mortgages Ltd (Company No. 15947693) is an Appointed Representative of TMG Direct Limited, trading as TMG Mortgage Network, which is authorised and regulated by the Financial Conduct Authority (FRN 786245). Homemove Mortgages Ltd is entered on the FCA Register as an Appointed Representative (FRN 1022429). You can check registrations at NewRegister or by calling 0800 111 6768.

We use cookies to show you personalised content and improve your experience of our website. Find out more in our Privacy policy and Cookie policy.
