
Green Lane, Tavistock, PL19 9HN
Quote Ref DT0134
SUMMARY
Excellently Presented and Spacious Four-bedroom house comprising; entrance hall, utility room, downstairs shower room, living room, superb kitchen, dining/family room, breakfast room, four double bedrooms, bathroom, study/office, gardens and driveway. A viewing absolutely essential! Quote ref DT0134
PROPERTY AND ACCOMMODATION
This could well be the property you have been waiting for.
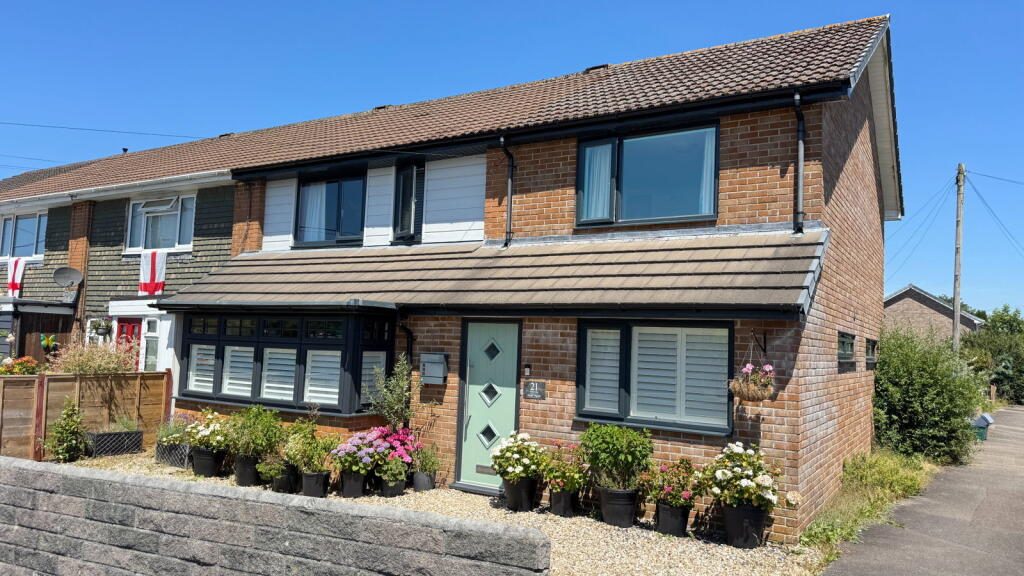
Set within a popular residential area this end of terrace family home makes a great first impression.
Excellently presented if your growing need more space and bigger bedrooms then look no further.
It’s setup perfectly for the family to get together downstairs but also gives enough room for everyone to have their own space to do their own thing.
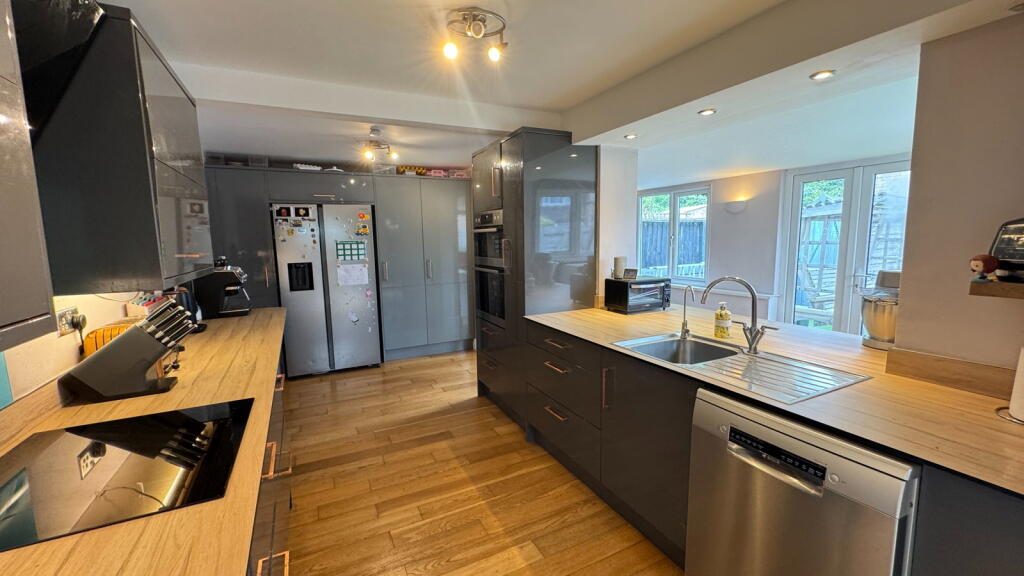
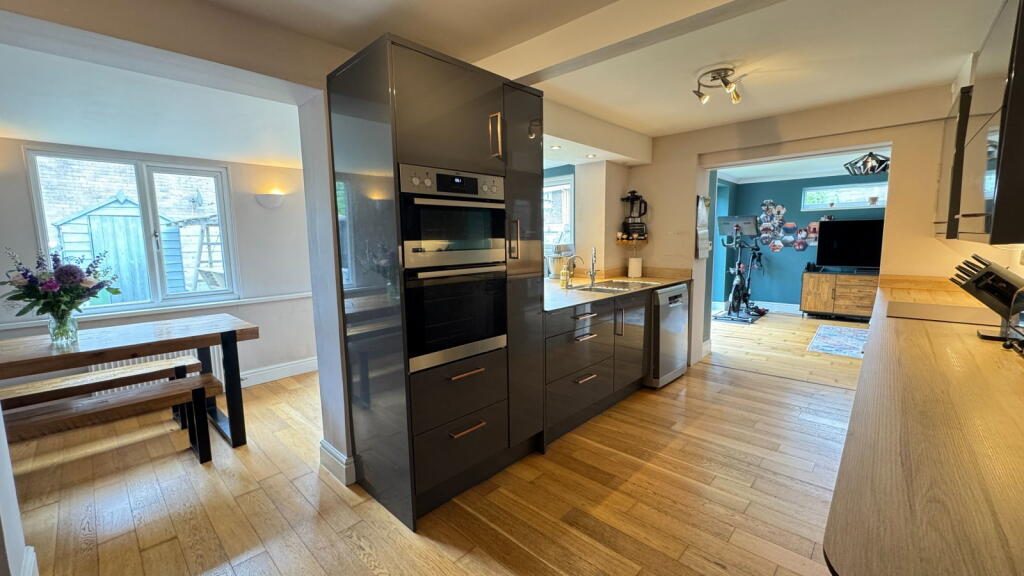
The ground floor is very much the social space where everyone will love catching up in the open plan kitchen/breakfast room and adjoining dining/family room.
With double doors from the breakfast room and bi-fold doors from the dining/family room out to the garden it's a great space for children and adults alike.
Whether you need dining space or play room space you have plenty of room for both.
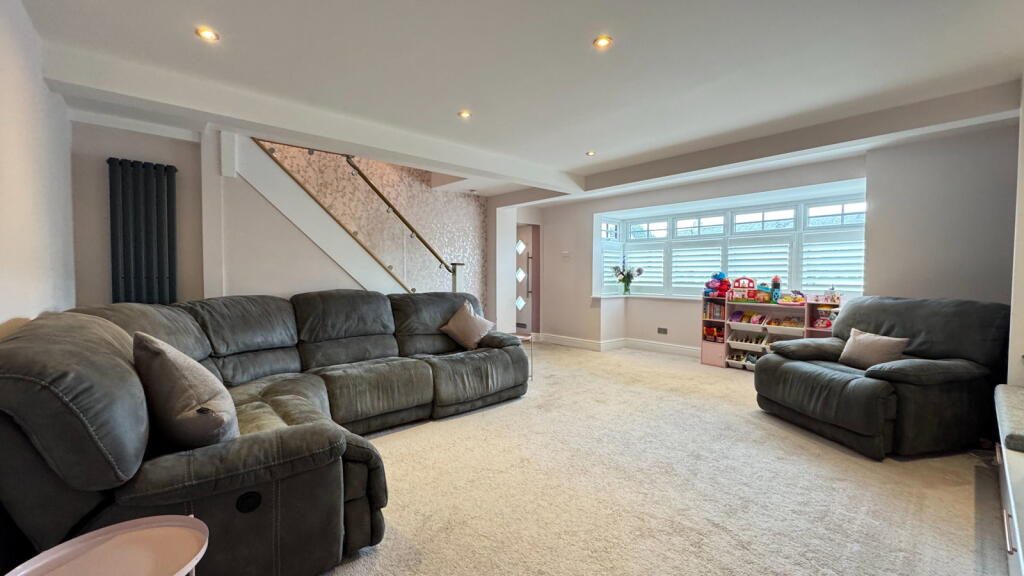
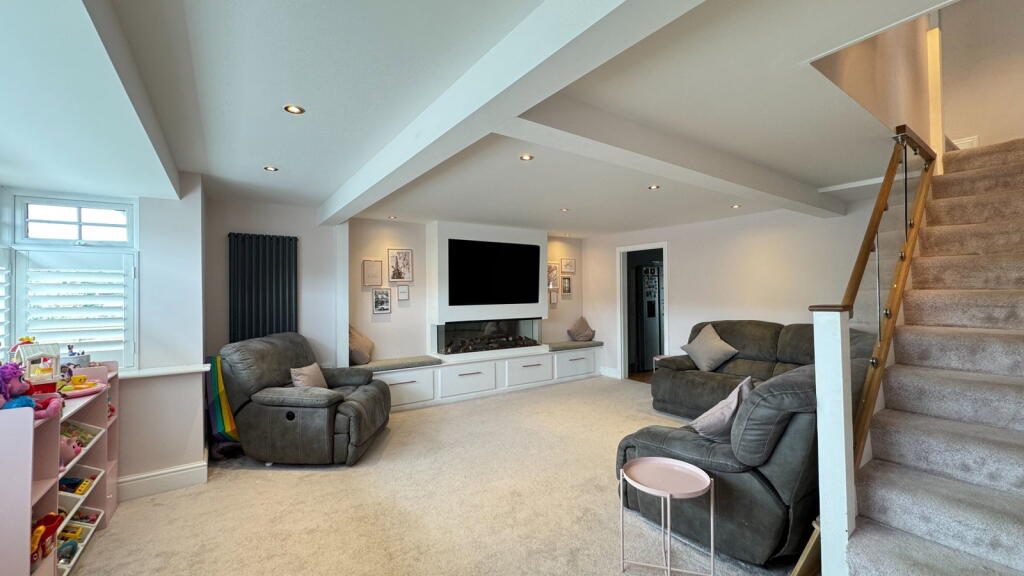
The most amazing room is the living space. This is not only a brilliant sized room it also makes such an impressive statement. With a glassed full width electric fire this is a great focal point of the room. With stylish wooden shutters to the front windows and bay window there is a wow factor here.
Another great feature is a separate fully functioning utility room. Here you have linen shelving, a box seat, cupboard and space and plumbing for a washing machine and tumble dryer.
There are two bathrooms in the property. A shower room on the ground floor and a bathroom upstairs. Perfect for the family, visitors or guests.
Upstairs is a landing with access to four double bedrooms, a study/office and the family bathroom.
You will have no worries about which bedroom to choose. They are all a good size but the back two bedrooms do have views of Dartmoor and Cox Tor.
A great feature is a separate upstairs study. Perfect if you work from home or need a home office. Leaving all four bedrooms to be used.....well as bedrooms.
Outside to the front is a gravelled driveway.
The rear garden is low maintenance and a children's delight!! It is a level garden and laid to artificial grass. Obviously you can guess that this is children's play area so it might suit you and your family perfectly.
But there is nothing stopping you in changing it and creating your own space. Within the secure fenced garden is a double gate out to the side.
LOCATION
Green Lane is located on the far eastern side of Tavistock and benefits from easy access to Whitchurch down, the moors and St Peters primary school.
Tavistock is a thriving Stannary market town in West Devon, nestled on the western edge of Dartmoor National Park. Tavistock is an ancient town, rich in history dating back to the 10th century and famed for being the birthplace of Sir Francis Drake. Largely the 19th-century town centre is focused around Bedford Square.
The town offers a superb range of shopping, boasting the famous Pannier Market and a wide range of local and national shops. Also there are public houses, cafes, restaurants, social clubs, riverside park, leisure centre, theatre, doctors surgery, dentists and Tavistock Hospital.
There are excellent educational facilities including primary and secondary schools in the state and private sector. The town has superb recreation and sporting facilities including; Tennis club, bowls club, golf club, cricket clubs, football club and athletics track. Plymouth, some 15 miles to the south, offers extensive amenities. The cathedral city of Exeter lies some 40 miles to the northeast, providing transport connections to London and the rest of the UK via its railway links and the M5 motorway.
We’re expecting plenty of interest so don’t miss your chance to view it. Call now to arrange a viewing.
ROOM DIMENSIONS
Living Room 5.22m (17'1'') x 5.21m (17'1'') Kitchen 2.63m (8'8'') x 5.21m (17'1'') Dining/Family Room 3.71m (12'2'') x 3.62m (11'11'')
Breakfast Room 1.97m (6'6'') x 4.60m (15'1'') Downstairs Shower Room 2.29m (7'6'') x 2.57m (8'5'') Utility Room 1.75m (5'9'') x 2.57m (8'5'')
Bedroom One 3.68m (12'1'') Max x 3.68m (12'1'') Max Bedroom Two 3.01m (9'10'') x 3.69m (12'1'') Bedroom Three 3.67m (12') x 2.74m (9')
Bedroom Four 3.15m (10'4'') x 2.59m (8'6'') Study 1.96m (6'5'') Max x 2.36m Max (7'9'')
COUNCIL TAX: Band: C Annual Council Tax Estimate £2,405
EPC Rating - Awaited
TENURE: FREEHOLD
SERVICES Mains Drains, mains gas, mains electricity.
PLEASE NOTE
We may refer buyers and sellers through our panel of chosen Conveyancers. It is completely your decision whether you choose to use their services. Should you decide to use their services you should know that we would receive a referral fee of £100 (plus Vat) from them for referring you. These firms have been handpicked and we only refer you to the best local firms with a proven high track record.
We also refer buyers and sellers to our Financial Advisers. It is your decision whether you choose to use their services. Should you decide to use any of their services you should be aware that we would receive a average referral fee of £200 from them for recommending you.
You are not under any obligation to use the services of any of the recommended providers, though should you accept our recommendation the provider is expected to pay us the corresponding referral fee.
Prior to a sale being agreed and solicitors instructed, prospective purchasers will be required to produce identification documents to comply with Anti-Money Laundering regulations. These checks currently cost £30 per check which we request that you pay for.
Listed by
Exp UK
Disclaimer: Property descriptions, images, and related information displayed on this page are aggregated from publicly available sources across the web and presented for informational purposes only. While we strive for accuracy, home.co.uk cannot guarantee that all details are current or complete. This information is provided as a guide only and should not replace professional property advice. We strongly recommend contacting Exp UK directly to verify availability, arrange viewings, and obtain comprehensive property documentation.
Added 03 Jul 2026

East Midlands
9461
Properties
Get move ready. Fee-Free mortgage advice to help you secure your dream home
Fee-Free Mortgage AdviceCompare fibre, cable and 5G speeds from all major providers in PL19 9HN. Check before you move
Check Broadband SpeedsEnter your details to see if this property is within your budget.
Loans, cards, car finance
Estimated property budget
Borrowing + deposit
You could borrow between
Typical borrowing
Monthly repayment
Est. at 4.5%
Loan-to-value
This is an estimate only. Your actual budget may vary depending on interest rates, credit history, and personal circumstances. For an accurate affordability assessment, speak to one of our free mortgage advisors.
This calculator provides estimates for illustrative purposes only and does not constitute financial advice. Your home may be repossessed if you do not keep up repayments on your mortgage. Estimates based on 4.5% interest rate, repayment mortgage. Actual rates depend on your circumstances.





Homemove is a trading name of HM Haus Group Ltd (Company No. 13873779, registered in England & Wales). Homemove Mortgages Ltd (Company No. 15947693) is an Appointed Representative of TMG Direct Limited, trading as TMG Mortgage Network, which is authorised and regulated by the Financial Conduct Authority (FRN 786245). Homemove Mortgages Ltd is entered on the FCA Register as an Appointed Representative (FRN 1022429). You can check registrations at NewRegister or by calling 0800 111 6768.

We use cookies to show you personalised content and improve your experience of our website. Find out more in our Privacy policy and Cookie policy.
