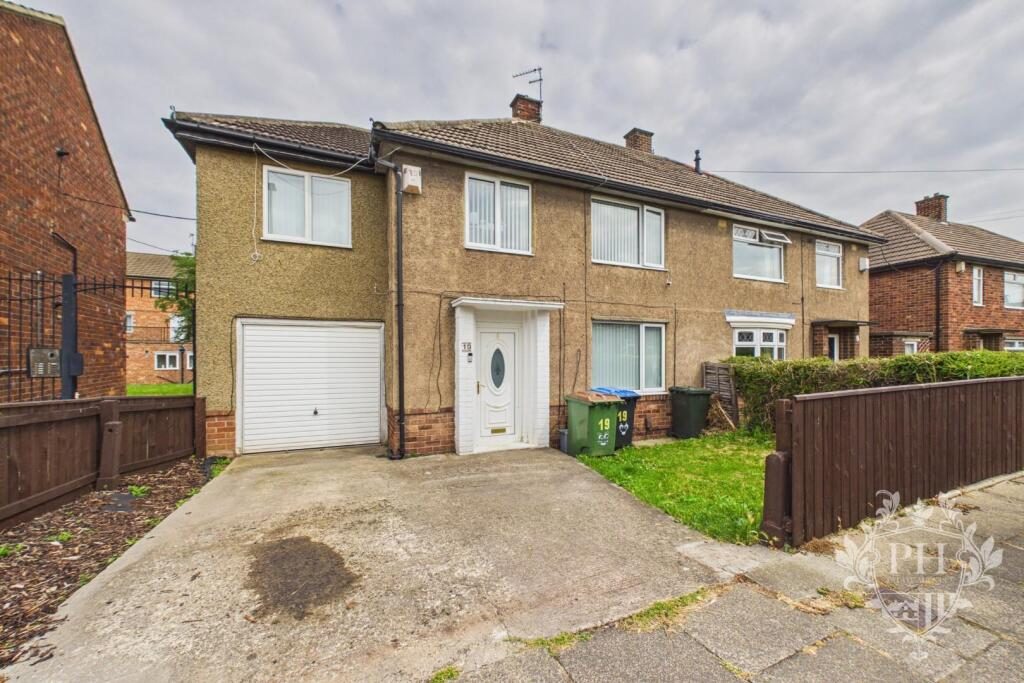
A well-presented four-bedroom semi-detached property, benefiting from a driveway providing off-street parking and an attached garage. Offered to the market with no onward chain, this attractive home presents an excellent opportunity for families and buyers seeking a straightforward purchase.
Hallway - 3.61m x 1.85m (11'10" x 6'1" ) - Stepping through the UPVC double glazed front door, you’re welcomed into a bright and inviting hallway. Natural light pours in, creating a warm atmosphere that immediately feels like home. From here, you have access to the spacious reception room and the staircase leading to the first floor. There’s also a handy understair storage cupboard, perfect for keeping everyday essentials neatly tucked away.
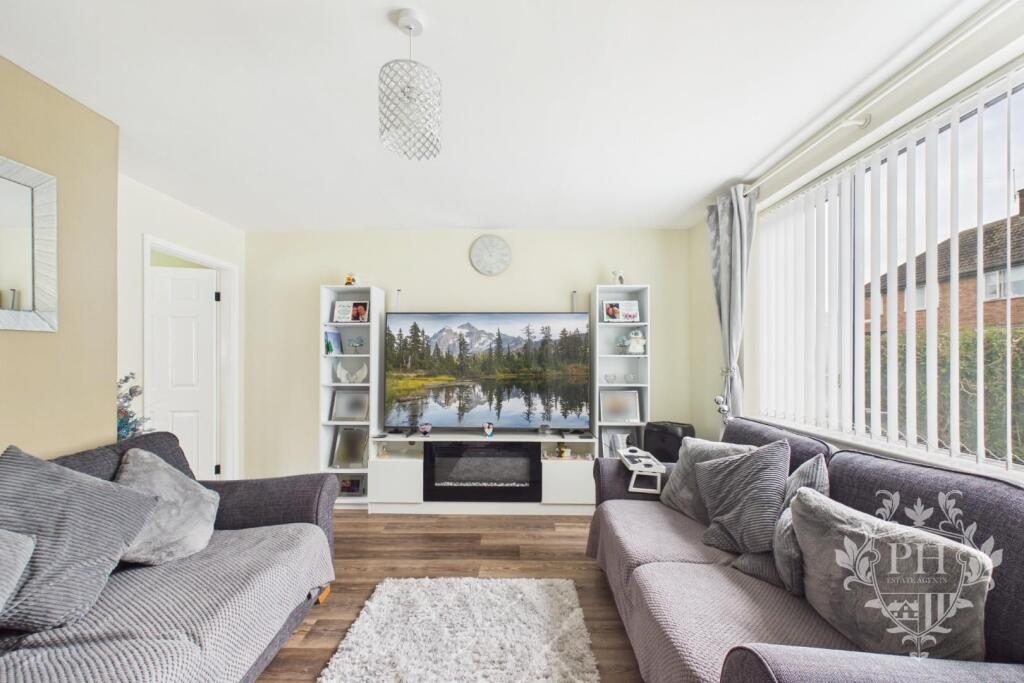
Reception Room - 3.48m x 3.81m (11'5" x 12'6") - The reception room sits at the front of the house, catching plenty of natural light through a wide UPVC double-glazed window that frames the view outside. There’s ample space for a comfortable two-piece suite, perfect for relaxing or entertaining guests, and room left over for extra storage units to keep everything tidy. A modern radiator ensures the space stays warm, while the sleek laminate flooring stretches seamlessly into the adjoining kitchen and dining area, creating a sense of openness and flow throughout the main living spaces.
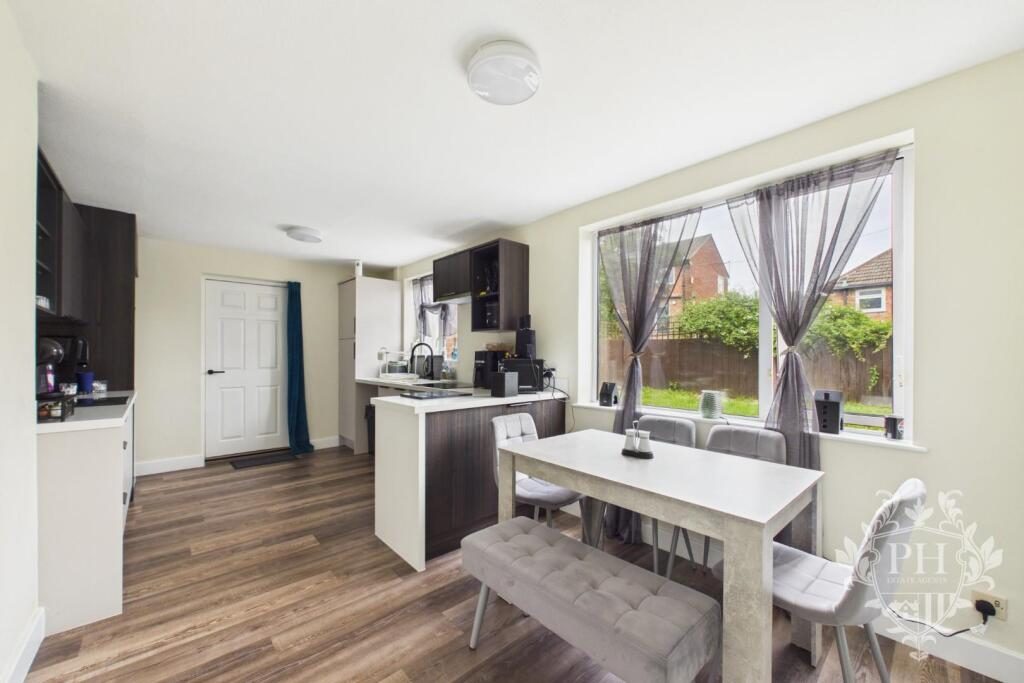
Kitchen/ Dining Room - 2.74m x 5.77m (9'0" x 18'11" ) - Stepping inside, you’re immediately welcomed into a bright dining area, perfectly sized for a large family table where everyone can gather. Sunlight pours in through a wide UPVC double-glazed window, illuminating the space and highlighting the warmth of the room. A sleek radiator sits beneath the window, ensuring the area stays cozy even in colder months.
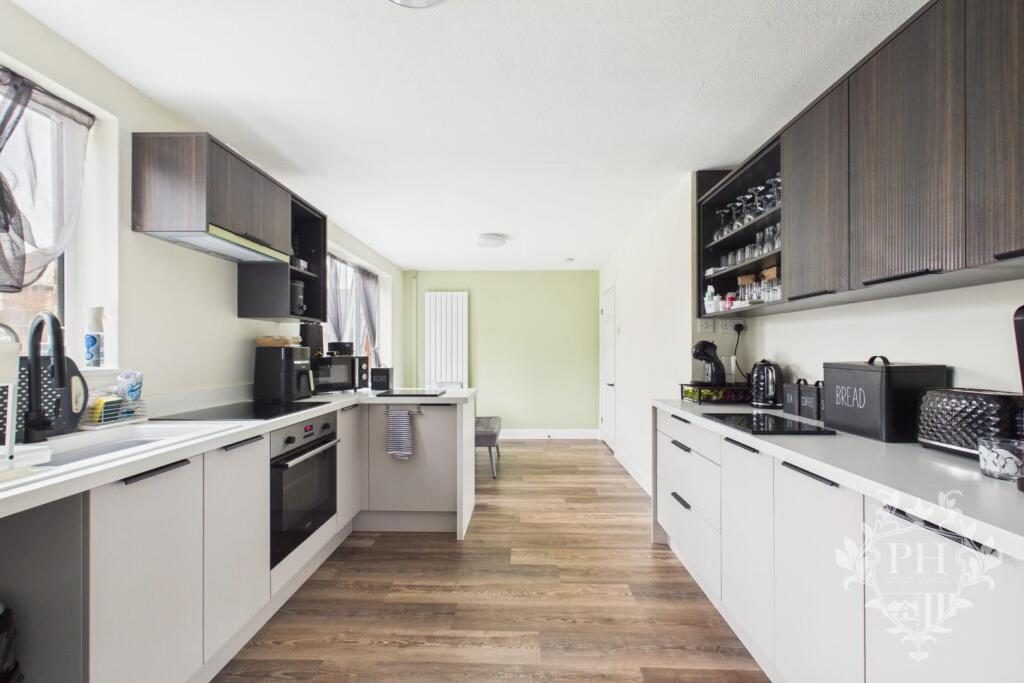
To your left, the kitchen beckons. Modern brown wall cabinets stretch above, offering plenty of storage, while cream drawers and base units add a soft contrast below, all finished with elegant, light-colored worktops. The kitchen comes fully equipped with a built-in electric oven, a smooth ceramic hob, and has space for fridge freezer
streamlining the look and making meal prep a breeze. This space, too, is bathed in natural light from another UPVC double-glazed window, and there’s a convenient door that opens directly into the garage, making it easy to bring in groceries or step outside.
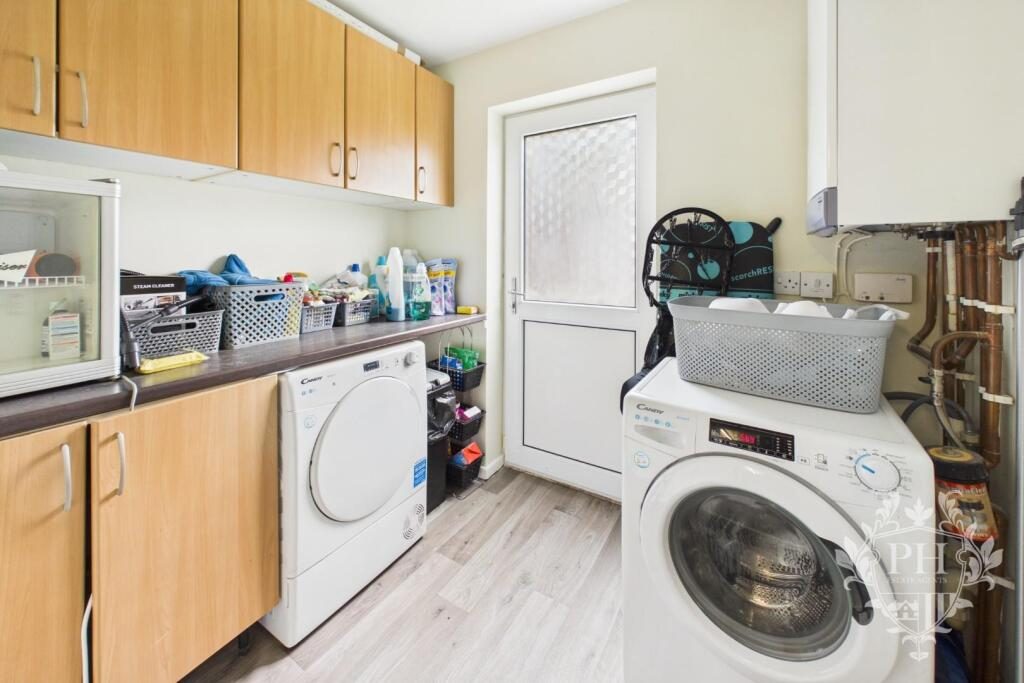
Utility Room - 1.91m x 2.29m (6'3" x 7'6" ) - You enter the utility room directly from the garage through an internal door. Inside, there’s plenty of space set aside for both a washing machine and a dryer, making laundry days a little easier. Wall-mounted and base storage units line the room, offering lots of room to tuck away cleaning supplies, household essentials, or whatever else you need out of sight. At the far end, a UPVC double glazed door opens out into the rear garden, letting in natural light and providing convenient access to the outdoor space.
Landing - 4.37m x 2.36m (14'4" x 7'9") - The landing is spacious and filled with natural light, offering enough room to create a cozy sitting area
perfect for relaxing with a book or enjoying a quiet moment. A UPVC double-glazed window lets in plenty of sunshine, making the space feel especially welcoming. From here, you can access all four of the property’s bedrooms as well as the family bathroom.
Bedroom One - 3.25m x 2.97m (10'8" x 9'9") - The first bedroom sits at the front of the house, where sunlight spills in through a large UPVC double glazed window. There’s ample room for a double bed and even generous storage pieces
think a spacious wardrobe or a chest of drawers
without feeling cramped. Soft carpeting underfoot and a radiator beneath the window make the space feel inviting and warm.
Bedroom Two - 2.64m x 3.35m (8'8" x 11'0") - Tucked away at the back of the house, the second bedroom offers a peaceful retreat, easily fitting a double bed with room left for select larger storage pieces. A built-in cupboard provides convenient storage, while a large UPVC window lets in plenty of natural light. The space stays comfortable year-round thanks to a well-placed radiator beneath the window.
Bedroom Three - 4.57m x 2.29m (15'0" x 7'6") - The third bedroom sits at the front of the house, catching the soft morning light through a large UPVC window. Spacious enough for a double bed and generous storage, it offers flexibility for arranging furniture without feeling cramped. Plush carpeting runs wall to wall, and a modern radiator keeps the space comfortable year-round, making this room feel both inviting and functional.
Bedroom Four - 2.31m x 2.62m (7'7" x 8'7" ) - The fourth bedroom sits at the front of the house, drawing in plenty of natural light through its wide UPVC window. At present, it's been transformed into a spacious walk-in wardrobe, with room for an impressive collection of clothes and accessories. Should you wish, it can easily be returned to its original purpose as a bedroom, offering enough space for a comfortable single bed and generous storage units. Additional features include a built-in storage cupboard and a radiator, ensuring the room stays cozy all year round.
Family Bathroom - 2.54m x 2.29m (8'4" x 7'6") - The family bathroom is beautifully appointed with a stylish four-piece suite, comprising a paneled bath ideal for relaxation, a spacious walk-in shower enclosure featuring a sleek glass screen and thermostatically controlled shower, a contemporary hand basin with useful storage cabinetry beneath, and a low-level WC. The room is further enhanced by partially tiled walls, a frosted window that allows for natural light while maintaining privacy, and a modern chrome heated towel rail, creating a practical yet elegant space for everyday family living.
External - Externally, the property benefits from an attractive front garden, a driveway providing off-street parking, and an attached garage. To the rear, there is a generous garden offering ample outdoor space, ideal for families, entertaining, or enjoying the warmer months. Conveniently situated, the property is just a short drive from a range of local amenities, well-regarded schools, and provides excellent access to the A66, making it an ideal location for commuters.