
CV37 8AX
Quote Reference Code: GG0894
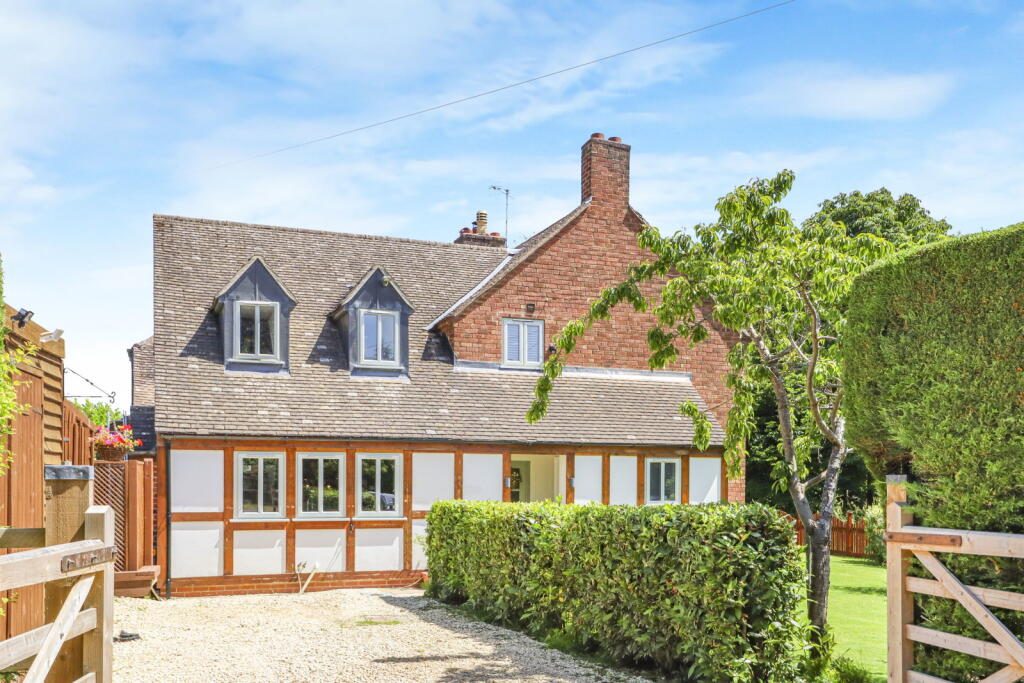
Nestled in the picturesque village of Dorsington, this beautifully presented four-bedroom family home has been thoughtfully renovated and extended by the current vendors and finished to an impressive standard throughout.
Enjoying a desirable village setting, the property is conveniently located approximately within 7 miles from Stratford-upon-Avon and within around 2.5 miles from Welford-on-Avon, with its range of everyday amenities, highly regarded primary school, and community facilities.
The Heart of England Forest is also nearby, offering miles of lovely walks through woodland and countryside, making it ideal for dog walkers and those who enjoy the outdoors.
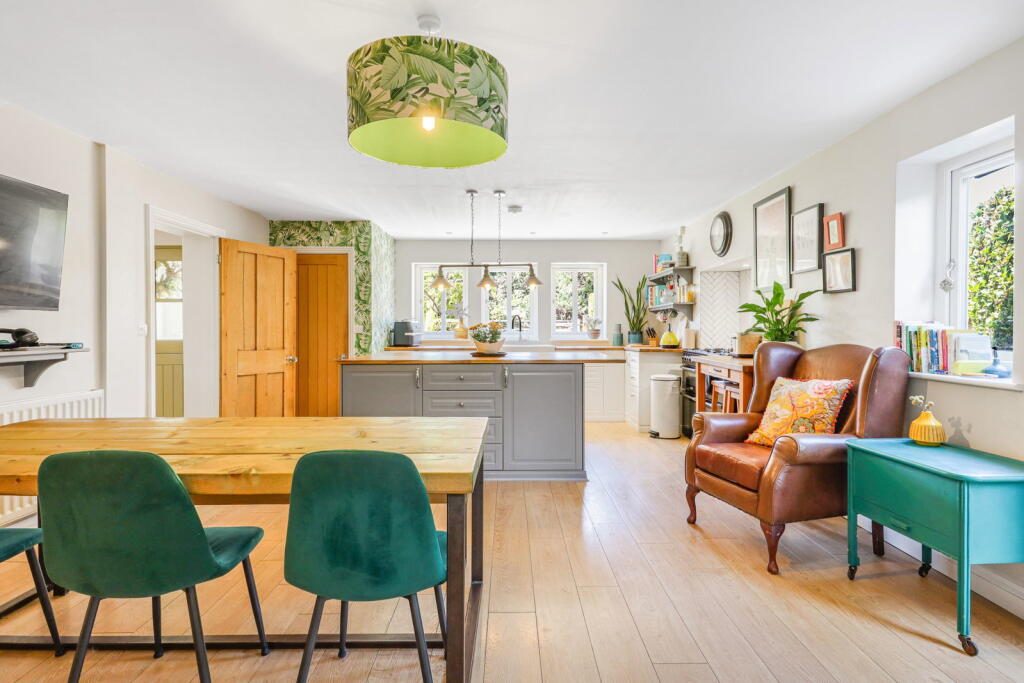
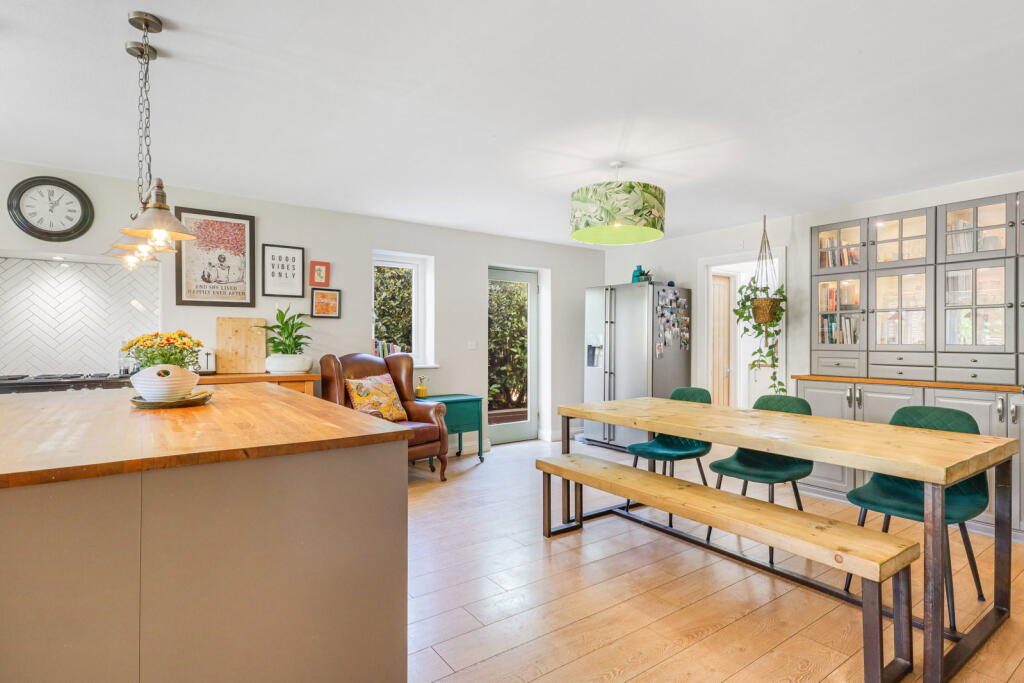
The spacious and versatile accommodation is approached via an open porch and entrance hall and briefly comprises a generous open-plan kitchen/dining room, together with a useful utility room and guest WC. There is a generous living room and a separate snug, providing flexible reception space.
To the first floor, there are four well-proportioned bedrooms, including a spacious principal bedroom benefitting from an en-suite shower room. The remaining bedrooms are served by a family bathroom.
Outside, the property enjoys a beautifully maintained garden with two patio areas, also a driveway providing ample off-road parking.
Entrance
With an open porch with storage room to the side. Inside, there is the door to the front and stairs leading to the first floor.
Living Room
A good sized room with television point, log burning stove, access to the understairs storage and windows and doors to the side leading out to the patio area.
Kitchen Diner
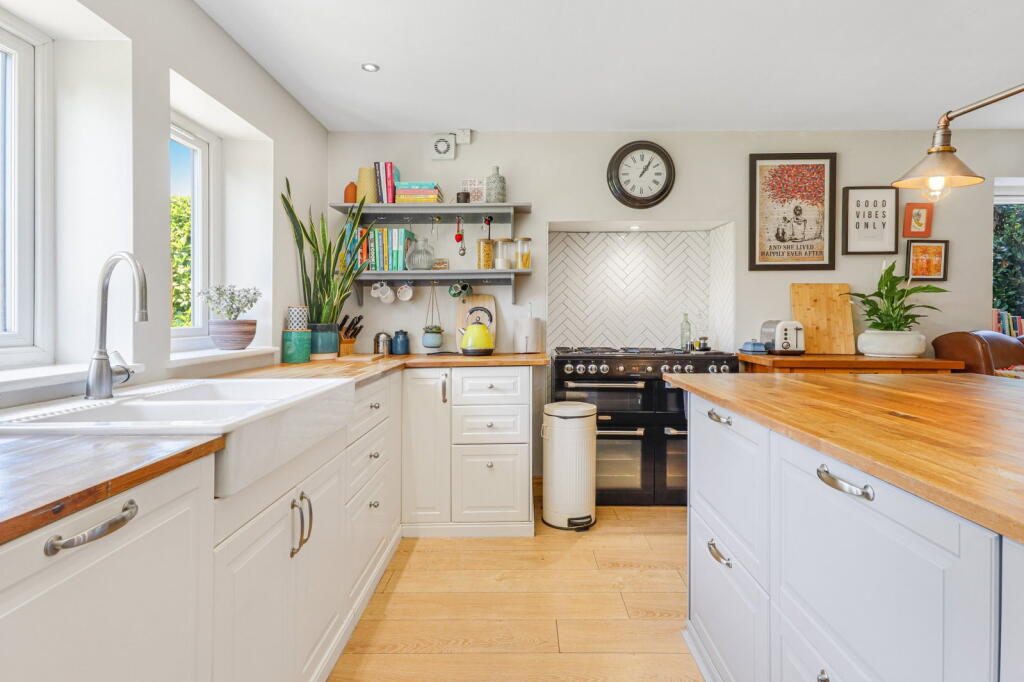
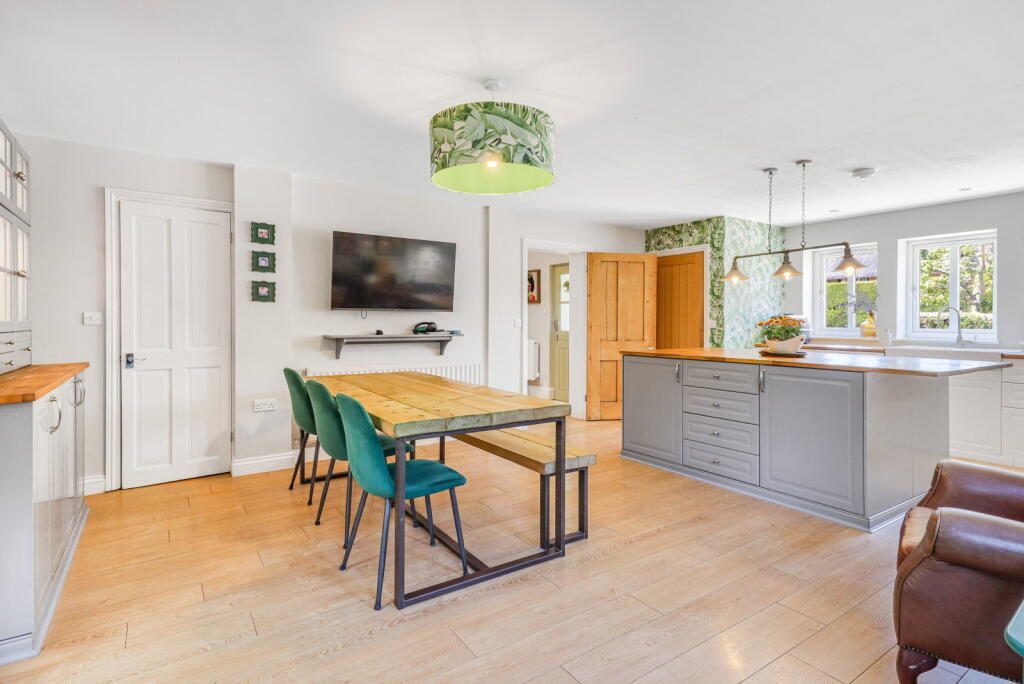
An attractive and spacious kitchen with and base mounted units with wooden work surface, a ceramic double sink with monobloc tap, three windows to the front, two storage cupboards, a window and door to the side, space for a range cooker, a large kitchen island, television point, space for dining table and chairs, also informal seating. There is also an integrated dishwasher and space for a gas range cooker.
Snug
With a window to the side, fireplace and television point.
Utility Room
With a base unit with solid wooden worksurface, storage, and space and plumbing white goods. There is a Velux style window and a door leading to the boiler room. This currently is used for storage and has a window to the side.
WC
With a WC with dual flush and wash hand basin.
Bedroom One
A spacious double bedroom with two windows to the front and eves storage.
Ensuite Shower Room
With a walk in shower cubicle, vanity sink unit, window to the front and WC with dual flush.
Bedroom Two
A generous double room with a window to the side.
Bedroom Three
Another double room with a window to the side.
Bedroom Four
Currently used as a hobby room with a window to the side.
Bathroom
Well appointed with a freestanding bath, vanity sink unit, WC with dual flush, a separate shower cubicle and window to the side.
Outside
A beautifully maintained garden, with lawn, two attractive patios, beds with mature shrubs and trees, and fence and hedge borders. To the side there is a large, gated gravel driveway.
General Information
Tenure: The property is understood to be freehold although we have not seen evidence. This should be checked by your solicitor before exchange of contracts.
Services: We have been advised by the vendor that mains water, electric and drainage are connected to the property. However this should be checked by your solicitor before exchange of contracts.
Rights of Way: The property is sold subject to and with the benefit of any rights of way, easements, wayleaves, covenants or restrictions etc. as may exist over same whether mentioned herein or not.
Council Tax: Council Tax is levied by the Local Authority and is understood to lie in Band C.
Current EPC Rating: D. A full copy of the EPC is available if required.
Viewing: By Prior Appointment with the selling agent.
If you are looking to sell your home, please visit the eXp website for details on booking your valuation, or call to get in touch with your local agent.
Subjective comments in these details imply the opinion of the agent at the time these details were created. The opinions of purchasers may differ.
We have not tested any of the electrical, central heating or sanitary ware appliances. Purchasers should make their own investigations as to the workings of the relevant items. All room measurements in these sales particulars are approximate and should not be assumed correct. Floor plans are for identification purposes only and not to scale
Fixtures and Fittings: All those items mentioned in these particulars by way of fixtures and fittings are deemed to be included in the sale price. Others, if any, are excluded. However, we would always advise that this is confirmed by the purchaser at the point of offer.
Listed by
Exp UK
Disclaimer: Property descriptions, images, and related information displayed on this page are aggregated from publicly available sources across the web and presented for informational purposes only. While we strive for accuracy, home.co.uk cannot guarantee that all details are current or complete. This information is provided as a guide only and should not replace professional property advice. We strongly recommend contacting Exp UK directly to verify availability, arrange viewings, and obtain comprehensive property documentation.
Added 03 Jul 2026

East Midlands
9461
Properties
Get move ready. Fee-Free mortgage advice to help you secure your dream home
Fee-Free Mortgage AdviceCompare fibre, cable and 5G speeds from all major providers in CV37 8AX. Check before you move
Check Broadband SpeedsEnter your details to see if this property is within your budget.
Loans, cards, car finance
Estimated property budget
Borrowing + deposit
You could borrow between
Typical borrowing
Monthly repayment
Est. at 4.5%
Loan-to-value
This is an estimate only. Your actual budget may vary depending on interest rates, credit history, and personal circumstances. For an accurate affordability assessment, speak to one of our free mortgage advisors.
This calculator provides estimates for illustrative purposes only and does not constitute financial advice. Your home may be repossessed if you do not keep up repayments on your mortgage. Estimates based on 4.5% interest rate, repayment mortgage. Actual rates depend on your circumstances.





Homemove is a trading name of HM Haus Group Ltd (Company No. 13873779, registered in England & Wales). Homemove Mortgages Ltd (Company No. 15947693) is an Appointed Representative of TMG Direct Limited, trading as TMG Mortgage Network, which is authorised and regulated by the Financial Conduct Authority (FRN 786245). Homemove Mortgages Ltd is entered on the FCA Register as an Appointed Representative (FRN 1022429). You can check registrations at NewRegister or by calling 0800 111 6768.

We use cookies to show you personalised content and improve your experience of our website. Find out more in our Privacy policy and Cookie policy.
