
Eastcourt Lane, Gillingham, ME8 6HN
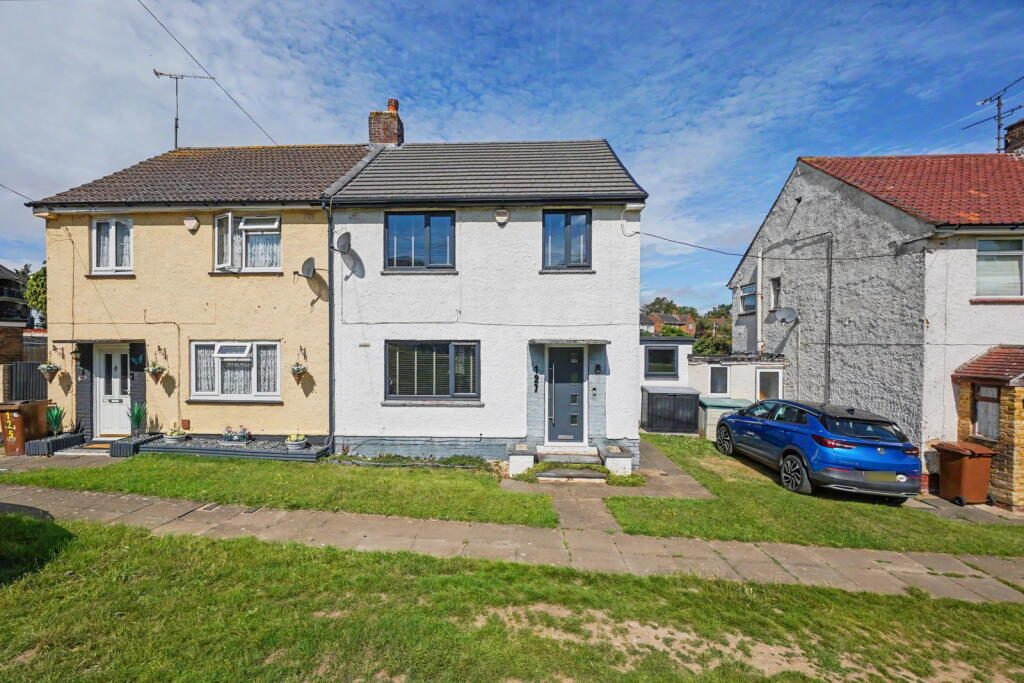
This beautifully extended three-bedroom semi-detached home has been thoughtfully updated by the current owners to create a stylish, flexible and wonderfully sociable place to live. With approximately 1,235 sq ft of accommodation, a west-facing rear garden and a layout designed around modern family life, it is a home that feels both practical and full of personality from the moment you step inside.
The entrance hallway gives a welcoming first impression, leading through to a separate front reception room, currently arranged as a study. It is a brilliant space for home working, music, hobbies or quiet reading, while its proportions also make it a natural cosy lounge, playroom or even a ground floor bedroom for those needing extra flexibility.
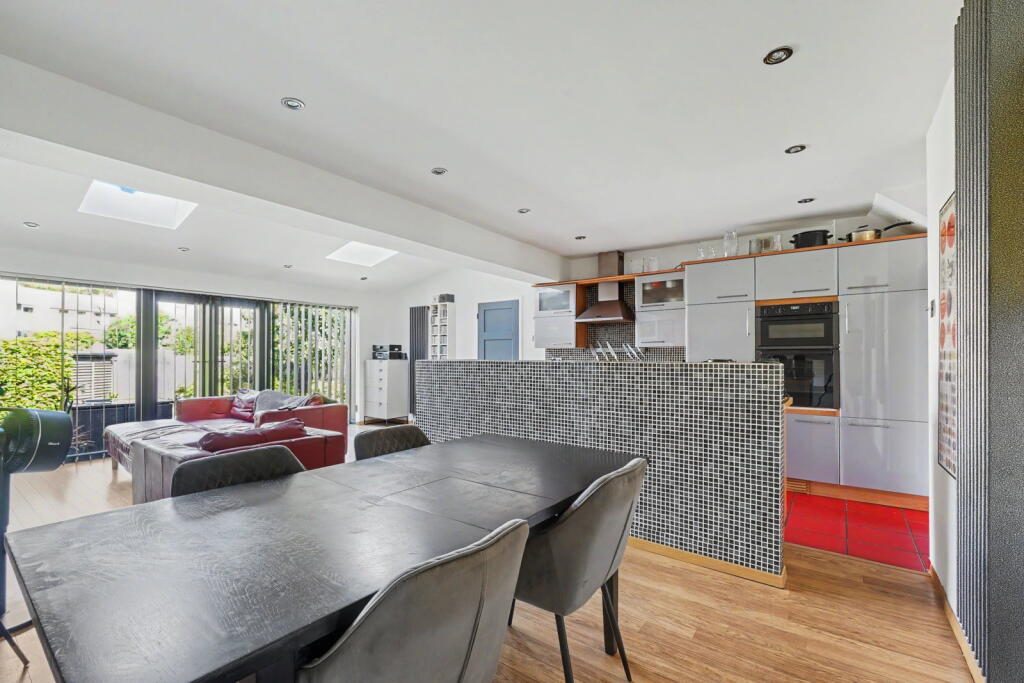
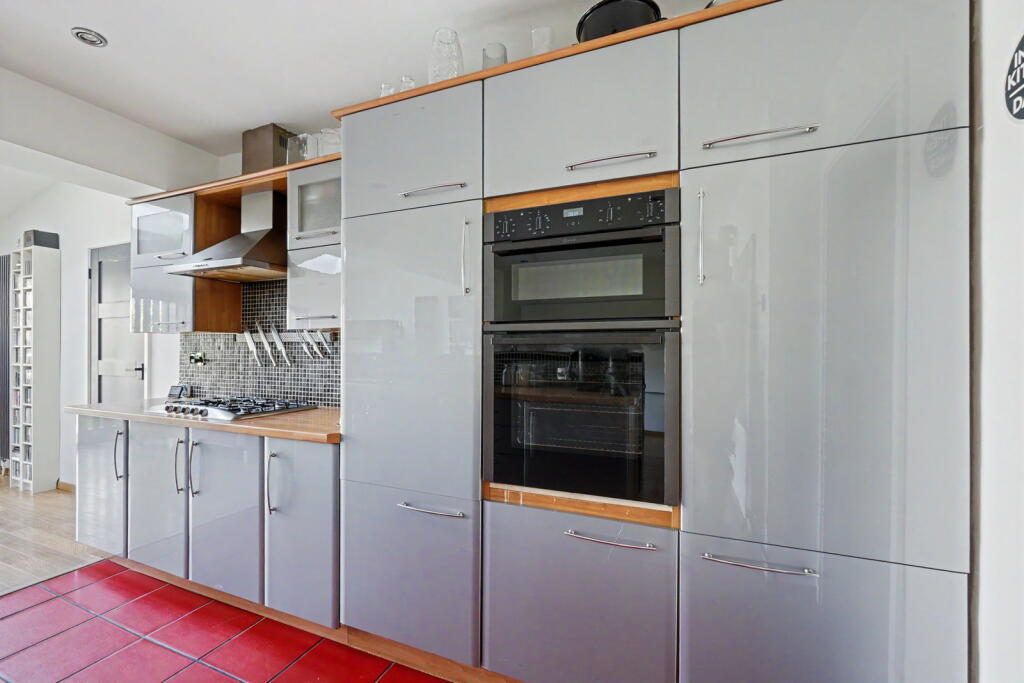
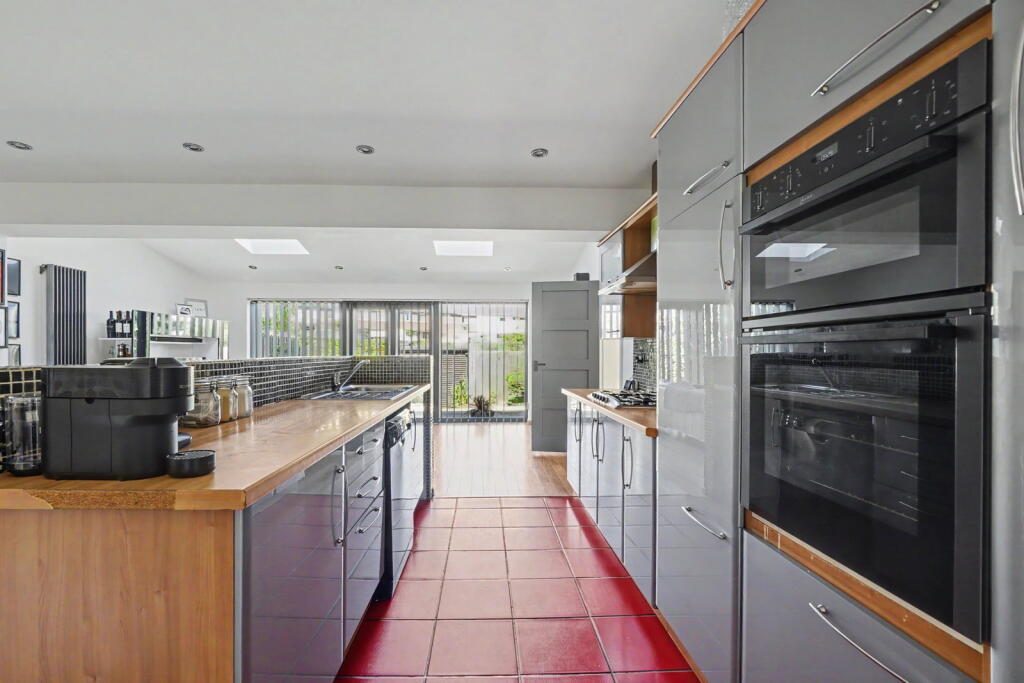
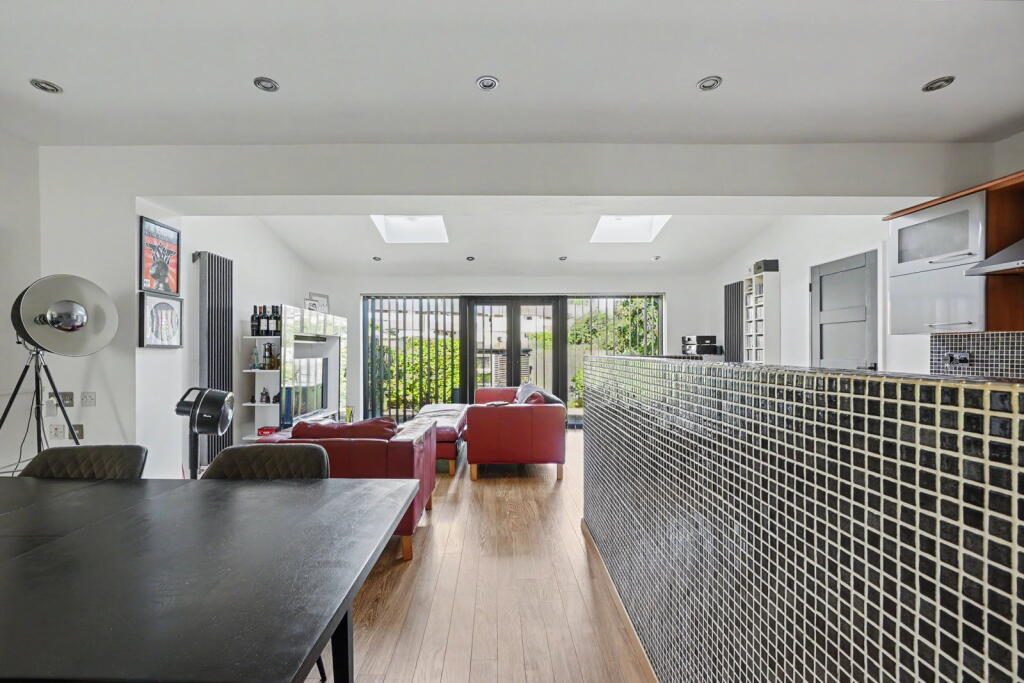
To the rear, the house opens out into its real centrepiece, an impressive open-plan kitchen, dining and family room created as part of the extension. This is the room where day-to-day life naturally gathers, with a sleek contemporary kitchen, generous worktop space, integrated appliances and a sociable flow into the dining and living areas. Rooflights draw sunlight down into the space, while wide glazed doors connect the family room with the garden, making summer entertaining feel effortless and everyday family living feel bright and open. Whether it is coffee at the breakfast bar, dinner with friends, children spreading out after school or relaxed evenings on the sofa, this room has been designed to handle it all with ease.
The finish throughout is modern and distinctive, with wood-effect flooring, contemporary radiators, recessed lighting and a confident use of colour and texture giving the home a polished, individual feel. Practicality has not been forgotten either, with a separate utility room tucked off the kitchen area, offering excellent storage and laundry space, alongside a smart downstairs WC finished with bold green tiling and dark cabinetry.
Upstairs, there are three well-proportioned bedrooms, each offering a comfortable retreat from the busier living spaces below. The main bedroom feels calm and stylish, with a striking feature wall and space for wardrobes, while the additional bedrooms are ideal for children, guests or further home-working arrangements. The family bathroom has been finished in a crisp, contemporary style, with white metro tiling, black detailing, a bath with shower over, sleek vanity storage and a fresh, modern feel.
Outside, the west-facing rear garden measures approximately 35 ft by 30 ft, giving a lovely balance of decked seating, lawn and planting. It is a garden made for late afternoon sun, weekend barbecues and relaxed evenings outdoors, with plenty of room for children to play and space for outdoor furniture. Side access adds everyday convenience, particularly for bikes, bins and garden equipment.
Eastcourt Lane is a superb choice for buyers wanting a well-connected family setting. The property is ideally placed for those looking within local school catchment areas, while nearby amenities, shops and transport links make daily life straightforward. Gillingham High Street station is approximately 1.7 miles away, adding further appeal for commuters and those wanting easy access beyond the local area.
This is a home that offers far more than a standard three-bedroom layout. With its extended living space, flexible front room, modern finish, utility, downstairs WC and sunny west-facing garden, it is ready for buyers who want comfort, style and a home that works beautifully for busy modern living.
If you are interested in viewing this property contact the agent who would be delighted to show you around. Viewings strictly by appointment only. When calling please Quote Ref: TD0352.
Nearest:
Train Station: Gillingham (1.7 miles)
Hospital: Medway Hospital (2.1 miles)
Doctors: Eastcourt Lane Surgery, 52 Eastcourt Ln, Gillingham ME8 6EY (0.3 miles)
Pharmacy: Woodlands Pharmacy, Gillingham Medical Centre, Woodlands Pharmacy Woodlands Medical centre, 41D Woodlands Rd, Gillingham ME7 2BU (0.9 miles)
Post Office: Post Office, 96-98 Victoria St, Gillingham ME7 1EL (1.9 miles)
Supermarket: ALDI, Unit 6, Bp, Ambley Rd, Gillingham ME8 0PU (0.9 miles)
Household Waste and Recycling Centre: Hoath Way Household Waste Site, Ambley Rd, Gillingham ME8 0QH (1.3 miles)
Gym: Roko Health Club Gillingham, Will Adams Way, Watling Street, Watling St, Will Adams Way, Gillingham ME8 6BY (0.8 miles)
Green Space: Vinall Park, Gillingham (0.4 miles)
Gillingham is a thriving and diverse town in Medway, Kent, offering residents an excellent mix of urban convenience, strong transport links, and a welcoming community feel. The town is well-connected for commuters, with Gillingham Station providing regular high-speed services to London St Pancras, Victoria and Charing Cross in around 45 minutes, and easy access to the M2 for road travel across Kent and into the capital. The bustling town centre features a range of high street shops, independent retailers, cafés, and a twice-weekly traditional market, while leisure facilities include Medway Park Sports Centre and the riverside Strand Leisure Park. Families are well served by a number of local schools, such as Woodlands Primary, The Howard School, and Rainham Mark Grammar, with the Universities at Medway campus also nearby, offering higher education options. Green spaces like Riverside Country Park and Capstone Farm Country Park provide scenic walks and outdoor enjoyment, all contributing to a well-rounded lifestyle that makes Gillingham a great place to live for families, first-time buyers and commuters alike.
What The Owners Say...
"Having owned this home for 28 years, it has been a difficult decision to move on. It is a house that has adapted with us over the years and one we have thoroughly enjoyed living in.
The open-plan living space has always been at the heart of the home, making it equally suited to everyday life and entertaining family and friends. The south-facing garden is another real highlight. It enjoys the sun throughout the day and, being so well sheltered, often feels noticeably warmer than elsewhere, making it a wonderful place to spend time from early spring through to autumn.
We hope the next owners enjoy this home as much as we have."
Every care has been taken with the preparation of these particulars but complete accuracy cannot be guaranteed. If there is any point, which is of particular importance to you, please obtain professional confirmation; alternatively, the selling agent will be pleased to check the information for you.
Further information in the form of a ‘Propertymark Property Information Questionnaire’ can be requested via the agent which ensures up front material information is available to you from the very outset.
This marketing agent is a member of the following governing bodies and therefore undertakes regular training to provide the best quality of services and ensures maximum protection for clients; offering Client Money Protection, Professional Indemnity Insurance, membership of an independent redress scheme and being subject to Propertymark Conduct and Membership Rules and Disciplinary Procedures.
- The Property Ombudsman Scheme. Membership number: T07312
- NAEA Propertymark. Membership number: M00002485
- Information Commissioner's Office Data Protection. Registration reference: ZB279676
- Propertymark Client Money Protection. Scheme Reference: C0003969
The selling individual is a regulated business under the terms of The Money Laundering, Terrorist Financing and Transfer of Funds (Information on the Payer) Regulations 2017. To comply the selling individual partners with iamproperty who uses CREDAS to provide compliance, designed to meet the specific needs of Estate Agents and property professionals. All property sellers and buyers must complete an online ID verification at a cost of £30 inc VAT per applicant.
To ensure all clients are presented with the best possible options and an optimised moving experience, the selling agent discloses that they receive referral fees from recommended law firms, financial advisors and surveyors. Clients are not obligated to use the recommended providers and quotes will always be provided for clients to make informed decisions on. The referral fee is separate from the client's obligation to pay the selling agents fees or commission.
Listed by
Exp UK
Disclaimer: Property descriptions, images, and related information displayed on this page are aggregated from publicly available sources across the web and presented for informational purposes only. While we strive for accuracy, home.co.uk cannot guarantee that all details are current or complete. This information is provided as a guide only and should not replace professional property advice. We strongly recommend contacting Exp UK directly to verify availability, arrange viewings, and obtain comprehensive property documentation.
Added 02 Jul 2026

East Midlands
9461
Properties
Get move ready. Fee-Free mortgage advice to help you secure your dream home
Fee-Free Mortgage AdviceCompare fibre, cable and 5G speeds from all major providers in ME8 6HN. Check before you move
Check Broadband SpeedsEnter your details to see if this property is within your budget.
Loans, cards, car finance
Estimated property budget
Borrowing + deposit
You could borrow between
Typical borrowing
Monthly repayment
Est. at 4.5%
Loan-to-value
This is an estimate only. Your actual budget may vary depending on interest rates, credit history, and personal circumstances. For an accurate affordability assessment, speak to one of our free mortgage advisors.
This calculator provides estimates for illustrative purposes only and does not constitute financial advice. Your home may be repossessed if you do not keep up repayments on your mortgage. Estimates based on 4.5% interest rate, repayment mortgage. Actual rates depend on your circumstances.





Homemove is a trading name of HM Haus Group Ltd (Company No. 13873779, registered in England & Wales). Homemove Mortgages Ltd (Company No. 15947693) is an Appointed Representative of TMG Direct Limited, trading as TMG Mortgage Network, which is authorised and regulated by the Financial Conduct Authority (FRN 786245). Homemove Mortgages Ltd is entered on the FCA Register as an Appointed Representative (FRN 1022429). You can check registrations at NewRegister or by calling 0800 111 6768.

We use cookies to show you personalised content and improve your experience of our website. Find out more in our Privacy policy and Cookie policy.
