5 Bedroom Not Specified

Blackburn Road, Ayr, KA7 2XQ
£685,000
5 beds · 4 baths SSTC · Added 26 Jun 2026

What this property offers

5 Bedrooms
4 Bathrooms
Not Specified

About this property


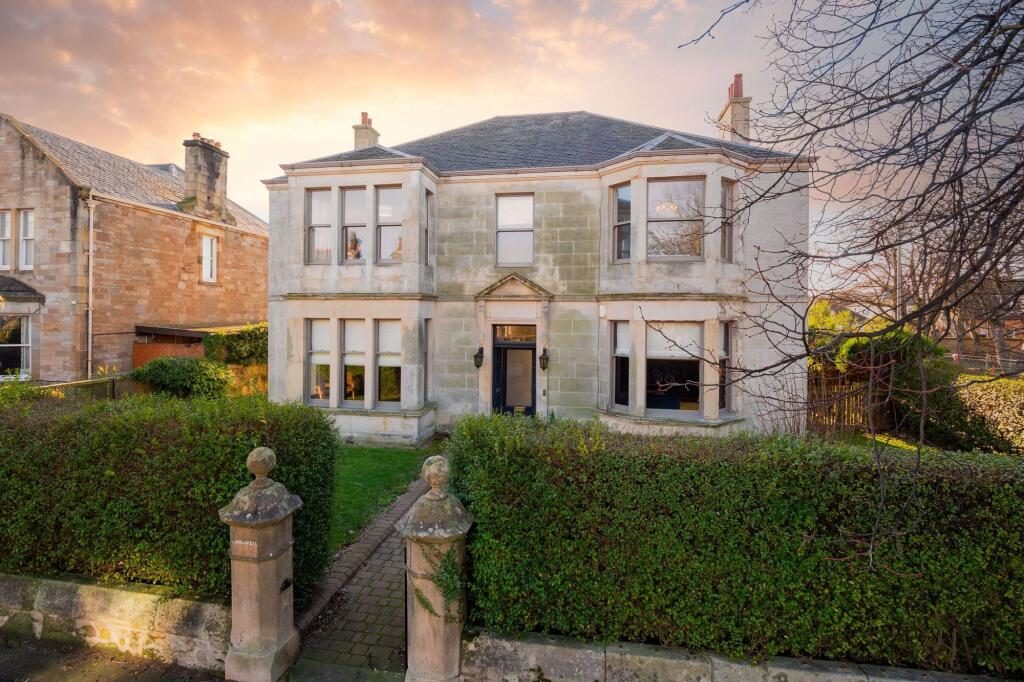
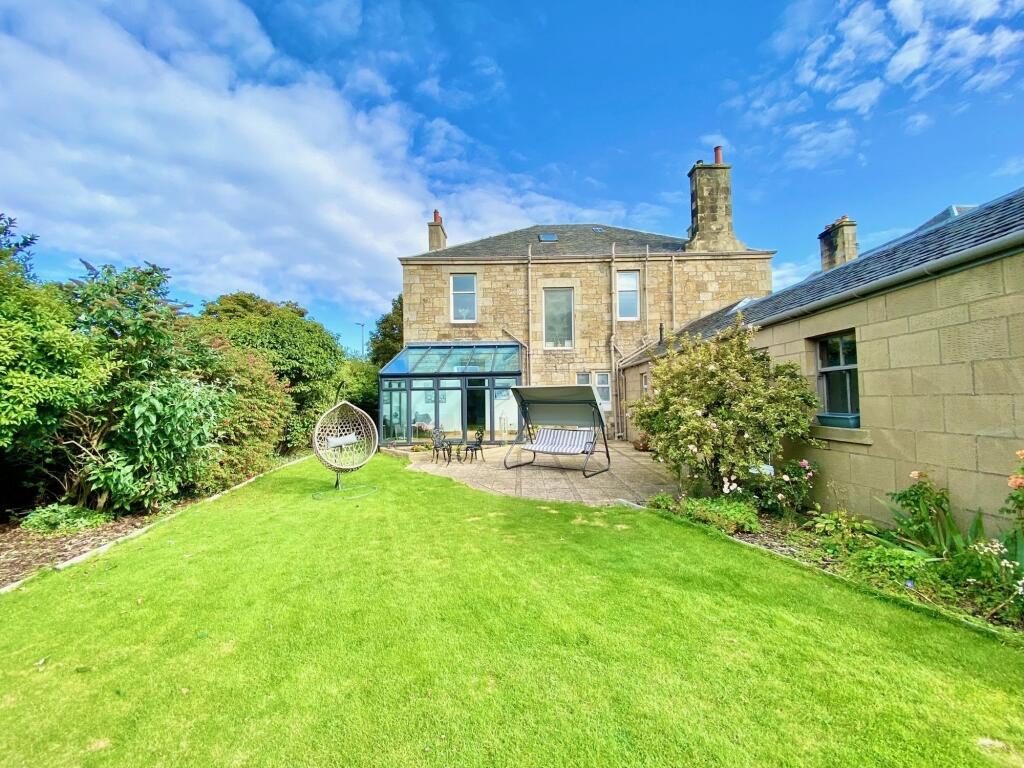
Langweil is a truly exceptional five bedroom detached blonde sandstone villa with driveway, double garage and private south facing gardens situated within walking distance of Ayr town centre, esplanade and all local amenities including the highly renowned Wellington Private School.

Offering spacious and flexible family accommodation over three levels extending to circa 3500 square feet, and situated on a generous south facing plot within a prestigious area of Ayr, it is our opinion this particular property will be of interest to a wide range of potential purchasers.

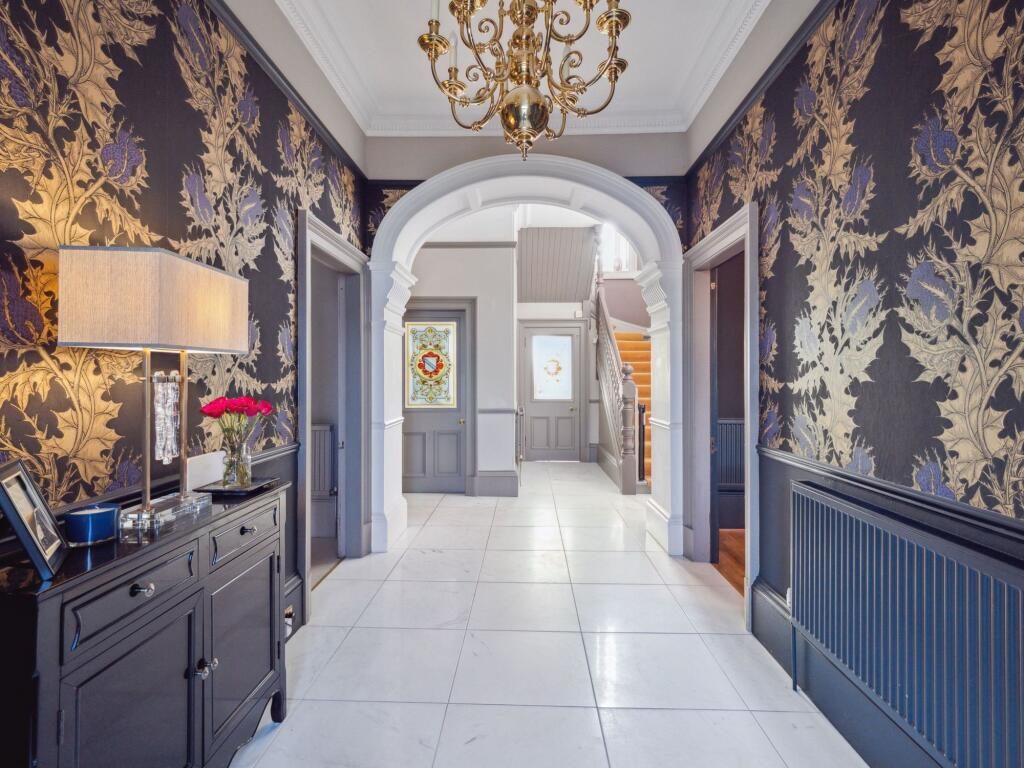
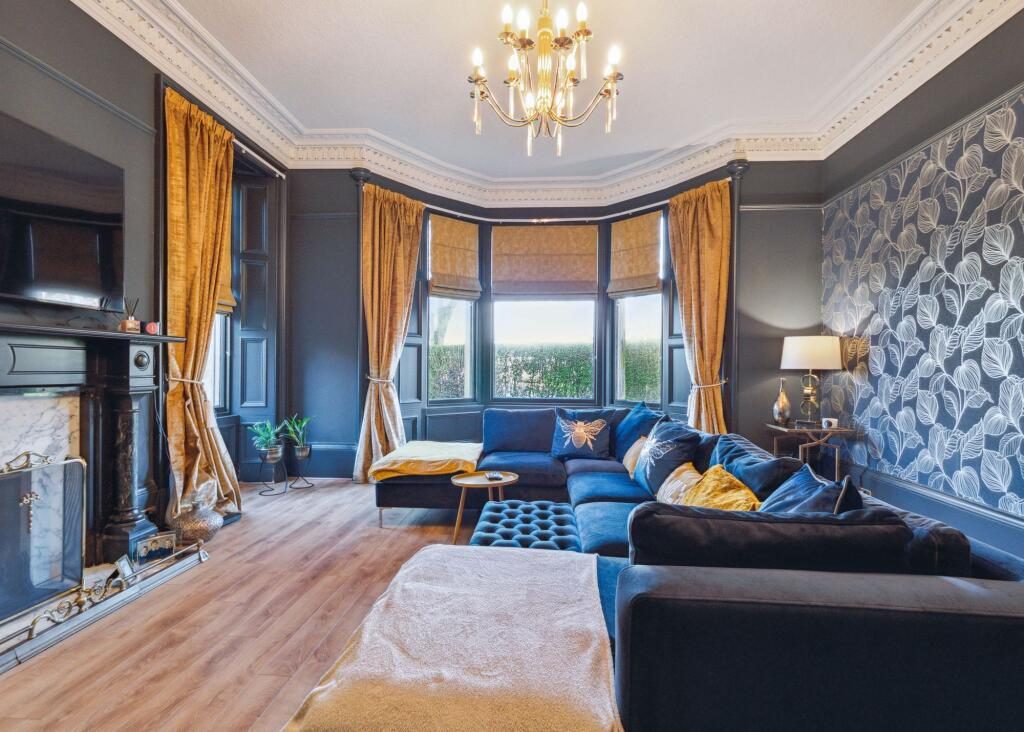
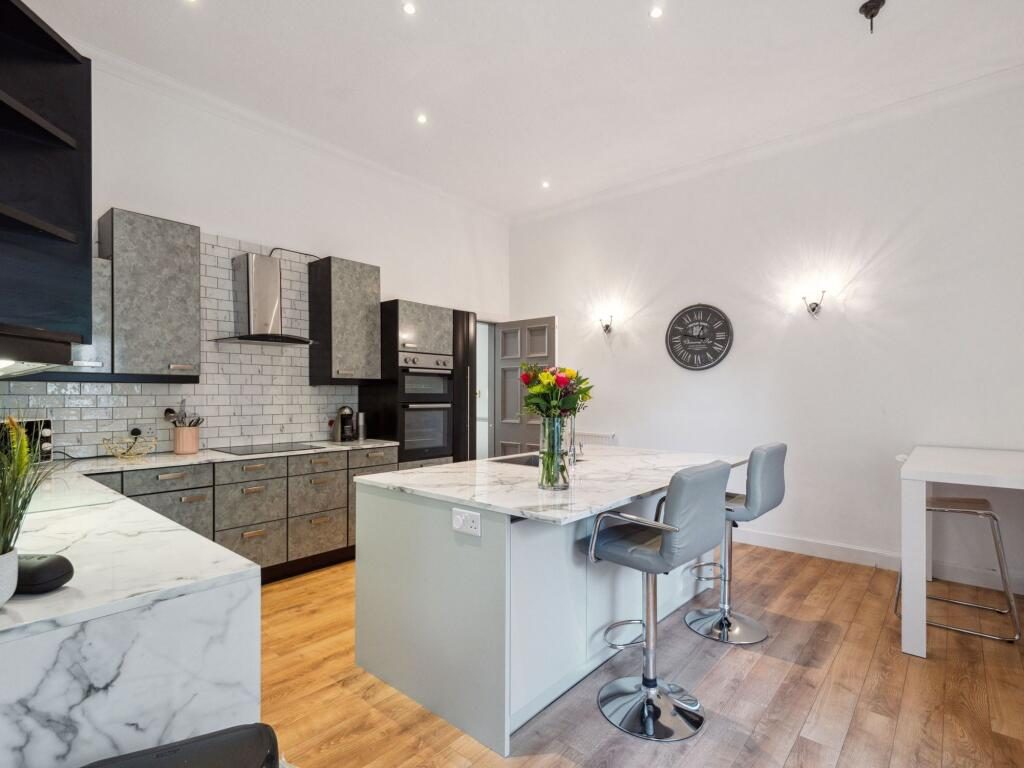
In summary, the subjects comprise; entrance vestibule, beautiful reception hallway with an abundance of natural light, stunning 22ft front facing formal lounge with feature fireplace and bay window, family room again with focal point fireplace and bay window, cosy sitting room to the rear which leads through to a wonderful conservatory overlooking the rear gardens plus a modern dining kitchen with integrated appliances and feature island with breakfasting area and bar stools. There is a useful utility area with separate drying room, cloakroom, WC, home gym with separate WC (which could also be utilised as a fifth bedroom if necessary) and walk in storage room / pantry cupboards. Subject to relevant consents, this rear area could be further developed as there is two further stores accessed externally to this particular area of the property.

Stairs rise from the impressive reception hall to a broad first floor landing which gives access to four generous double bedrooms, master with en-suite plus a separate luxurious family bathroom with bath and separate shower. From the master bedroom there are wonderful partial views over the Firth of Clyde towards Arran.

On the second floor there is a superb 26ft multi purpose room which could be utilised as a large home office / games room or playroom complete with additional storage cupboards.

Externally there are manicured gardens to the front and wonderful mature gardens to the rear which enjoy a high degree of privacy and sunny southerly orientation combining an extensive lawn with two patio areas which are both ideal for outdoor entertaining, summer BBQ’s and alfresco dining.

Accessed from Westfield Road, there is a gated monoblock driveway providing secure off street parking which leads to a detached double garage with light, power and electric up and over door.

To fully appreciate this beautiful property and it’s prestigious setting, early viewing is highly recommended.

Dimensions 

Ground Floor: 

Reception Hall: 31ft x 8ft

W.C: 10.7ft x 4.9ft

Cloakroom: 8ft x 3.2ft 

Lounge: 22.2ft x 16.9ft 

Family Room: 22,1ft x 16.8ft

Dining Room: 14.3ft x 13.4ft  

Dining Kitchen 15.3ft x 14.9ft 

Utility: 12.2ft x 9.8ft

Drying Room: 6.7ft x 6.8ft 

Home Gym: 20.3ft x 9ft 

Conservatory: 10.3ft x 14.01ft 

W.C. (adjacent to Home Gym): 5.3ft x 2.8ft 

First Floor 

Upper Hall 17.7ft x 12.10ft 

Bedroom 1: 20.1ft x 14.9ft

En Suite: 12ft x 10.5ft 

Bedroom 2: 19.7ft x 16.4ft

Bedroom 3: 15.8ft x 13.4ft

Bedroom 4: 13.8ft x 11.3ft

Family Bathroom/Shower Room: 10ft x 8.3ft

Second Floor 

Games/Snooker Room: 26.1ft x 22.2ft

External buildings:

Workshop: 9ft x 9.5ft

Store: 4.1ft x 9.5ft

Double Garage: 30ft x 20ft
EPC Rating: E

Nearby Properties

Listed by

Stonefield Estate Agents

Disclaimer: Property descriptions, images, and related information displayed on this page are aggregated from publicly available sources across the web and presented for informational purposes only. While we strive for accuracy, home.co.uk cannot guarantee that all details are current or complete. This information is provided as a guide only and should not replace professional property advice. We strongly recommend contacting Stonefield Estate Agents directly to verify availability, arrange viewings, and obtain comprehensive property documentation.

ITV News TV Appearance The Times Featured AI Tech Company The Guardian - Homemove Insert Feature
Terms of use Privacy policy All rights reserved © homemove.com

Homemove is a trading name of HM Haus Group Ltd (Company No. 13873779, registered in England & Wales). Homemove Mortgages Ltd (Company No. 15947693) is an Appointed Representative of TMG Direct Limited, trading as TMG Mortgage Network, which is authorised and regulated by the Financial Conduct Authority (FRN 786245). Homemove Mortgages Ltd is entered on the FCA Register as an Appointed Representative (FRN 1022429). You can check registrations at NewRegister or by calling 0800 111 6768.

🐛