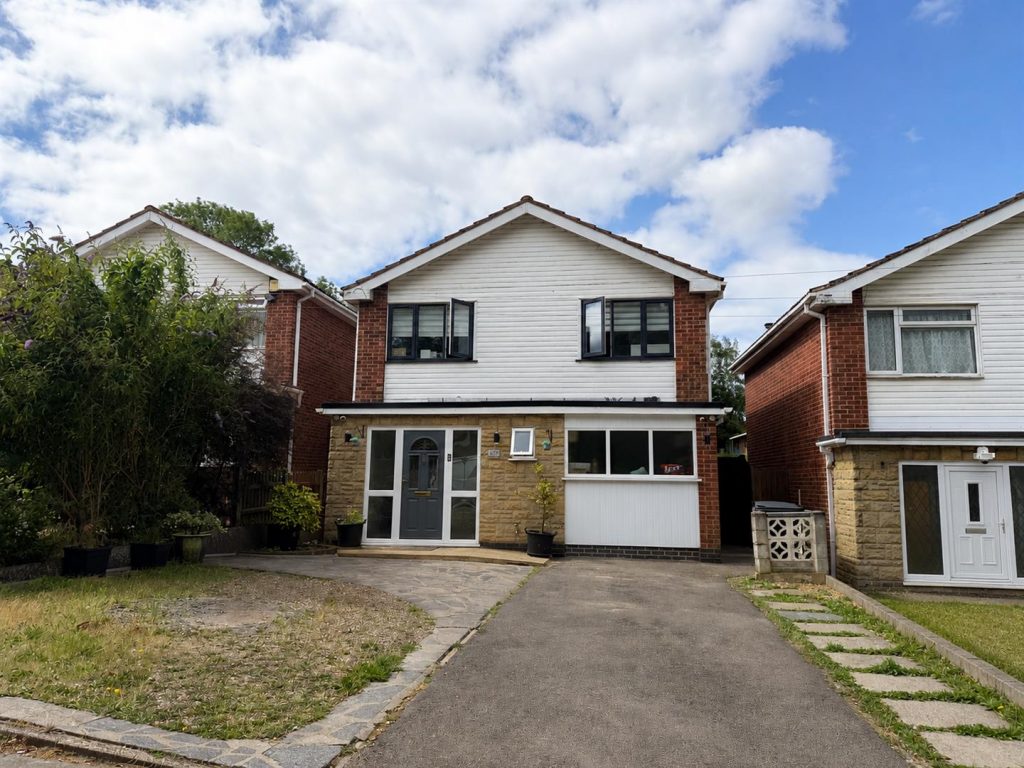
4 Bedroom Detached House

Wigston Lane, Leicester, LE2 8TJ
£350,000
4 beds · 2 baths · 84m² · Added 29 Jun 2026

What this property offers

4 Bedrooms
2 Bathrooms
84 m² floor area
Detached House
C
EPC Rating C

About this property

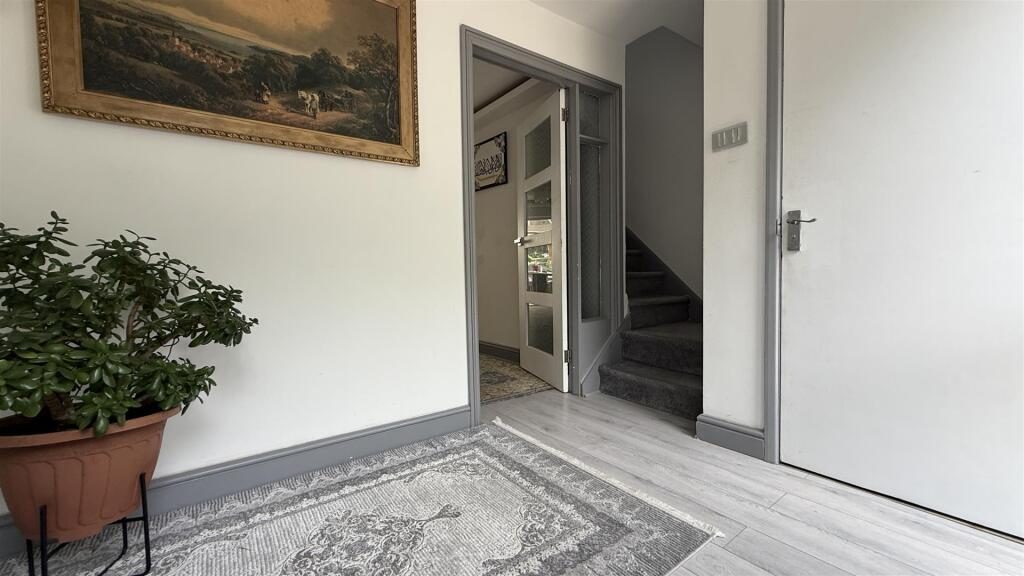
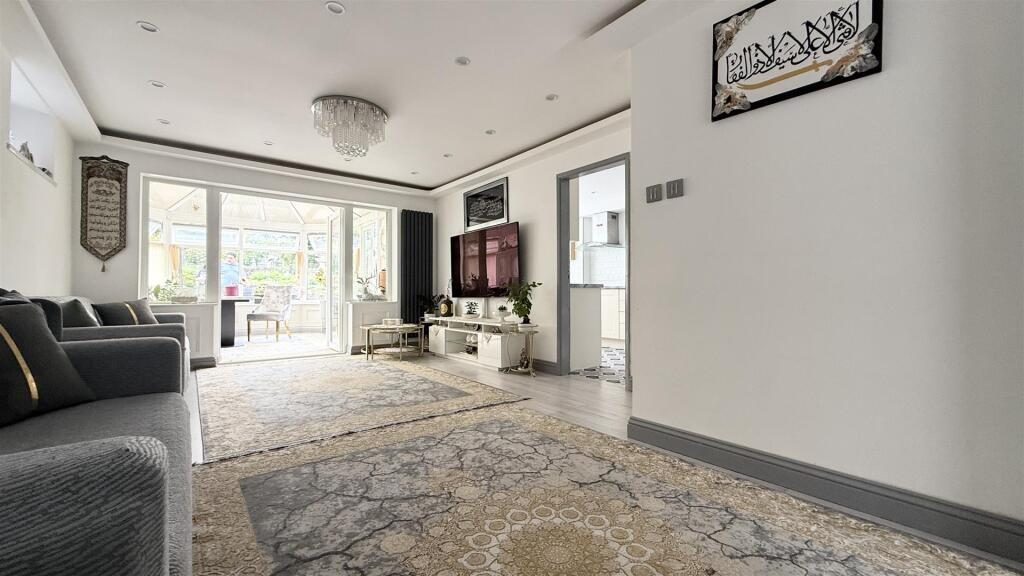
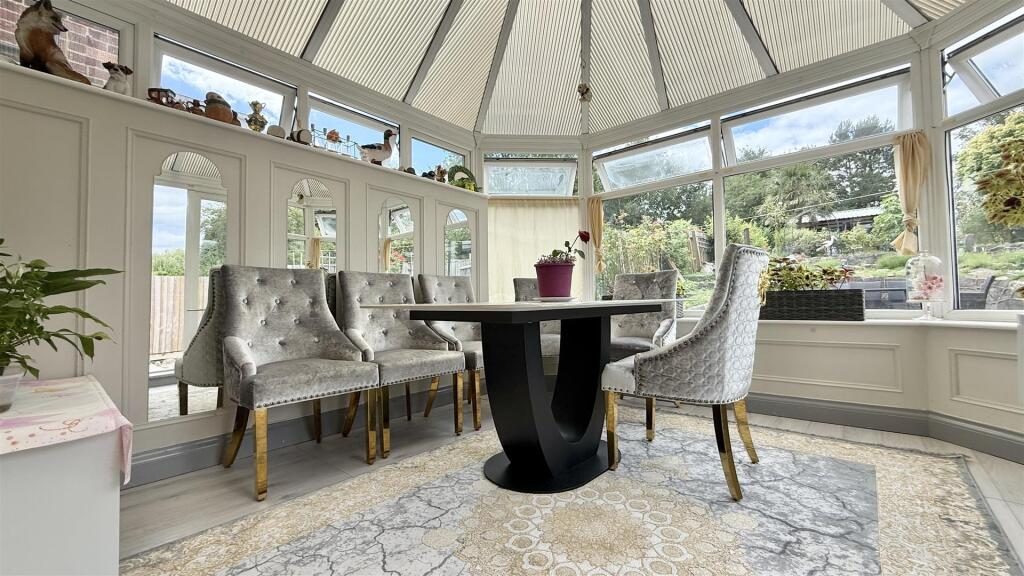
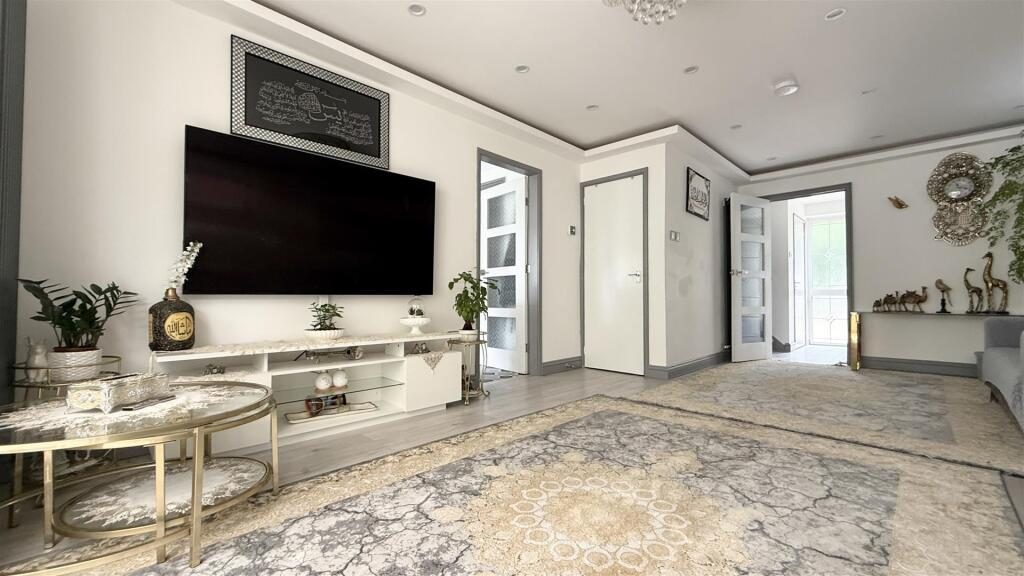
Occupying a fantastic position in a sought-after location, this spacious detached family home offers flexible accommodation, generous living space & a wonderful tiered garden, making it an ideal home for growing families. The welcoming entrance hallway leads through to a spacious lounge diner, a superb room designed for both relaxing & entertaining. There is plenty of space for comfortable seating as well as a dining table for family meals & special occasions. French doors open into the conservatory, creating an additional reception area that can be enjoyed all year round, whether as a garden room, playroom or peaceful place to unwind whilst overlooking the garden. The kitchen is well positioned to serve the dining area & offers excellent potential for keen cooks, whilst the adjoining utility room keeps laundry & household essentials tucked away. A separate home office provides the perfect solution for those working remotely, studying or running a business from home, whilst the ground floor is completed by a convenient cloakroom. Upstairs, the landing leads to four well-proportioned bedrooms, offering flexibility for family life, guest accommodation or additional workspace if required. The shower room is fitted with a modern suite & serves the bedrooms perfectly. Outside, the property continues to impress with a driveway providing ample off-road parking. To the rear, the beautifully established tiered garden offers a variety of spaces to enjoy throughout the seasons. With lawns, seating areas & mature planting, it is ideal for children to play, summer entertaining or simply relaxing in the sunshine. At the top of the garden sits a substantial workshop, providing excellent storage or the perfect space for hobbies or DIY projects. Offering generous accommodation both inside & out in a highly regarded location, this wonderful family home is ready for its next owners to make it their own.

Wigston Lane enjoys a fantastic position within the highly sought-after suburb of Aylestone, an area that perfectly blends historic charm with modern convenience. Rich in character and community spirit, Aylestone has retained its village feel while offering an excellent range of amenities for everyday living. Residents benefit from a variety of local shops, cafés, supermarkets and traditional pubs, with Fosse Park and Leicester city centre providing an even wider choice of shopping, dining and leisure facilities just a short drive away. Families are particularly well catered for, with the highly regarded Montrose School located just moments away, alongside several other well-respected primary and secondary schools. Nature lovers will appreciate the close proximity to Aylestone Meadows, where acres of open parkland, riverside walks, cycle routes and wildlife create the perfect escape from busy daily life. The area also enjoys excellent transport links, with regular bus services, easy access to the A426, A563 ring road and M1 motorway, making commuting simple. Combining beautiful green surroundings, excellent schools and a genuine community atmosphere, Wigston Lane remains one of Aylestone's most desirable places to call home.

Hallway - 1.88m x 2.41m (6'2 x 7'11) -

Lounge Diner - 6.17m x 3.63m (20'3 x 11'11) -

Kitchen - 4.17m x 2.41m (13'8 x 7'11) -

Conservatory - 3.23m x 3.43m (10'7 x 11'3) -

Utility - 1.91m x 1.78m (6'3 x 5'10) -

Home Office/Store - 2.67m x 2.34m (8'9 x 7'8) -

Downstairs Cloakroom - 2.67m x 1.04m (8'9 x 3'5) -

Landing -

Bedroom One - 3.18m x 2.69m (10'5 x 8'10) -

Bedroom Two - 3.10m x 2.31m (10'2 x 7'7) -

Bedroom Three - 2.81 x 3.37 (9'2" x 11'0") -

Bedrioom Four - 2.87m x 2.69m (9'5 x 8'10) -

Shower Room - 1.42m x 1.98m (4'8 x 6'6) -

Nearby Properties

Listed by

Nestegg Properties

Disclaimer: Property descriptions, images, and related information displayed on this page are aggregated from publicly available sources across the web and presented for informational purposes only. While we strive for accuracy, home.co.uk cannot guarantee that all details are current or complete. This information is provided as a guide only and should not replace professional property advice. We strongly recommend contacting Nestegg Properties directly to verify availability, arrange viewings, and obtain comprehensive property documentation.

ITV News TV Appearance The Times Featured AI Tech Company The Guardian - Homemove Insert Feature
Terms of use Privacy policy All rights reserved © homemove.com

Homemove is a trading name of HM Haus Group Ltd (Company No. 13873779, registered in England & Wales). Homemove Mortgages Ltd (Company No. 15947693) is an Appointed Representative of TMG Direct Limited, trading as TMG Mortgage Network, which is authorised and regulated by the Financial Conduct Authority (FRN 786245). Homemove Mortgages Ltd is entered on the FCA Register as an Appointed Representative (FRN 1022429). You can check registrations at NewRegister or by calling 0800 111 6768.

🐛