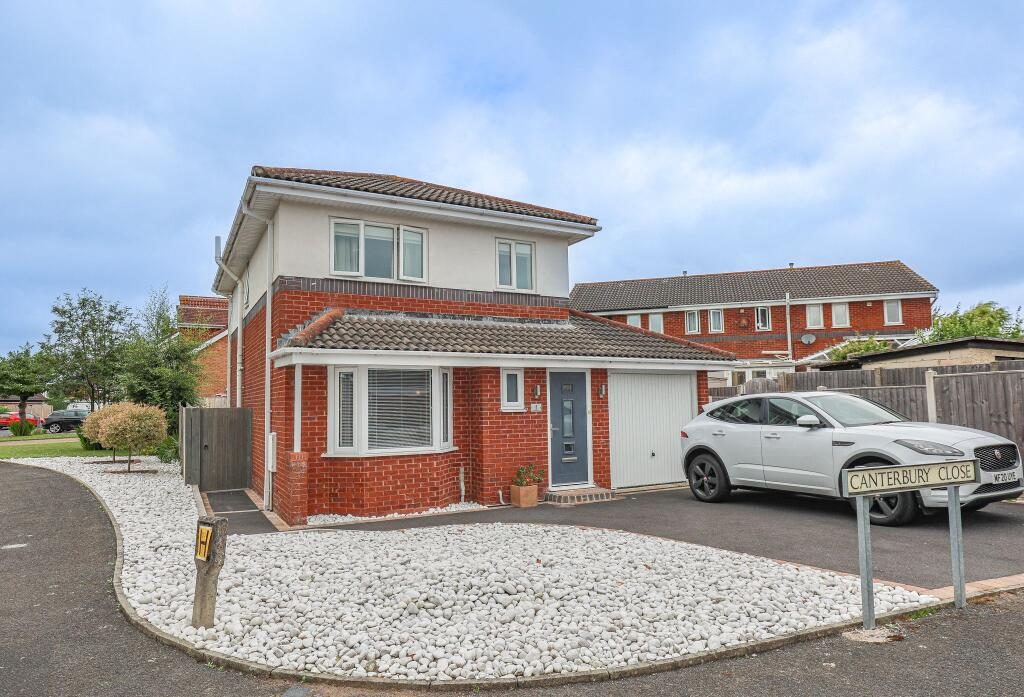
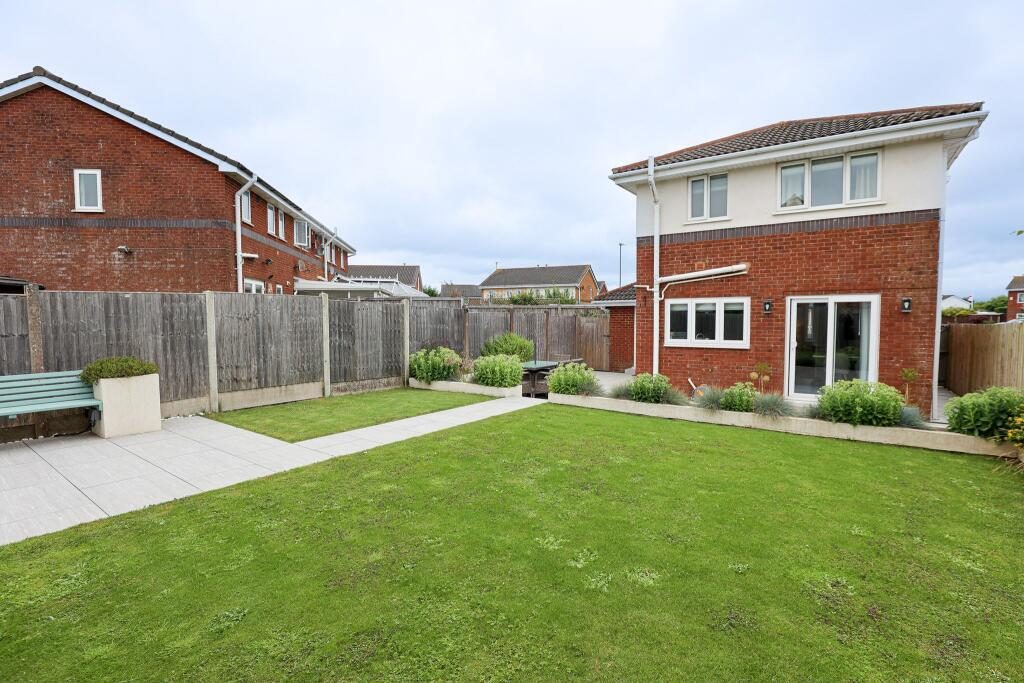
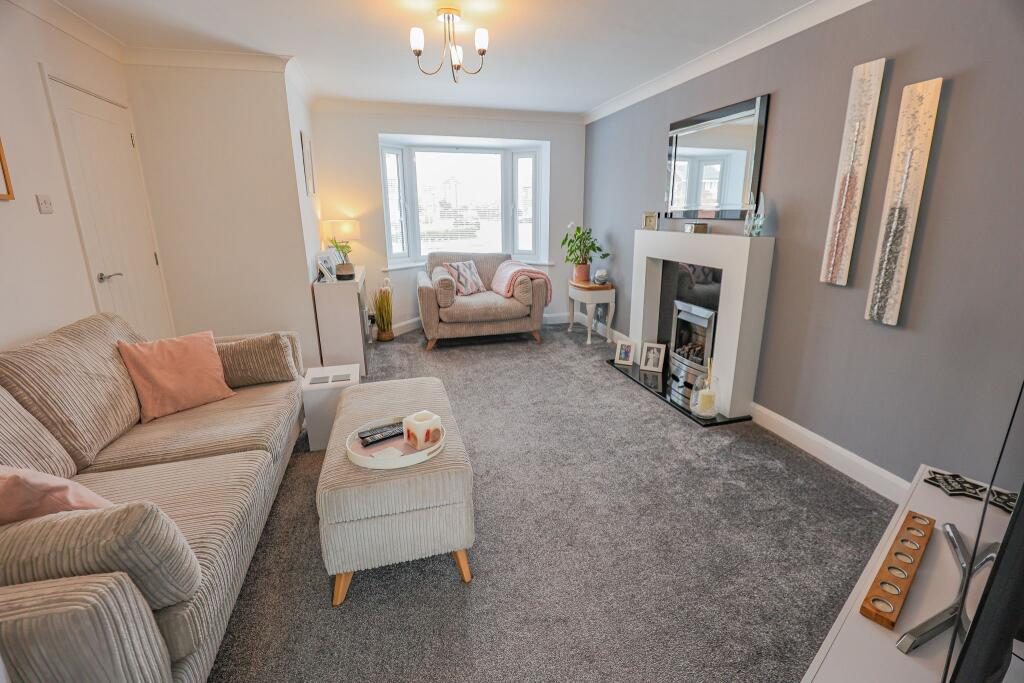
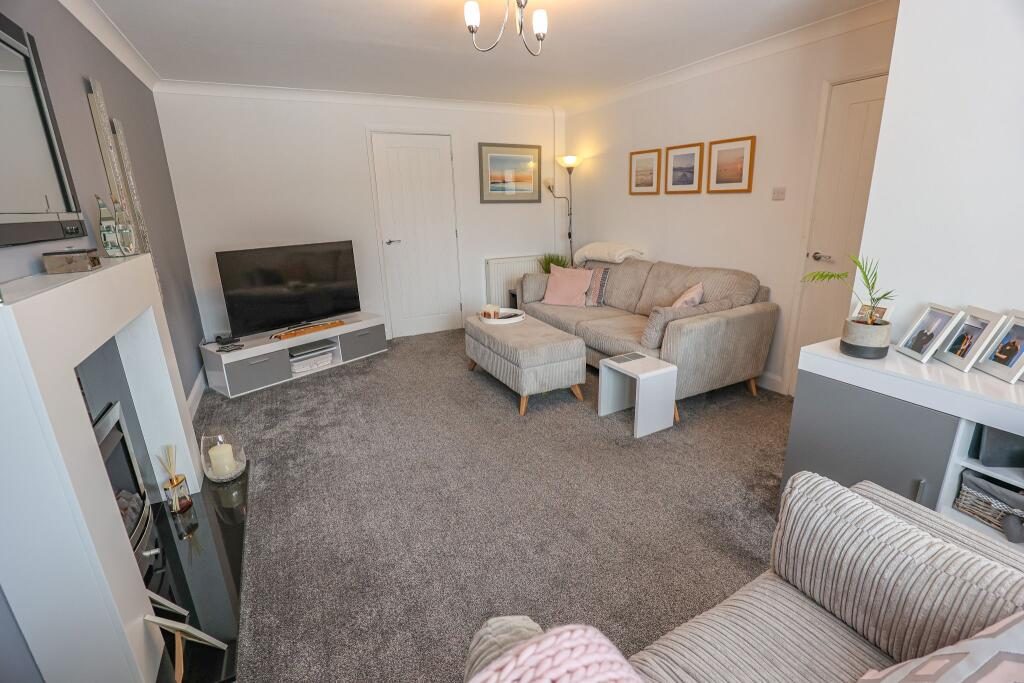
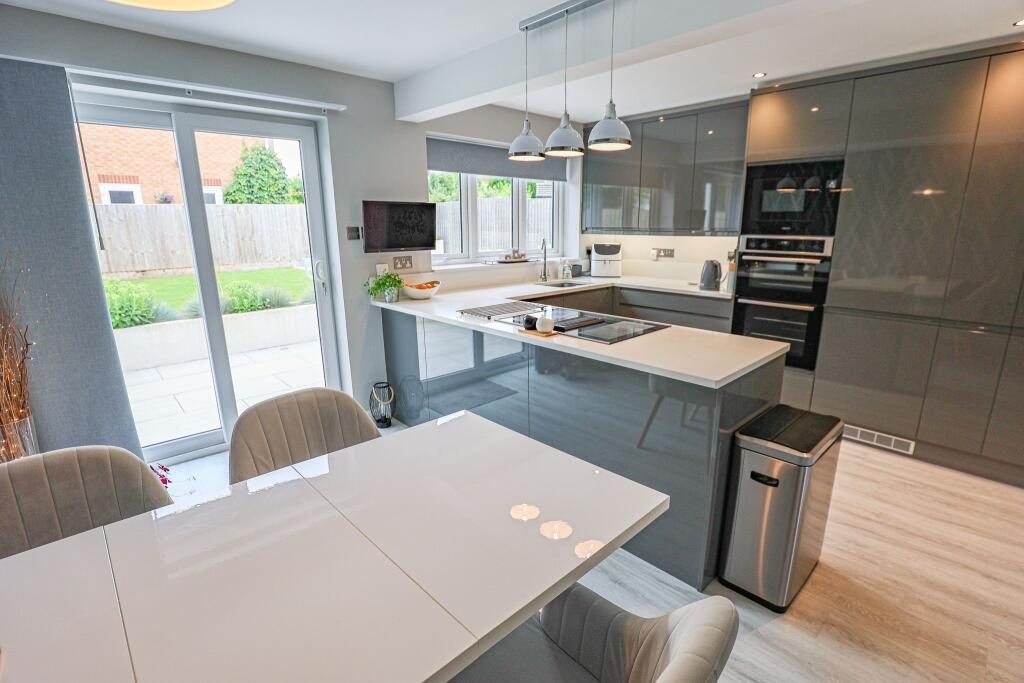
Immaculately presented three bedroom detached house situated in this popular residential area, convenient for Westgate shopping precinct including Tesco and Lidl supermarkets and post office, Westgate Primary school and within approximately two miles radius of the seafront promenade and Morecambe town centre. The accommodation is uPVC double glazed throughout, gas central heated and briefly comprises: front entrance, hallway, ground floor WC, lounge with feature fireplace, modern fitted kitchen diner with integrated oven, hob, microwave, dishwasher, fridge freezer and patio doors leading out to the rear garden, staircase and first floor landing, two double bedrooms, third single bedroom and modern shower room/wc. Outside the property there is an open plan, pebbled front and side garden and tarmacadam driveway providing off-road parking for two vehicles leading to the integral garage. Finally, there is a pleasant and fully enclosed rear garden, laid to lawn and porcelain tiles with raised flower beds. In summary, this spacious property will appeal to a wide range of buyers including the typical family purchaser seeking a truly 'ready to move into' property in a popular and convenient location. Internal viewings are highly recommended and will certainly not fail to impress. Sold with NO UPWARD CHAIN.
FRONT ENTRANCE
Outside lights. Composite double glazed door into:
HALLWAY
LVT flooring. Central heating radiator. Ceiling light. Wall light. Central heating thermostat. Integral access into the garage. Access into:
GROUND FLOOR WC
uPVC double glazed window. LVT flooring. Heated chromium towel rail. Two piece suite in white comprising wash hand basin set into a vanity unit and WC. Tiled to lower walls. Sensor ceiling lights.
LOUNGE 5.00m (max) x 3.72m (max) (16'5'' x 12'3'')
uPVC double glazed bay window with fitted venetian blinds to the front elevation. Two central heating radiators. Feature fireplace with inset coal effect living flame gas fire. TV points. Telephone point. Coving. Ceiling light. Electric power points.
KITCHEN DINER 4.79m x 3.54m (15'9'' x 11'7'')
uPVC double glazed window and sliding patio doors leading out to the rear garden. Two central heating radiators. LVT flooring. Range of fitted furniture comprising base units, wall units, pull out larder unit and drawers with a modern grey gloss finish and quartz working surfaces in part to three sides. Inset single bowl sink with mixer tap. Built-in 'Zanussi' double electric oven, separate microwave and induction hob with ducted extractor. Integrated dishwasher and fridge freezer. TV point. Ceiling lights. Electric power points.
STAIRCASE TO FIRST FLOOR
LANDING
uPVC double glazed window to the side elevation. Ceiling light. Electric power point. Access into the insulated loft space.
BEDROOM ONE 4.40m (to the wardrobes) x 2.89m (14'5'' x 9'6'')
uPVC double glazed window to the front and side elevations. Central heating radiator. Fitted wardrobes. Ceiling lights. Electric power points.
BEDROOM TWO 2.61m x 2.93m (8'7'' x 9'7'')
uPVC double glazed window to the rear elevation. Central heating radiator. Ceiling light. Electric power points.
BEDROOM THREE 2.73m (max) x 1.81m (max) (8'11'' x 5'11'')
uPVC double glazed window to the front elevation. Central heating radiator. Built-in storage cupboard with shelving. Ceiling light. Electric power points.
SHOWER ROOM/WC 2.07m x 1.82m (6'10'' x 6'0'')
uPVC double glazed window to the rear elevation. LVT flooring. Heated chromium towel rail. Three piece suite in white comprising shower cubicle with mains shower and glazed shower screen, wash hand basin set into a vanity unit and WC. Fully tiled to the shower cubicle and in part to further walls. Illuminated mirror fronted bathroom cabinet. Ceiling lights. Extractor fan.
OUTSIDE THE PROPERTY
FRONT/SIDE GARDEN
Open plan. Laid to pebbles.
DRIVEWAY
Laid to tarmacadam providing off-road parking for two vehicles and leads to the garage. Tarmacadam pathway and courtesy gate leading down the side of the property into the rear garden.
INTEGRAL GARAGE 5.25m x 2.47m (17'3'' x 8'1'')
Accessed via a metal up and over door. uPVC rear door. Wall mounted 'Vokera' gas combination condensing boiler. Plumbing/space for washing machine and tumble dryer. Power and light. Electric consumer unit.
REAR GARDEN
Generous size. Fully enclosed. Laid to lawn and porcelain tiles with inset lighting. Fitted bench seating. Raised flower/shrub beds with hard wired lighting. Outside lights. Outside cold water tap. External power points. Enclosed slate chipped area ideal for bin storage. Surrounded by timber fencing.
TENURE Leasehold - 999 years from 1/9/1989. Ground Rent £60 p.a.
NOTES External gas and electric meters.
Council Tax Band: C (Lancaster City Council)
Tenure: Leasehold (962 years)
Ground Rent: £60 per year
Service Charge: £0 per year