
Streetly Lane, Sutton Coldfield, B74 4TA
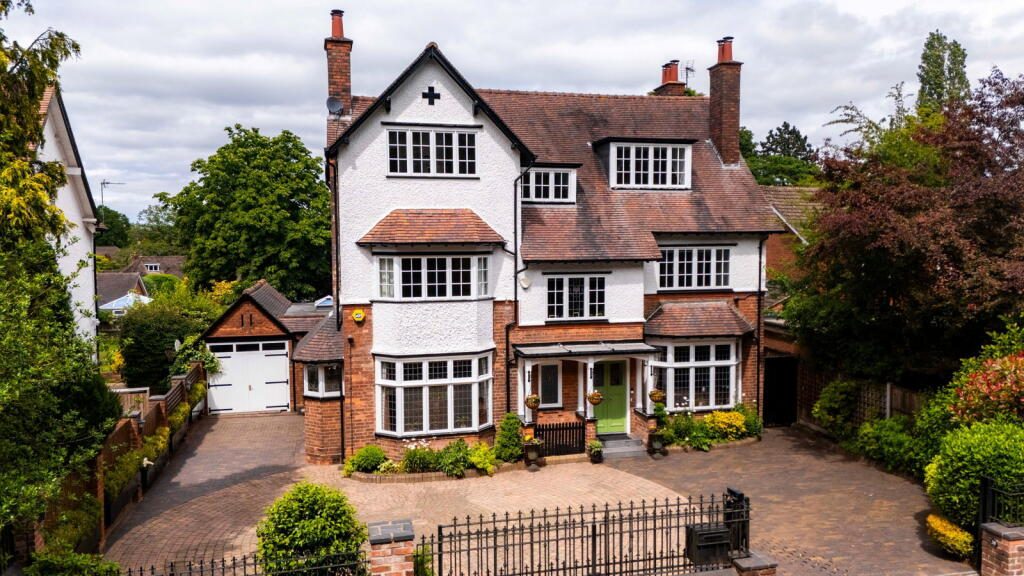
It is no wonder that this house has been such a wonderful family home for the current owners for the last 23 years!! This magnificent residence unfolds as a testament to spacious living and thoughtful design, offering an idyllic backdrop for cherished family moments. With six generously proportioned bedrooms and five exquisitely appointed bathrooms, alongside multiple bright reception rooms, this home promises an abundance of individual space for every family member to flourish.
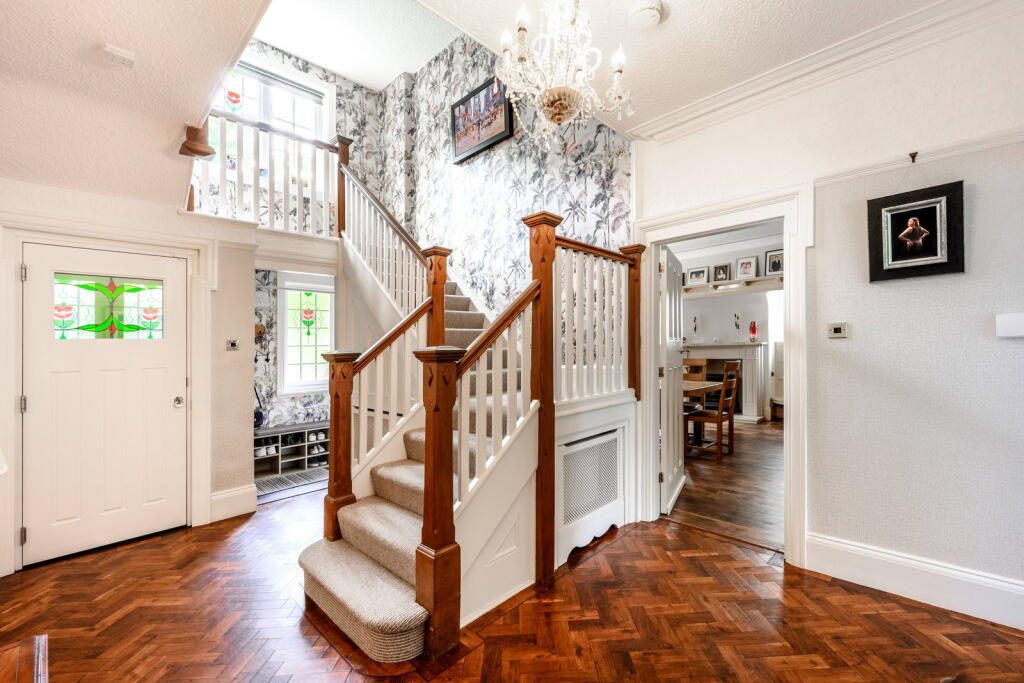
Step through the inviting vestibule porch into a grand entrance hall, where a convenient cloaks cupboard and discreet understairs storage demonstrate an immediate appreciation for organised family life. The ground floor choreographs a seamless flow through elegantly designed living areas, beginning with a beautiful lounge, stretching an impressive 10.08m x 3.84m (33'1" x 12'7"). This expansive room offers a warm and inviting sanctuary, ideal for relaxed evenings.
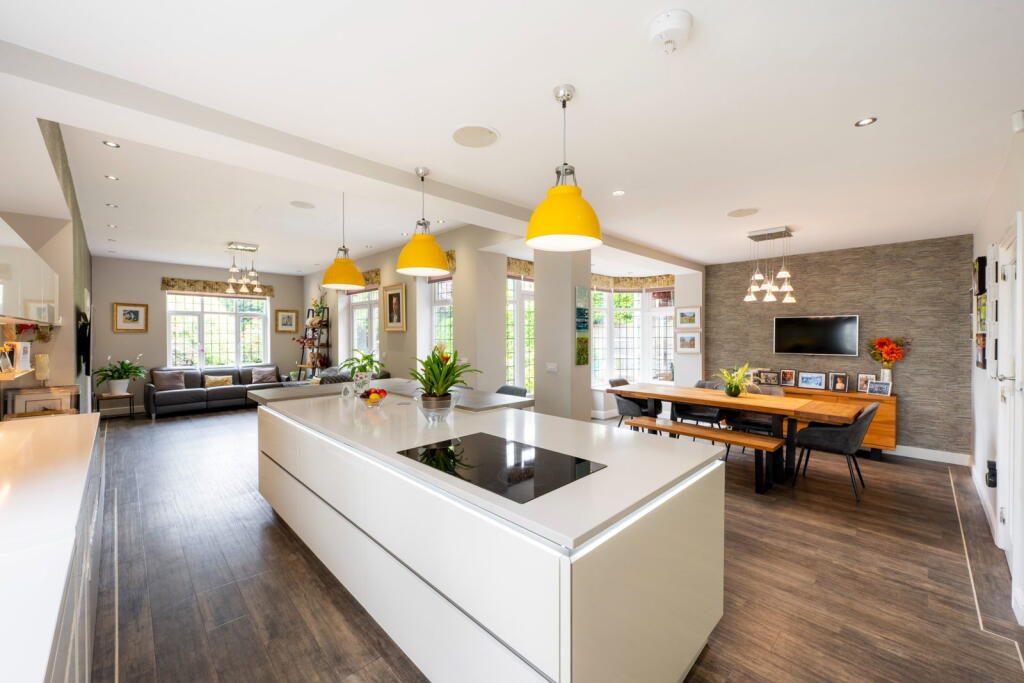
The sophisticated dining room, a substantial 5.03m x 3.89m (16'6" x 12'9"), stands ready to host memorable family feasts and celebratory gatherings. The undeniable heart of this home is the show-stopping open-plan kitchen, living, and dining room, a truly expansive area spanning 10.54m x 7.39m (34'7" MAX x 24'3" MAX). Bathed in natural light, this dynamic space is perfectly envisioned for bustling daily life, from lively breakfast mornings to joyous entertaining, allowing connectivity and engagement throughout.
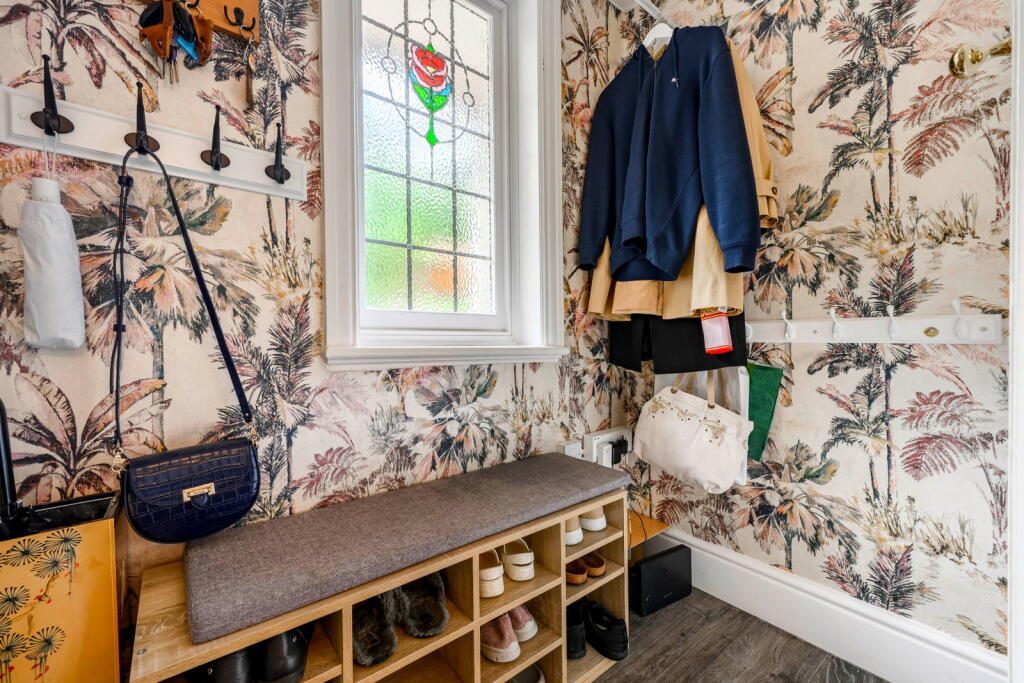
Every detail has been considered for practical family living, including a well-equipped utility room designed to simplify household chores, a practical boot room – essential for modern family routines, and a stylish ground floor WC for utmost convenience.
The grand central staircase creates a real feature in the entrance hall and the height of the house and its sweeping staircase can be fully appreciated from top to bottom!!
Ascend to the first floor , where the landing give access to the first three bedrooms. The principal bedroom, a luxurious 4.95m x 4.04m (16'3" x 13'3"), is complemented by a superb dedicated dressing room and a contemporary en-suite bathroom creating a serene haven for parents. Two additional generously sized bedrooms, Bedroom Five (4.19m x 3.99m / 13'9" x 13'1") and Bedroom Six (3.99m x 3.73m / 13'1" x 12'3"), share access to a beautifully appointed family bathroom with claw foot bath and walk in shower.
The second floor unveils further impressive accommodation, with a light-filled landing guiding you to three more delightful bedrooms. Bedroom Two, measuring 4.04m x 3.68m (13'3" x 12'1"), comes complete with its own dressing room and a private en-suite. Bedroom Three (5.05m x 4.04m / 16'7" x 13'3") also features a private en-suite, as does Bedroom Four (4.06m x 3.17m / 13'4" x 10'5"). These additional en-suites ensure unparalleled privacy and comfort for older children or guests.
An integral garage provides secure parking or valuable additional storage for all your family's needs.
Outside, this home just keeps on giving with a stunning rear garden enjoying superb privacy, an expansive lawn and landscaped areas for adults and children to enjoy!! There is a large patio, perfect for entertaining in the Summer months and I just love the peacefulness the garden brings along with a variety of wildlife.
To the front is then a large, gated driveway.
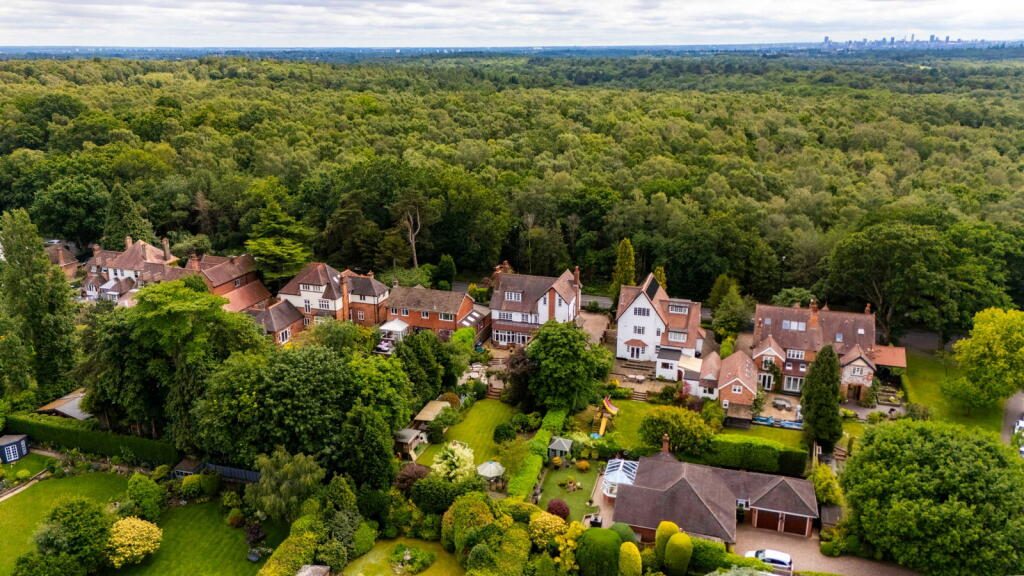
Meadway is perfectly positioned in an area renowned for its excellent local schools, abundant family-friendly amenities, and a strong sense of community, establishing it as an ideal environment for a flourishing family lifestyle. Adjacent to the house is beautiful Sutton Park which is perfect for dog walks or strolls at the weekend with family and nearby Four Oaks has a train station with direct links into Lichfield and Birmingham.
A truly unique, beautifully finished, styled and designed to mix both charm and contemporary and I cannot wait to show you around!!
Listed by
Shaw Property Collective - Powered by Exp UK
Disclaimer: Property descriptions, images, and related information displayed on this page are aggregated from publicly available sources across the web and presented for informational purposes only. While we strive for accuracy, home.co.uk cannot guarantee that all details are current or complete. This information is provided as a guide only and should not replace professional property advice. We strongly recommend contacting Shaw Property Collective - Powered by Exp UK directly to verify availability, arrange viewings, and obtain comprehensive property documentation.
Added 29 Jun 2026

West Midlands
130
Properties
Get move ready. Fee-Free mortgage advice to help you secure your dream home
Fee-Free Mortgage AdviceCompare fibre, cable and 5G speeds from all major providers in B74 4TA. Check before you move
Check Broadband SpeedsEnter your details to see if this property is within your budget.
Loans, cards, car finance
Estimated property budget
Borrowing + deposit
You could borrow between
Typical borrowing
Monthly repayment
Est. at 4.5%
Loan-to-value
This is an estimate only. Your actual budget may vary depending on interest rates, credit history, and personal circumstances. For an accurate affordability assessment, speak to one of our free mortgage advisors.
This calculator provides estimates for illustrative purposes only and does not constitute financial advice. Your home may be repossessed if you do not keep up repayments on your mortgage. Estimates based on 4.5% interest rate, repayment mortgage. Actual rates depend on your circumstances.





Homemove is a trading name of HM Haus Group Ltd (Company No. 13873779, registered in England & Wales). Homemove Mortgages Ltd (Company No. 15947693) is an Appointed Representative of TMG Direct Limited, trading as TMG Mortgage Network, which is authorised and regulated by the Financial Conduct Authority (FRN 786245). Homemove Mortgages Ltd is entered on the FCA Register as an Appointed Representative (FRN 1022429). You can check registrations at NewRegister or by calling 0800 111 6768.

We use cookies to show you personalised content and improve your experience of our website. Find out more in our Privacy policy and Cookie policy.
